Welcome home to this well-cared-for and low-maintenance 2-bedroom, 2-bathroom townhome in the desirable Foxwood Villas subdivision of Schererville, IN! Enjoy a convenient location near the Erie Lackawanna Trail and within the Lake Central School District--truly the perfect spot for comfort and accessibility. Best of all, there's no HOA, keeping your monthly costs low and giving you the freedom to make the home your own. Step inside to a welcoming hallway that opens to the spacious main living room--the heart of the home--with easy access to the eat-in kitchen, primary suite, and backyard. The primary bedroom offers a walk-in closet and private 3/4 bath, creating a comfortable retreat. Down the hall, you'll find a dedicated laundry area, a full bathroom, and a second bedroom. There's also a versatile bonus space that works perfectly as an office, workout area, or even an additional bedroom with a simple modification. Don't miss the attached 2-car garage, ideal for vehicles or extra storage. With its great layout, prime location, and flexibility, this home has everything you need--schedule your showing today!
Closed
$255,000
6937 Falcon Dr, Schererville, IN 46375
2beds
1,641sqft
Townhouse
Built in 1995
6,098 Square Feet Lot
$260,100 Zestimate®
$155/sqft
$2,055 Estimated rent
Home value
$260,100
$239,000 - $284,000
$2,055/mo
Zestimate® history
Owner options
List your home for rent
$2,055/mo
Rent Zestimate®
Find your next renter with Zillow Rental Manager. Plus, with online applications, you can quickly screen prospective tenants – for free.
$2,055/mo
Rent Zestimate®
Refinance and save
$1,607/mo
Est. payment
Refinancing to a lower rate could help reduce your monthly payments and save thousands over the life of the loan.
$1,607/mo
Est. payment
Explore your selling options
Work with a Zillow partner agent
Leverage their expertise and Zillow's premium Showcase listings to get your home seen by more buyers.
Get startedList with your own agent
Get your home in front of millions of buyers by listing it on Zillow.
Learn how to do itSell it yourself
Take full control of how buyers see your home on Zillow by listing For Sale by Owner (FSBO).
List your homeWhat's special
Versatile bonus spacePrimary suiteEat-in kitchenDedicated laundry areaWalk-in closet
Zillow last checked:
Listing updated:
Listed by:
Connor Pascoe,
Weichert Realtors - Shoreline 219-864-8440
Bought with:
Judith Serocinski, RB14051346
Realty Executives Premier
Colin Serocinski, RB16000354
Realty Executives Premier
Source: NIRA as distributed by MLS GRID,MLS#: 830426
Facts & features
Interior
Bedrooms & bathrooms
- Bedrooms: 2
- Bathrooms: 2
- Full bathrooms: 1
- 3/4 bathrooms: 1
Rooms
- Room types: Bedroom 2, Primary Bedroom, Office, Living Room, Laundry, Kitchen
Primary bedroom
- Area: 234
- Dimensions: 18.0 x 13.0
Bedroom 2
- Area: 144
- Dimensions: 12.0 x 12.0
Kitchen
- Area: 132
- Dimensions: 12.0 x 11.0
Laundry
- Area: 48
- Dimensions: 8.0 x 6.0
Living room
- Area: 320
- Dimensions: 20.0 x 16.0
Office
- Area: 272
- Dimensions: 17.0 x 16.0
Heating
- Forced Air, Natural Gas
Appliances
- Included: Dryer, Washer, Refrigerator, Microwave, Dishwasher
Features
- Ceiling Fan(s)
- Has basement: No
- Number of fireplaces: 1
- Fireplace features: Living Room
Interior area
- Total structure area: 1,641
- Total interior livable area: 1,641 sqft
- Finished area above ground: 1,641
Property
Parking
- Total spaces: 2
- Parking features: Attached
- Attached garage spaces: 2
Features
- Levels: One
- Patio & porch: Patio
- Exterior features: None
- Fencing: Back Yard
- Has view: Yes
- View description: Neighborhood
Lot
- Size: 6,098 Square Feet
- Features: Back Yard, Front Yard
Details
- Parcel number: 451113132014000036
- Special conditions: None
Construction
Type & style
- Home type: Townhouse
- Property subtype: Townhouse
- Attached to another structure: Yes
Condition
- New construction: No
- Year built: 1995
Utilities & green energy
- Sewer: Public Sewer
- Water: Public
Community & HOA
Community
- Subdivision: Foxwood Estates 08
HOA
- Has HOA: No
Location
- Region: Schererville
Financial & listing details
- Price per square foot: $155/sqft
- Tax assessed value: $254,200
- Annual tax amount: $1,863
- Date on market: 11/6/2025
- Listing agreement: Exclusive Right To Sell
- Listing terms: Cash,VA Loan,FHA,Conventional
Price history
| Date | Event | Price |
|---|---|---|
| 2/3/2026 | Sold | $255,000-1%$155/sqft |
Source:  NIRA as distributed by MLS GRID #830426 Report a problem NIRA as distributed by MLS GRID #830426 Report a problem | ||
| 1/2/2026 | Pending sale | $257,500$157/sqft |
Source: NIRA as distributed by MLS GRID #830426 Report a problem | ||
| 12/12/2025 | Price change | $257,500-0.9%$157/sqft |
Source: NIRA as distributed by MLS GRID #830426 Report a problem | ||
| 12/5/2025 | Listed for sale | $259,900$158/sqft |
Source: NIRA as distributed by MLS GRID #830426 Report a problem | ||
| 11/22/2025 | Pending sale | $259,900$158/sqft |
Source: NIRA as distributed by MLS GRID #830426 Report a problem | ||
| 11/15/2025 | Price change | $259,900-1.9%$158/sqft |
Source: NIRA as distributed by MLS GRID #830426 Report a problem | ||
| 11/6/2025 | Listed for sale | $264,900+72.2%$161/sqft |
Source: NIRA as distributed by MLS GRID #830426 Report a problem | ||
| 4/7/2011 | Sold | $153,875-6.7%$94/sqft |
Source: NIRA as distributed by MLS GRID #279756 Report a problem | ||
| 2/5/2011 | Price change | $165,000-1.7%$101/sqft |
Source: Versatile Real Estate Solutions #279756 Report a problem | ||
| 2/2/2011 | Price change | $167,900-0.9%$102/sqft |
Source: Versatile Real Estate Solutions #279756 Report a problem | ||
| 1/31/2011 | Listed for sale | $169,500$103/sqft |
Source: Versatile Real Estate Solutions #279756 Report a problem | ||
Public tax history
| Year | Property taxes | Tax assessment |
|---|---|---|
| 2025 | $1,768 +5.2% | $254,200 +7.6% |
| 2024 | $1,681 +4.8% | $236,200 +3.5% |
| 2023 | $1,603 +21.1% | $228,300 +12.9% |
| 2022 | $1,324 +10.6% | $202,300 +12.1% |
| 2021 | $1,197 +0.6% | $180,500 +8% |
| 2020 | $1,190 +0% | $167,200 +5% |
| 2019 | $1,190 +14.8% | $159,200 +2.8% |
| 2018 | $1,037 +15.6% | $154,900 +4.9% |
| 2017 | $897 | $147,700 +5.5% |
| 2016 | $897 -22.2% | $140,000 -2.9% |
| 2014 | $1,153 -1.4% | $144,200 +0.9% |
| 2013 | $1,169 -9.5% | $142,900 +0.1% |
| 2012 | $1,293 +2.2% | $142,800 -8.5% |
| 2011 | $1,264 -4.6% | $156,100 |
| 2010 | $1,325 | $156,100 -1.4% |
| 2009 | -- | $158,300 +10.5% |
| 2007 | -- | $143,300 +34.1% |
| 2006 | -- | $106,900 |
| 2005 | -- | $106,900 |
| 2004 | -- | $106,900 +89.9% |
| 2003 | -- | $56,300 |
| 2002 | -- | $56,300 +199.9% |
| 2001 | -- | $18,770 |
Find assessor info on the county website
Neighborhood: 46375
Nearby homes
- $270,0002 bd2 ba1.2k sqft6933 Falcon Dr, Schererville, IN 46375Sold
- $254,0002 bd2 ba1.4k sqft6941 Falcon Dr, Schererville, IN 46375Sold
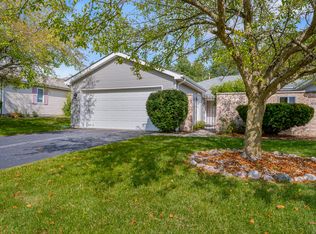
- $261,5002 bd2 ba1.2k sqft6929 Falcon Dr, Schererville, IN 46375Off Market
- $265,0002 bd2 ba1.6k sqft6945 Falcon Dr, Schererville, IN 46375Sold
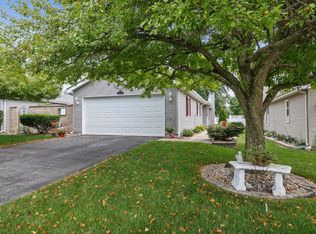
- $267,5002 bd2 ba1.2k sqft6925 Falcon Dr, Schererville, IN 46375Off Market
- $269,5002 bd2 ba1.4k sqft6949 Falcon Dr, Schererville, IN 46375Off Market
- $255,7002 bd2 ba1.2k sqft6921 Falcon Dr, Schererville, IN 46375Off Market
- $286,4002 bd2 ba1.2k sqft6953 Falcon Dr, Schererville, IN 46375Off Market
Nearby schools
GreatSchools rating
- 9/10Homan Elementary SchoolGrades: PK-4Distance: 2.2 mi
- 8/10Michael Grimmer Middle SchoolGrades: 5-8Distance: 3 mi
- 9/10Lake Central High SchoolGrades: 9-12Distance: 4 mi
Get a cash offer in 3 minutes
Find out how much your home could sell for in as little as 3 minutes with a no-obligation cash offer.
Estimated market value
$260,100
Get a cash offer in 3 minutes
Find out how much your home could sell for in as little as 3 minutes with a no-obligation cash offer.
Estimated market value
$260,100
- Indiana
- Lake County
- Schererville
- 46375
- 6937 Falcon Dr
Nearby cities
Nearby zip codes
Other Schererville Topics
