Wonderfully updated 2 bed / 2 bath Schererville 1/2 duplex! Large master suite with walk-in closet. Eat in kitchen AND formal dining room. Living room with fireplace, and extra large 2nd bedroom round out this wonderful home. Lots of space with over 1600 finished sq feet, PLUS a large 3 season room. 2 car attached, and heated garage. Impeccable landscaping, private patio off the formal dining room, and fenced in yard! LOW taxes too! Make your appointment today, as these units do not pop up often!
Closed
$265,000
6945 Falcon Dr, Schererville, IN 46375
2beds
1,641sqft
Townhouse
Built in 1995
6,011 Square Feet Lot
$289,600 Zestimate®
$161/sqft
$2,056 Estimated rent
Home value
$289,600
$275,000 - $304,000
$2,056/mo
Zestimate® history
Owner options
List your home for rent
$2,056/mo
Rent Zestimate®
Find your next renter with Zillow Rental Manager. Plus, with online applications, you can quickly screen prospective tenants – for free.
$2,056/mo
Rent Zestimate®
Refinance and save
$1,670/mo
Est. payment
Refinancing to a lower rate could help reduce your monthly payments and save thousands over the life of the loan.
$1,670/mo
Est. payment
Explore your selling options
Work with a Zillow partner agent
Leverage their expertise and Zillow's premium Showcase listings to get your home seen by more buyers.
Get startedList with your own agent
Get your home in front of millions of buyers by listing it on Zillow.
Learn how to do itSell it yourself
Take full control of how buyers see your home on Zillow by listing For Sale by Owner (FSBO).
List your homeWhat's special
Walk-in closetFenced in yardImpeccable landscapingHeated garageLarge master suitePrivate patioFormal dining room
Zillow last checked:
Listing updated:
Listed by:
Jason Moon,
Trueblood Real Estate, LLC 219-558-0469
Bought with:
Cheryl Slivka, RB14046473
Trueblood Real Estate, LLC
Source: NIRA as distributed by MLS GRID,MLS#: 537737
Facts & features
Interior
Bedrooms & bathrooms
- Bedrooms: 2
- Bathrooms: 2
- Full bathrooms: 1
- 3/4 bathrooms: 1
Rooms
- Room types: Bathroom, Bedroom 2, Dining Room, Kitchen, Laundry, Living Room, Primary Bedroom
Primary bedroom
- Area: 210
- Dimensions: 14 x 15
Bedroom 2
- Area: 156
- Dimensions: 13 x 12
Bathroom
- Description: 3/4
Bathroom
- Description: Full
Bonus room
- Description: Sun Room
- Dimensions: 13 x 12
Kitchen
- Area: 144
- Dimensions: 12 x 12
Laundry
- Dimensions: 7 x 6
Living room
- Area: 289
- Dimensions: 17 x 17
Heating
- Forced Air, Humidity Control, Natural Gas
Appliances
- Included: Dishwasher, Dryer, Range Hood, Refrigerator, Washer
- Laundry: Main Level
Features
- Country Kitchen, Primary Downstairs
- Has basement: No
- Number of fireplaces: 1
- Fireplace features: Great Room, Living Room
Interior area
- Total structure area: 1,641
- Total interior livable area: 1,641 sqft
- Finished area above ground: 1,641
Property
Parking
- Total spaces: 2
- Parking features: Attached, Garage Door Opener, Off Street
- Attached garage spaces: 2
Accessibility
- Accessibility features: Enhanced Accessible
Features
- Levels: One
- Patio & porch: Patio
- Fencing: Fenced
- Frontage length: 40
Lot
- Size: 6,011 Square Feet
- Dimensions: 40 x 150
- Features: Landscaped, Level, Paved, Sprinklers In Front, Sprinklers In Rear
Details
- Parcel number: 451113132016000036
Construction
Type & style
- Home type: Townhouse
- Architectural style: Bungalow
- Property subtype: Townhouse
- Attached to another structure: Yes
Condition
- New construction: No
- Year built: 1995
Utilities & green energy
- Water: Public
- Utilities for property: Electricity Available, Natural Gas Available
Community & HOA
Community
- Features: Curbs, Sidewalks
- Subdivision: Foxwood Estates
HOA
- Has HOA: No
Location
- Region: Schererville
Financial & listing details
- Price per square foot: $161/sqft
- Tax assessed value: $272,700
- Annual tax amount: $1,829
- Date on market: 2/28/2024
- Listing agreement: Exclusive Right To Sell
- Listing terms: Cash,Conventional,FHA,VA Loan
- Road surface type: Paved
Price history
| Date | Event | Price |
|---|---|---|
| 10/30/2023 | Sold | $265,000-0.7%$161/sqft |
Source:  NIRA as distributed by MLS GRID #537737 Report a problem NIRA as distributed by MLS GRID #537737 Report a problem | ||
| 9/29/2023 | Contingent | $267,000$163/sqft |
Source: NIRA as distributed by MLS GRID #537737 Report a problem | ||
| 9/27/2023 | Price change | $267,000-1.1%$163/sqft |
Source: NIRA as distributed by MLS GRID #537737 Report a problem | ||
| 8/31/2023 | Listed for sale | $269,999+58.8%$165/sqft |
Source: NIRA as distributed by MLS GRID #537737 Report a problem | ||
| 4/20/2018 | Sold | $170,000+8.3%$104/sqft |
Source: NIRA as distributed by MLS GRID #430260 Report a problem | ||
| 1/8/2016 | Sold | $157,000$96/sqft |
Source: NIRA as distributed by MLS GRID #377359 Report a problem | ||
Public tax history
| Year | Property taxes | Tax assessment |
|---|---|---|
| 2025 | $2,147 +16.5% | $272,700 +8.1% |
| 2024 | $1,843 +3.6% | $252,300 +3.5% |
| 2023 | $1,780 +19.3% | $243,700 +12.1% |
| 2022 | $1,492 +10.3% | $217,300 +11.4% |
| 2021 | $1,353 +0.5% | $195,000 +8.2% |
| 2020 | $1,347 +6% | $180,300 +5.2% |
| 2019 | $1,271 -6.3% | $171,400 +6.5% |
| 2018 | $1,356 +32.6% | $161,000 +4.6% |
| 2017 | $1,022 | $153,900 +5.6% |
| 2016 | $1,022 -2.4% | $145,700 -2.9% |
| 2014 | $1,047 -1.3% | $150,100 +0.9% |
| 2013 | $1,060 -9.8% | $148,800 -0.1% |
| 2012 | $1,175 +0.5% | $148,900 -8.5% |
| 2011 | $1,170 -4.6% | $162,700 |
| 2010 | $1,226 | $162,700 -1.3% |
| 2009 | -- | $164,900 +10.4% |
| 2007 | -- | $149,300 +33.9% |
| 2006 | -- | $111,500 |
| 2005 | -- | $111,500 |
| 2004 | -- | $111,500 +88.7% |
| 2003 | -- | $59,100 |
| 2002 | -- | $59,100 +200% |
| 2001 | -- | $19,700 |
Find assessor info on the county website
Neighborhood: 46375
Nearby homes
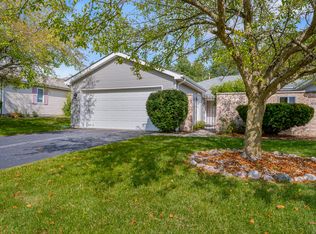
- $254,0002 bd2 ba1.4k sqft6941 Falcon Dr, Schererville, IN 46375Sold
- $269,5002 bd2 ba1.4k sqft6949 Falcon Dr, Schererville, IN 46375Off Market
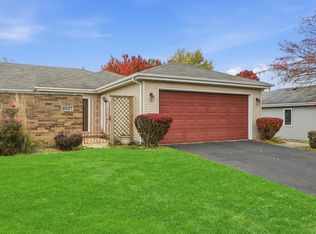
- $255,0002 bd2 ba1.6k sqft6937 Falcon Dr, Schererville, IN 46375Sold
- $286,4002 bd2 ba1.2k sqft6953 Falcon Dr, Schererville, IN 46375Off Market

- $270,0002 bd2 ba1.2k sqft6933 Falcon Dr, Schererville, IN 46375Sold
- $261,5002 bd2 ba1.2k sqft6929 Falcon Dr, Schererville, IN 46375Off Market
- $285,1003 bd2 ba1.4k sqft6946 Falcon Dr, Schererville, IN 46375Off Market
- $267,5002 bd2 ba1.2k sqft6925 Falcon Dr, Schererville, IN 46375Off Market
Nearby schools
GreatSchools rating
- 9/10Homan Elementary SchoolGrades: PK-4Distance: 2.2 mi
- 8/10Michael Grimmer Middle SchoolGrades: 5-8Distance: 3 mi
- 9/10Lake Central High SchoolGrades: 9-12Distance: 4 mi
Schools provided by the listing agent
- High: Lake Central High School
Source: NIRA as distributed by MLS GRID. This data may not be complete. We recommend contacting the local school district to confirm school assignments for this home.
Get a cash offer in 3 minutes
Find out how much your home could sell for in as little as 3 minutes with a no-obligation cash offer.
Estimated market value
$289,600
Get a cash offer in 3 minutes
Find out how much your home could sell for in as little as 3 minutes with a no-obligation cash offer.
Estimated market value
$289,600
- Indiana
- Lake County
- Schererville
- 46375
- 6945 Falcon Dr
Nearby cities
Nearby zip codes
Other Schererville Topics
