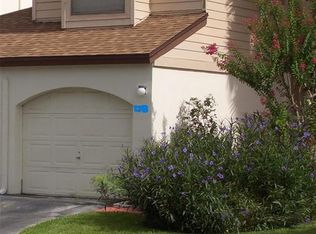
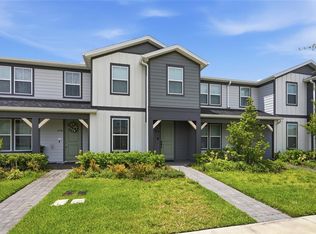
Virtually Staged. This thoughtfully crafted townhome is tucked inside the master planned EverBe community of Orlando. Featuring the popular Foxtail floor plan, it boasts 3 spacious bedrooms and 2.5 bathrooms, along with an array of premium upgrades. Highlights include exterior rain gutters, interior blinds for added privacy, an elegant iron stair railing, and a double-car garage equipped with an epoxy-coated floor for a sleek and low-maintenance finish. A welcoming front porch greets you as you arrive home. Step inside the foyer featuring luxury vinyl flooring that runs throughout the main level, which opens into a bright, open-concept main level. The expansive gathering room flows seamlessly into a large dining area that accommodates seating for six and a well-dressed kitchen featuring quartz countertops, a generous center island for meal prep, a designer backsplash, and stainless steel appliances. A private courtyard offers an ideal outdoor retreat and connects the home to the rear-entry garage via a covered walkway. The first floor also includes a convenient powder room, storage space, and a dedicated laundry area, providing both functionality and ease. Upstairs, you'll find a second level designed for comfort and privacy, complete with plush carpet flooring throughout. The owner's suite serves as a relaxing escape, featuring a spacious walk-in closet by Closets by Design Orlando. The en-suite bathroom enhances the experience with its dual sinks, elegant quartz countertops, and a modern walk-in shower, providing both functionality and luxury. Two additional bedrooms, each with ample built-in closet storage, share a full bathroom, also upgraded to quartz counters and a shower/tub combo, making this layout perfect for families or a home office setup. Living in EverBe offers a lifestyle centered around connection and convenience. Residents can enjoy exceptional community amenities, including a resort-style pool and fitness center, both within a one-minute walking distance, sports courts, green spaces, a community garden, a playground, scenic trails for running and biking, and multiple gathering areas designed for relaxation and socializing. The neighborhood's thoughtfully planned environment encourages outdoor living while being just minutes away from Orlando's top dining, shopping, and entertainment destinations.
Townhouse for rent
$2,750/moFees may apply
6938 Reverie Park Ave, Orlando, FL 32829
3beds
1,675sqft
Price may not include required fees and charges. Learn more|
Townhouse
Available now
Cats, small dogs OK
Electric dryer hookup laundry
2 Parking spaces parking
What's special
Elegant iron stair railingWelcoming front porchDedicated laundry areaExterior rain guttersConvenient powder roomModern walk-in showerStainless steel appliances
- 1 day |
- -- |
- -- |
Zillow last checked:
Listing updated:
Travel times

Let’s turn your rent into credit progress
Build credit history with every on-time payment and get credit for the payment you’re already making.
Facts & features
Interior
Bedrooms & bathrooms
- Bedrooms: 3
- Bathrooms: 3
- Full bathrooms: 2
- 1/2 bathrooms: 1
Appliances
- Laundry: Electric Dryer Hookup, Inside, Laundry Closet, Washer Hookup
Features
- Eat-in Kitchen, Living Room/Dining Room Combo, Open Floorplan, PrimaryBedroom Upstairs, Solid Surface Counters, Stone Counters, Walk In Closet, Walk-In Closet(s)
Interior area
- Total interior livable area: 1,675 sqft
Property
Parking
- Total spaces: 2
- Details: Contact manager
Features
- Stories: 2
Details
- Parcel number: 202331192600930
Construction
Type & style
- Home type: Townhouse
- Property subtype: Townhouse
Condition
- Year built: 2024
Building
Management
- Pets allowed: Yes
Community & HOA
Location
- Region: Orlando
Financial & listing details
- Lease term: 12 Months
Nearby apartments for rent
Price history
| Date | Event | Price |
|---|---|---|
| 7/22/2026 | Listed for rent | $2,750$2/sqft |
Source: Stellar MLS #O6427216 Report a problem | ||
| 4/29/2026 | Listing removed | $430,000$257/sqft |
Source:  Stellar MLS #O6394382 Report a problem Stellar MLS #O6394382 Report a problem | ||
| 4/2/2026 | Listed for sale | $430,000$257/sqft |
Source: eXp Realty #O6394382 Report a problem | ||
Neighborhood: Vista Park
Nearby schools
GreatSchools rating
- 8/10Vista Lakes Elementary SchoolGrades: PK-5Distance: 1.8 mi
- 5/10Odyssey Middle SchoolGrades: 6-8Distance: 0.9 mi
- 3/10Colonial High SchoolGrades: 9-12Distance: 6.7 mi