Skip main navigation
Sold for $657,000
  • $657,000

    6938 Sedgerock Ln, Colorado Springs, CO 80927

    4beds
    3,436sqft
    Single Family Residence
    Built in 2018
    7,423 Square Feet Lot
    $640,000 Zestimate®
    $191/sqft
    $2,943 Estimated rent

    Home value

    $640,000

    $608,000 - $672,000

    $2,943/mo

    Zestimate® history
    Loading
    Loading...

    Owner options

    List your home for rent

    $2,943/mo

    Rent Zestimate®

    Find your next renter with Zillow Rental Manager. Plus, with online applications, you can quickly screen prospective tenants – for free.

    Learn more

    $2,943/mo

    Rent Zestimate®

    Refinance and save

    $3,889/mo

    Est. payment

    Refinancing to a lower rate could help reduce your monthly payments and save thousands over the life of the loan.

    See today's rates

    $3,889/mo

    Est. payment

    Explore your selling options

    Work with a Zillow partner agent

    Leverage their expertise and Zillow's premium Showcase listings to get your home seen by more buyers.

    Get started

    List with your own agent

    Get your home in front of millions of buyers by listing it on Zillow.

    Learn how to do it

    Sell it yourself

    Take full control of how buyers see your home on Zillow by listing For Sale by Owner (FSBO).

    List your home

    What's special

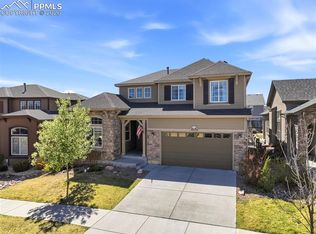
    Welcome to this immaculate ranch-style gem nestled in the highly sought-after Banning Lewis Ranch master planned community. Boasting a generous 3436 square feet of living space, this residence offers a spacious and comfortable layout. With four bedrooms and three bathrooms, it's perfect for families or those who love to entertain. The three-car garage provides ample space for vehicles and storage. The open concept design creates a seamless flow between the living areas, making it easy to enjoy gatherings with friends and family. Imagine stepping outside to the serenity of the neighborhood park, providing a picturesque backdrop and a sense of tranquility. This home is beautifully landscaped, enhancing both the curb appeal and overall atmosphere. Updated light fixtures add a touch of modern elegance, creating a warm and inviting ambiance. Whether you're hosting indoors or taking the festivities outside, this property offers endless opportunities for entertainment. The convenience of a main-level master suite adds an extra layer of comfort and functionality. The low-maintenance exterior ensures that you'll have more time to enjoy the amenities offered in this vibrant community. Speaking of which, the Banning Lewis Ranch community offers a wealth of amenities, including a sparkling community pool, tennis courts, and pickleball courts for the sports enthusiasts. Stay fit in the state-of-the-art fitness center, and enjoy gatherings at the clubhouse. the neighborhood features amazing schools, providing an excellent education. Explore the numerous parks and trails, creating opportunities for outdoor adventures. Cool off on warm days at the splash pad, or take part in community events that foster a sense of belonging. This home truly embodies the best of Colorado living, combining comfort, style, and a vibrant community atmosphere. Don't miss out on this opportunity to make it your own!

    Zillow last checked:

    Listing updated:

    Listed by:

    Thomas Kenney 719-650-7290,

    Better Homes and Gardens Real Estate Kenney & Company,

    Sarah Grimm 719-660-9568

    Bought with:

    Brit Ullrich

    Fathom Realty Colorado LLC

    Source: elevateMLS,MLS#: 2002761MLS Logo

    Facts & features

    Interior

    Bedrooms & bathrooms
    • Bedrooms: 4
    • Bathrooms: 3
    • Full bathrooms: 3
    Basement
    • Area: 1718
    Heating
    • Forced Air
    Cooling
    • Ceiling Fan(s), Central Air
    Appliances
    • Included: Dishwasher, Disposal, Microwave, Refrigerator
    • Laundry: Main Level
    Features
    • 9Ft + Ceilings, French Doors, Great Room, Breakfast Bar, High Speed Internet, Pantry, Smart Thermostat, Wet Bar
    • Flooring: Carpet, Wood
    • Windows: Window Coverings
    • Basement: Full,Partially Finished
    • Number of fireplaces: 1
    • Fireplace features: Gas, One
    Interior area
    • Total structure area: 3,436
    • Total interior livable area: 3,436 sqft
    • Finished area above ground: 1,718
    • Finished area below ground: 1,718

    Property

    Parking
    • Total spaces: 3
    • Parking features: Attached, Concrete Driveway
    • Attached garage spaces: 3
    Features
    • Exterior features: Auto Sprinkler System
    • Fencing: Back Yard
    Lot
    • Size: 7,423 Square Feet
    • Features: Corner Lot, Hiking Trail, Near Fire Station, Near Hospital, Near Park, Near Public Transit, Near Schools, Near Shopping Center, HOA Required $, Landscaped
    Details
    • Parcel number: 5310312027

    Construction

    Type & style
    • Home type: SingleFamily
    • Architectural style: Ranch
    • Property subtype: Single Family Residence
    Materials
    • Stucco, Framed on Lot
    • Roof: Composite Shingle
    Condition
    • Existing Home
    • New construction: No
    • Year built: 2018

    Utilities & green energy

    • Water: Municipal
    • Utilities for property: Natural Gas Connected

    Community & HOA

    Community
    • Features: Clubhouse, Dog Park, Fitness Center, Hiking or Biking Trails, Parks or Open Space, Playground, Pool, Tennis Court(s), Green Areas, Recreation Room
    • Security: Security System
    HOA
    • HOA fee: $87 monthly
    Location
    • Region: Colorado Springs

    Financial & listing details

    • Price per square foot: $191/sqft
    • Tax assessed value: $623,005
    • Annual tax amount: $4,034
    • Date on market: 3/21/2024
    • Listing terms: Cash,Conventional,FHA,VA Loan

    Price history

    DateEventPrice
    3/18/2024Sold$657,000-2.7%$191/sqft
    Source: elevateMLS #2002761 Report a problem
    3/2/2024Contingent$675,000$196/sqft
    Source: elevateMLS #2002761 Report a problem
    2/29/2024Pending sale$675,000$196/sqft
    Source: REcolorado as distributed by MLS GRID #8391711 Report a problem
    2/29/2024Contingent$675,000$196/sqft
    Source: elevateMLS #2002761 Report a problem
    10/27/2023Listed for sale$675,000+9.8%$196/sqft
    Source: elevateMLS #2002761 Report a problem
    12/27/2021Sold$615,000+2.5%$179/sqft
    Source: Public Record Report a problem
    11/11/2021Listed for sale$600,000+14.3%$175/sqft
    Source: elevateMLS #6686829 Report a problem
    12/22/2020Sold$525,000+1.9%$153/sqft
    Source: Public Record Report a problem
    11/28/2020Listed for sale$515,000+15.8%$150/sqft
    Source: The Cutting Edge #8448688 Report a problem
    5/23/2019Sold$444,692+490.6%$129/sqft
    Source: Public Record Report a problem
    7/23/2018Sold$75,300$22/sqft
    Source: Public Record Report a problem

    Public tax history

    YearProperty taxesTax assessment
    2024$5,164 +28%$41,740
    2023$4,034 -2.4%$41,740 +30.7%
    2022$4,135 $31,930 -2.8%
    2021-- $32,850 +169.3%
    2020$3,648 +137.5%$12,200
    2019$1,536 $12,200 +180.5%
    2018-- $4,350
    Find assessor info on the county website

    Neighborhood: Falcon

    Nearby schools

    GreatSchools rating
    Schools provided by the listing agent
    • District: Falcon-49

    Source: elevateMLS. This data may not be complete. We recommend contacting the local school district to confirm school assignments for this home.

    Get a cash offer in 3 minutes
    Find out how much your home could sell for in as little as 3 minutes with a no-obligation cash offer.
    Estimated market value
    $640,000
    Get a cash offer in 3 minutes
    Find out how much your home could sell for in as little as 3 minutes with a no-obligation cash offer.
    Estimated market value
    $640,000