Skip main navigation
Sold for $538,000
  • $538,000

    6954 Sedgerock Ln, Colorado Springs, CO 80927

    4beds
    3,260sqft
    Single Family Residence
    Built in 2019
    5,749 Square Feet Lot
    $537,800 Zestimate®
    $165/sqft
    $3,031 Estimated rent

    Home value

    $537,800

    $511,000 - $565,000

    $3,031/mo

    Zestimate® history
    Loading
    Loading...

    Owner options

    List your home for rent

    $3,031/mo

    Rent Zestimate®

    Find your next renter with Zillow Rental Manager. Plus, with online applications, you can quickly screen prospective tenants – for free.

    Learn more

    $3,031/mo

    Rent Zestimate®

    Refinance and save

    $3,103/mo

    Est. payment

    Refinancing to a lower rate could help reduce your monthly payments and save thousands over the life of the loan.

    See today's rates

    $3,103/mo

    Est. payment

    Explore your selling options

    Work with a Zillow partner agent

    Leverage their expertise and Zillow's premium Showcase listings to get your home seen by more buyers.

    Get started

    List with your own agent

    Get your home in front of millions of buyers by listing it on Zillow.

    Learn how to do it

    Sell it yourself

    Take full control of how buyers see your home on Zillow by listing For Sale by Owner (FSBO).

    List your home

    What's special

    Walk-in pantryAutomatic sprinkler systemGas cooktopSmart double ovensUpgraded cabinetryExtended covered patioHeavy-duty window well covers
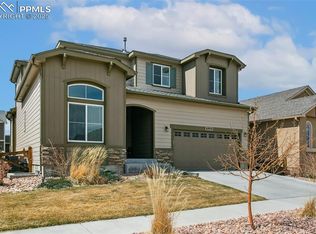
    Like-new, 2-story Covington Marseille model in desirable Banning Lewis Ranch, offering the perfect combination of functional design, modern upgrades, and room to grow. Built in 2019, this 4-bedroom, 3-bath home is designed for everyday living & entertaining, and includes a 3-car tandem garage and unfinished basement ready for your personal touch. The main level offers an open and functional layout with hardwood flooring in the entry, kitchen, & dining areas. At the front of the home, you’ll find a versatile office or playroom with French doors—perfect for remote work or keeping the kiddos close. The living room centers around a cozy gas fireplace, creating a warm and inviting gathering space. Just off the kitchen, the dining area includes a walkout to the backyard, making indoor/outdoor access simple and convenient. The gourmet kitchen is equipped with granite countertops, upgraded cabinetry, a walk-in pantry, gas cooktop, & smart double ovens—making it easy to handle everything from quick meals to hosting guests. Upstairs, all four bedrooms are conveniently located along with the laundry room. The spacious primary suite includes a 4-piece bath with dual vanities & a large shower, while the additional bedrooms share a full hall bath with double vanity—great for busy mornings. The unfinished basement provides endless potential & is preplumbed for a future bathroom—whether you’re dreaming of a home gym, additional living space, or simply need extra storage, this blank slate is ready for your vision. Step outside to a fully landscaped backyard featuring lush grass & an extended covered patio, perfect for summer nights and weekend gatherings. Additional exterior upgrades include heavy-duty window well covers for added safety, an automatic sprinkler system, & an oversized A/C unit for enhanced comfort. Located in the highly sought-after Banning Lewis Ranch community, this home offers access to parks, trails, pools, & more—making it not just a home, but a lifestyle.

    Zillow last checked:

    Listing updated:

    Listed by:

    Amanda Schneider MRP SFR 719-331-7705,

    Amanda Schneider

    Bought with:

    Lauren Schatz GRI

    Pink Realty Inc

    Source: elevateMLS,MLS#: 3146099MLS Logo

    Facts & features

    Interior

    Bedrooms & bathrooms
    • Bedrooms: 4
    • Bathrooms: 3
    • Full bathrooms: 2
    • 1/2 bathrooms: 1
    Other
    • Level: Upper
    • Area: 192 Square Feet
    • Dimensions: 16 x 12
    Heating
    • Forced Air
    Cooling
    • Central Air
    Appliances
    • Included: Cooktop, Double Oven, Gas in Kitchen, Microwave, Refrigerator, Smart Home Appliances
    • Laundry: Upper Level
    Features
    • French Doors, Pantry
    • Flooring: Carpet, Vinyl/Linoleum, Wood
    • Windows: Window Coverings
    • Basement: Full,Unfinished
    • Number of fireplaces: 1
    • Fireplace features: Gas, One
    Interior area
    • Total structure area: 3,260
    • Total interior livable area: 3,260 sqft
    • Finished area above ground: 2,174
    • Finished area below ground: 1,086

    Property

    Parking
    • Total spaces: 3
    • Parking features: Tandem, Garage Door Opener, Concrete Driveway
    • Garage spaces: 3
    Features
    • Levels: Two
    • Stories: 2
    • Patio & porch: Concrete
    • Exterior features: Auto Sprinkler System
    • Fencing: Back Yard
    Lot
    • Size: 5,749 Square Feet
    • Features: See Remarks, Near Park, Near Schools, Landscaped
    Details
    • Parcel number: 5310312029

    Construction

    Type & style
    • Home type: SingleFamily
    • Property subtype: Single Family Residence
    Materials
    • Alum/Vinyl/Steel, Framed on Lot
    • Roof: Composite Shingle
    Condition
    • Existing Home
    • New construction: No
    • Year built: 2019
    Details
    • Builder model: Marseille
    • Builder name: Covington Homes

    Utilities & green energy

    • Water: Municipal
    • Utilities for property: Cable Available, Electricity Connected, Natural Gas Connected

    Community & HOA

    Community
    • Features: Clubhouse, Dog Park, Fitness Center, Hiking or Biking Trails, Parks or Open Space, Playground, Pool
    Location
    • Region: Colorado Springs

    Financial & listing details

    • Price per square foot: $165/sqft
    • Tax assessed value: $571,583
    • Annual tax amount: $4,671
    • Date on market: 4/17/2026
    • Listing terms: Cash,Conventional,FHA,VA Loan
    • Electric utility on property: Yes

    Price history

    DateEventPrice
    5/15/2026Sold$538,000+0.9%$165/sqft
    Source: elevateMLS #3146099 Report a problem
    4/18/2026Contingent$533,000$163/sqft
    Source: elevateMLS #3146099 Report a problem
    4/17/2026Listed for sale$533,000+39.1%$163/sqft
    Source: elevateMLS #3146099 Report a problem
    5/2/2021Listing removed--
    Source: Zillow Rental Manager Report a problem
    4/22/2021Listed for rent$2,400$1/sqft
    Source: Zillow Rental Manager Report a problem
    3/2/2020Sold$383,189-12.3%$118/sqft
    Source: Public Record Report a problem
    4/3/2019Sold$436,700$134/sqft
    Source: Public Record Report a problem

    Public tax history

    YearProperty taxesTax assessment
    2024$4,685 +45%$38,290
    2023$3,232 -2.4%$38,290 +49.7%
    2022$3,311 $25,580 -2.8%
    2021-- $26,310 +108.6%
    2020$1,987 +25.2%$12,610
    2019$1,588 $12,610 +189.9%
    2018-- $4,350
    Find assessor info on the county website

    Neighborhood: Falcon

    Nearby schools

    GreatSchools rating
    Schools provided by the listing agent
    • District: District 49

    Source: elevateMLS. This data may not be complete. We recommend contacting the local school district to confirm school assignments for this home.

    Get a cash offer in 3 minutes
    Find out how much your home could sell for in as little as 3 minutes with a no-obligation cash offer.
    Estimated market value
    $537,800
    Get a cash offer in 3 minutes
    Find out how much your home could sell for in as little as 3 minutes with a no-obligation cash offer.
    Estimated market value
    $537,800