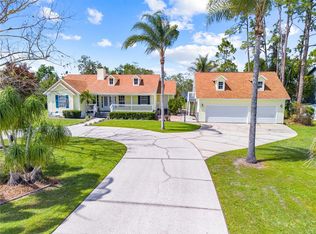
Welcome to an extraordinary lakefront retreat designed for luxury, flexibility, and multigenerational living. Built in 2022 and set on nearly 2 private acres, this one-of-a-kind custom estate offers the perfect blend of elegance, comfort, and resort-style amenities—with no HOA or CDD restrictions. The property features a stunning main residence alongside a beautifully appointed guest home, providing a total of 6 bedrooms and 5 bathrooms. The main home includes 4 spacious bedrooms, 3 full baths, and a 3-car garage, all thoughtfully designed with high-end finishes and exceptional craftsmanship throughout. From the moment you enter, you’ll notice striking architectural details such as exposed beams in the living area, a custom-built entertainment center, elegant wainscoting, and a convenient drop zone. The gourmet kitchen is a chef’s dream, boasting Cambria quartz countertops, a pot filler, upgraded appliances, and designer fixtures. Luxurious touches continue with custom closets, upgraded tile and flooring, and spa-inspired bathrooms with stone-accented showers. Step outside to your private backyard oasis, complete with a custom saltwater pool and spa, all enclosed within a picture window screen for unobstructed lake views. Entertain effortlessly with the outdoor kitchen and living area, or unwind in the evenings around the custom brick paver fire pit—perfectly designed to seat 8 or more—where you can enjoy cozy nights under the stars making s’mores with family and friends. For waterfront enjoyment, head down to the impressive two-story Trex boat dock featuring an additional floating dock—ideal for boating, fishing, or simply soaking in the serene setting. The detached guest home offers nearly 1,200 square feet of beautifully finished space, including 2 bedrooms and 2 bathrooms. It features upgraded tile flooring throughout, a stylish kitchen with farmhouse sink, custom closets, and an upgraded porch—ideal for extended family, guests, or even rental opportunities. Additional highlights across the property include 8-foot doors and baseboards throughout both homes, a pavered driveway, a built-in concrete basketball court, fenced enclosures, and advanced energy-efficient upgrades such as spray foam attic insulation and foam core-filled block walls. Conveniently located less than 20 miles from Lake Nona, under 30 miles to Orlando International Airport, and within 40 miles of Melbourne Beach, this property offers both tranquility and accessibility. It is also zoned for top-rated schools, including the brand-new Nova Lakes High School. This exceptional lakefront estate is a rare opportunity to own a truly turnkey, multigenerational property with unmatched upgrades and lifestyle appeal.
Sold for $1,200,000
$1,200,000
6939 BIG BEND DRIVE, ST CLOUD, FL 34771
6beds
3,763sqft
Single Family Residence
Built in 2022
1.81 Acres Lot
$596,700 Zestimate®
$319/sqft
$5,708 Estimated rent
Home value
$596,700
$543,000 - $656,000
$5,708/mo
Zestimate® history
Owner options
List your home for rent
$5,708/mo
Rent Zestimate®
Find your next renter with Zillow Rental Manager. Plus, with online applications, you can quickly screen prospective tenants – for free.
$5,708/mo
Rent Zestimate®
Refinance and save
$8,053/mo
Est. payment
Refinancing to a lower rate could help reduce your monthly payments and save thousands over the life of the loan.
$8,053/mo
Est. payment
Explore your selling options
Work with a Zillow partner agent
Leverage their expertise and Zillow's premium Showcase listings to get your home seen by more buyers.
Get startedList with your own agent
Get your home in front of millions of buyers by listing it on Zillow.
Learn how to do itSell it yourself
Take full control of how buyers see your home on Zillow by listing For Sale by Owner (FSBO).
List your homeWhat's special
Additional floating dockCambria quartz countertopsPrivate backyard oasisFenced enclosuresCustom-built entertainment centerGourmet kitchenSpa-inspired bathrooms
Zillow last checked:
Listing updated:
Listed by:
Christie Artura 321-443-3159,
CENTRAL FLORIDA REAL ESTATE MANAGEMENT LLC 321-222-9262
Bought with:
Amy Harris, 3346214
FIERCE REALTY
Source: Stellar MLS,MLS#: R4911023 Originating MLS: Other
Originating MLS: Other
Facts & features
Interior
Bedrooms & bathrooms
- Bedrooms: 6
- Bathrooms: 5
- Full bathrooms: 5
Rooms
- Room types: Attic, Bonus Room, Utility Room
Primary bedroom
- Features: En Suite Bathroom, Built-in Closet
- Level: First
- Area: 270 Square Feet
- Dimensions: 15x18
Great room
- Level: First
- Area: 608 Square Feet
- Dimensions: 19x32
Kitchen
- Level: First
- Area: 132 Square Feet
- Dimensions: 11x12
Heating
- Central
Cooling
- Central Air
Appliances
- Included: Oven, Cooktop, Dishwasher, Disposal, Dryer, Electric Water Heater, Exhaust Fan, Freezer, Microwave, Range, Range Hood, Refrigerator, Washer, Water Filtration System, Water Softener
- Laundry: Laundry Room
Features
- Built-in Features, Cathedral Ceiling(s), Ceiling Fan(s), Chair Rail, Crown Molding, Eating Space In Kitchen, High Ceilings, Kitchen/Family Room Combo, Living Room/Dining Room Combo, Open Floorplan, Primary Bedroom Main Floor, Smart Home, Solid Surface Counters, Solid Wood Cabinets, Split Bedroom, Stone Counters, Thermostat, Tray Ceiling(s), Vaulted Ceiling(s), Walk-In Closet(s)
- Flooring: Carpet, Ceramic Tile
- Doors: Outdoor Grill, Outdoor Kitchen, Sliding Doors
- Windows: Blinds, Window Treatments
- Has fireplace: No
Interior area
- Total structure area: 5,213
- Total interior livable area: 3,763 sqft
Property
Parking
- Total spaces: 3
- Parking features: Driveway, Garage Door Opener, Garage Faces Side, Golf Cart Garage, Guest, On Street, Oversized, Parking Pad, RV Access/Parking
- Attached garage spaces: 3
- Has uncovered spaces: Yes
Features
- Levels: Two
- Stories: 2
- Patio & porch: Covered, Deck, Enclosed, Front Porch, Patio, Porch, Rear Porch, Screened, Side Porch
- Exterior features: Basketball Court, Dog Run, Fire Pit, Lighting, Misting System, Outdoor Grill, Outdoor Kitchen, Private Entrance, Private Mailbox, Private Yard, RV Hookup
- Has private pool: Yes
- Pool features: Heated, In Ground, Lighting, Pool Alarm, Salt Water, Screen Enclosure, Tile
- Has spa: Yes
- Spa features: Heated, In Ground
- Fencing: Fenced,Vinyl
- Has view: Yes
- View description: Pool, Water, Lake
- Has water view: Yes
- Water view: Water,Lake
- Waterfront features: Lake Front, Lake Privileges, Boat Ramp - Private, Fishing Pier, Lift, Lift - Covered
- Body of water: BAY LAKE
Lot
- Size: 1.81 Acres
- Dimensions: 142 x 225
- Features: Cleared, In County, Landscaped, Oversized Lot, Zoned for Horses
- Residential vegetation: Mature Landscaping, Trees/Landscaped, Wooded
Details
- Additional structures: Residence, Boat House
- Parcel number: 182632259900010770
- Zoning: RESI
- Special conditions: None
Construction
Type & style
- Home type: SingleFamily
- Architectural style: Traditional
- Property subtype: Single Family Residence
- Attached to another structure: Yes
Materials
- Block, Stone, Stucco
- Foundation: Block, Slab
- Roof: Shingle
Condition
- New construction: No
- Year built: 2022
Utilities & green energy
- Sewer: Septic Tank
- Water: Well
- Utilities for property: BB/HS Internet Available, Cable Available, Electricity Available, Electricity Connected
Community & HOA
Community
- Pet fee: $0 monthly
- Subdivision: BAY LAKE RANCH
HOA
- Has HOA: No
Location
- Region: Saint Cloud
Financial & listing details
- Price per square foot: $319/sqft
- Tax assessed value: $797,400
- Annual tax amount: $9,272
- Date on market: 4/11/2026
- Cumulative days on market: 3 days
- Listing terms: Cash,Conventional,VA Loan
- Ownership: Fee Simple
- Total actual rent: 0
- Electric utility on property: Yes
- Road surface type: Paved, Asphalt
Price history
| Date | Event | Price |
|---|---|---|
| 5/15/2026 | Sold | $1,200,000-7%$319/sqft |
Source:  Stellar MLS #R4911023 Report a problem Stellar MLS #R4911023 Report a problem | ||
| 4/14/2026 | Pending sale | $1,290,000$343/sqft |
Source: Stellar MLS #R4911023 Report a problem | ||
| 4/12/2026 | Listed for sale | $1,290,000+578.9%$343/sqft |
Source: Stellar MLS #R4911023 Report a problem | ||
| 2/19/2021 | Sold | $190,000+81%$50/sqft |
Source: Public Record Report a problem | ||
| 3/13/2020 | Sold | $105,000$28/sqft |
Source: Public Record Report a problem | ||
Public tax history
| Year | Property taxes | Tax assessment |
|---|---|---|
| 2025 | -- | $797,400 +0% |
| 2024 | -- | $797,200 +1.8% |
| 2023 | -- | $783,300 +16% |
| 2022 | -- | $675,500 +800.7% |
| 2021 | $1,079 -1% | $75,000 |
| 2020 | $1,090 -1.7% | $75,000 |
| 2019 | $1,108 | $75,000 +7.1% |
| 2018 | $1,108 +5.8% | $70,000 |
| 2017 | $1,047 -2.4% | $70,000 +7.7% |
| 2016 | $1,073 +6.5% | $65,000 |
| 2015 | $1,008 +4.9% | $65,000 +8.3% |
| 2014 | $961 | $60,000 |
| 2013 | -- | $60,000 |
| 2012 | -- | $60,000 |
Find assessor info on the county website
Neighborhood: 34771
Nearby homes
- $785,0004 bd3 ba2.1k sqft6935 Big Bend Dr, Saint Cloud, FL 34771For Sale
- $137,800-- bd-- ba-- sqft6945 Big Bend Dr, Saint Cloud, FL 34771Off Market
- $774,1004 bd3 ba2.6k sqft6949 Big Bend Dr, Saint Cloud, FL 34771Off Market
- $1,005,4005 bd5 ba4.8k sqft6929 Big Bend Dr, Saint Cloud, FL 34771Off Market
- $922,4004 bd3 ba3k sqft6951 Big Bend Dr, Saint Cloud, FL 34771Off Market
- $943,3004 bd3 ba3.3k sqft6915 Big Bend Dr, Saint Cloud, FL 34771Off Market
- $--1.409 Acres0 Big Bend Dr, Saint Cloud, FL 34771Off Market
- $1,203,0003 bd3 ba4k sqft6895 Big Bend Dr, Saint Cloud, FL 34771Off Market
Nearby schools
GreatSchools rating
- 9/10Harmony Community SchoolGrades: PK-5Distance: 2 mi
- 6/10Middle School AAGrades: 6-8Distance: 3.3 mi
- 5/10Harmony High SchoolGrades: 9-12Distance: 2.9 mi
Get a cash offer in 3 minutes
Find out how much your home could sell for in as little as 3 minutes with a no-obligation cash offer.
Estimated market value
$596,700
Get a cash offer in 3 minutes
Find out how much your home could sell for in as little as 3 minutes with a no-obligation cash offer.
Estimated market value
$596,700
- Florida
- Osceola County
- Saint Cloud
- 34771
- 6939 BIG BEND DRIVE
Nearby cities
Nearby neighborhoods
Nearby zip codes
Other Saint Cloud Topics
