Under contract-accepting backup offers. Private lakefront retreat with UPGRADES, The main home features 3 bedrooms and 2 baths with vaulted ceilings, wood tile flooring, and a cozy wood-burning fireplace. The updated kitchen includes quartz countertops, stainless steel appliances, custom backsplash, and ample pantry storage, plus a wet bar perfect for entertaining. The spacious primary suite offers a relaxing garden tub and walk in closet. Enjoy true Florida living with sliding glass doors leading to a Florida room and a beautiful screened-in pool area, along with a private screened hot tub. Enjoy a dedicated gated dog run-ideal for your furry friends. Step outside to your private lake complete with electric at the dock—perfect for skiers and fishing enthusiasts. Check out your own tropical escape with a tiki area right by the dock. A roundabout driveway, lush landscaping, and inviting front porch add to the charm, while the expansive property offers plenty of room for gatherings and outdoor enjoyment. The property also includes a fully equipped 1 bedroom, 1 bath in-law suite with its own kitchen, living space, and walk-out access—ideal for guests or extended family. 3 car garage with plenty of room for a workshop. Nestled in the sought-after Bay Lake Ranch neighborhood, offering privacy and serene lifestyle close to resturants, beaches, schools, hospitals and much more!
Under contract
$785,000
6935 Big Bend Dr, Saint Cloud, FL 34771
4beds
2,147sqft
:
Get pre-qualified$5,118/mo
Single Family Residence
Built in 1993
2.29 Acres Lot
$756,800 Zestimate®
$366/sqft
$-- HOA
What's special
Quartz countertopsBeautiful screened-in pool areaInviting front porchSpacious primary suiteVaulted ceilingsCozy wood-burning fireplaceRelaxing garden tub
- 126 days |
- 366 |
- 35 |
Zillow last checked:
Listing updated:
Listed by:
Stephanie Peterson, PA 407-709-1260,
TIE TEAM REALTY LLC 321-805-4392
Source: Stellar MLS,MLS#: S5146172 Originating MLS: Osceola
Originating MLS: Osceola
Facts & features
Interior
Bedrooms & bathrooms
- Bedrooms: 4
- Bathrooms: 3
- Full bathrooms: 3
Rooms
- Room types: Garage Apartment
Primary bedroom
- Description: Room1
- Features: Walk-In Closet(s)
- Level: First
- Area: 224.04 Square Feet
- Dimensions: 18.5x12.11
Bedroom 2
- Description: Room3
- Features: Built-in Closet
- Level: First
- Area: 136.25 Square Feet
- Dimensions: 12.5x10.9
Bedroom 3
- Description: Room4
- Features: Built-in Closet
- Level: First
- Area: 165.92 Square Feet
- Dimensions: 13.6x12.2
Primary bathroom
- Description: Room2
- Features: No Closet
- Level: First
- Area: 101.25 Square Feet
- Dimensions: 12.5x8.1
Dining room
- Description: Room6
- Features: No Closet
- Level: First
- Area: 114.13 Square Feet
- Dimensions: 10.1x11.3
Florida room
- Description: Room8
- Level: First
- Area: 342.24 Square Feet
- Dimensions: 37.2x9.2
Other
- Description: Room9
- Level: First
- Area: 621.25 Square Feet
- Dimensions: 35.5x17.5
Kitchen
- Description: Room5
- Features: Built-in Closet
- Level: First
- Area: 162.71 Square Feet
- Dimensions: 10.1x16.11
Living room
- Description: Room7
- Features: No Closet
- Level: First
- Area: 473.11 Square Feet
- Dimensions: 18.7x25.3
Heating
- Central
Cooling
- Central Air
Appliances
- Included: Dishwasher, Dryer, Microwave, Range, Refrigerator, Washer, Water Softener
- Laundry: Inside, Laundry Room
Features
- Ceiling Fan(s), High Ceilings, Living Room/Dining Room Combo, Open Floorplan, Primary Bedroom Main Floor, Vaulted Ceiling(s), Walk-In Closet(s), Wet Bar, In-Law Floorplan
- Flooring: Tile, Hardwood
- Doors: Sliding Doors
- Windows: Blinds
- Has fireplace: Yes
- Fireplace features: Wood Burning
Interior area
- Total structure area: 3,521
- Total interior livable area: 2,147 sqft
Video & virtual tour
Property
Parking
- Total spaces: 3
- Parking features: Driveway, Oversized, Parking Pad, Workshop in Garage
- Garage spaces: 3
- Has uncovered spaces: Yes
Features
- Levels: One
- Stories: 1
- Patio & porch: Covered, Enclosed, Rear Porch
- Exterior features: Rain Gutters
- Has private pool: Yes
- Pool features: Heated, In Ground
- Has spa: Yes
- Spa features: Above Ground
- Fencing: Vinyl
- Has view: Yes
- View description: Water, Lake
- Has water view: Yes
- Water view: Water,Lake
- Waterfront features: Lake Front, Lake Privileges, Skiing Allowed
- Body of water: BAY LAKE
Lot
- Size: 2.29 Acres
- Features: In County, Landscaped
- Residential vegetation: Mature Landscaping, Trees/Landscaped
Details
- Additional structures: Guest House, Other, Storage
- Parcel number: 182632259900010760
- Zoning: OA1A
- Special conditions: None
Construction
Type & style
- Home type: SingleFamily
- Property subtype: Single Family Residence
Materials
- Vinyl Siding, Wood Frame
- Foundation: Slab
- Roof: Shingle
Condition
- New construction: No
- Year built: 1993
Details
- Builder name: SNOW CONSTRUCTION
Utilities & green energy
- Sewer: Septic Tank
- Water: Well
- Utilities for property: BB/HS Internet Available, Cable Available
Community & HOA
Community
- Pet fee: $0 monthly
- Subdivision: BAY LAKE RANCH UNIT 3
HOA
- Has HOA: No
Location
- Region: Saint Cloud
Financial & listing details
- Price per square foot: $366/sqft
- Tax assessed value: $516,100
- Annual tax amount: $3,521
- Date on market: 3/20/2026
- Cumulative days on market: 119 days
- Listing terms: Cash,Conventional,FHA,VA Loan
- Ownership: Fee Simple
- Total actual rent: 0
- Road surface type: Unimproved, Paved
Estimated market value
$756,800
$719,000 - $795,000
$3,439/mo
Price history
| Date | Event | Price |
|---|---|---|
| 7/8/2026 | Contingent | $785,000$366/sqft |
Source:  Stellar MLS #S5146172 Report a problem Stellar MLS #S5146172 Report a problem | ||
| 7/1/2026 | Pending sale | $785,000$366/sqft |
Source: Stellar MLS #S5146172 Report a problem | ||
| 4/23/2026 | Price change | $785,000-3.4%$366/sqft |
Source: Stellar MLS #S5146172 Report a problem | ||
| 3/21/2026 | Listed for sale | $812,524$378/sqft |
Source: Stellar MLS #S5146172 Report a problem | ||
Public tax history
| Year | Property taxes | Tax assessment |
|---|---|---|
| 2025 | $3,668 +5.3% | $516,100 -0.1% |
| 2024 | $3,483 +2.2% | $516,700 +10.7% |
| 2023 | $3,406 +4.4% | $466,800 +12.6% |
| 2022 | $3,264 +0.8% | $414,600 +25.7% |
| 2021 | $3,236 +1.7% | $329,800 +4.3% |
| 2020 | $3,184 +1.5% | $316,100 +4.1% |
| 2019 | $3,136 | $303,600 +39.2% |
| 2018 | $3,136 +1% | $218,083 +16.4% |
| 2017 | $3,106 +15% | $187,349 +2.1% |
| 2016 | $2,701 +1.4% | $183,496 +0.7% |
| 2015 | $2,663 +0.4% | $182,221 +0.8% |
| 2014 | $2,653 | $180,775 +1.5% |
| 2013 | -- | $178,104 +1.7% |
| 2012 | -- | $175,127 -11.7% |
| 2011 | -- | $198,300 -1.9% |
| 2010 | -- | $202,100 -13.1% |
| 2009 | -- | $232,600 -26.3% |
| 2008 | -- | $315,400 +18.9% |
| 2007 | -- | $265,300 +27.7% |
| 2006 | -- | $207,800 +10.4% |
| 2005 | -- | $188,300 +26.5% |
| 2004 | -- | $148,900 |
| 2003 | -- | $148,900 +25.4% |
| 2002 | $1,530 +2.1% | $118,737 +1.6% |
| 2001 | $1,499 +1.6% | $116,867 +3% |
| 2000 | $1,475 | $113,463 |
Find assessor info on the county website
Monthly payment
Est. payment
Payment breakdown
Explore the cost of this home by adjusting the details. Changes won't be saved.Climate risks
Neighborhood: 34771
Nearby schools
GreatSchools rating
- 9/10Harmony Community SchoolGrades: PK-5Distance: 2 mi
- 6/10Middle School AAGrades: 6-8Distance: 3.2 mi
- 5/10Harmony High SchoolGrades: 9-12Distance: 2.9 mi
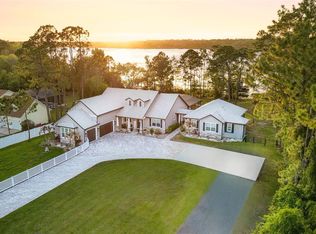
- $1,200,0006 bd5 ba3.7k sqft6939 Big Bend Dr, Saint Cloud, FL 34771Sold
- $997,5005 bd5 ba4.8k sqft6929 Big Bend Dr, Saint Cloud, FL 34771Off Market
- $939,0004 bd3 ba3.3k sqft6915 Big Bend Dr, Saint Cloud, FL 34771Off Market
- $767,8004 bd3 ba2.6k sqft6949 Big Bend Dr, Saint Cloud, FL 34771Off Market
- $--1.409 Acres0 Big Bend Dr, Saint Cloud, FL 34771Off Market
- $1,185,2003 bd3 ba4k sqft6895 Big Bend Dr, Saint Cloud, FL 34771Off Market
- $137,800-- bd-- ba-- sqft6945 Big Bend Dr, Saint Cloud, FL 34771Off Market
- $916,0004 bd3 ba3k sqft6951 Big Bend Dr, Saint Cloud, FL 34771Off Market
A local agent can set up tours, give advice and negotiate with sellers.
Similar homes
- $695,0004 bd2 ba2k sqft2065 Mustang Ct, Saint Cloud, FL 34771For Sale

 MLS ID #S5152162, Janine Rombouts, PA, EXP REALTY LLC. Stellar MLS
 - $695,0004 bd3 ba3k sqft6770 Bay Shore Dr, Saint Cloud, FL 34771For Sale
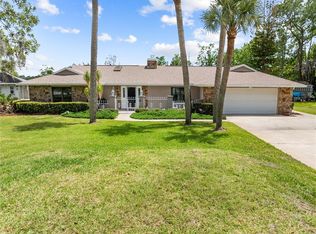 MLS ID #O6400979, Marie A Collins PA, FLORIDA REALTY RESULTS LLC. Stellar MLS
 - $749,9994 bd2 ba1.8k sqft875 Eden Dr, Saint Cloud, FL 34771For Sale
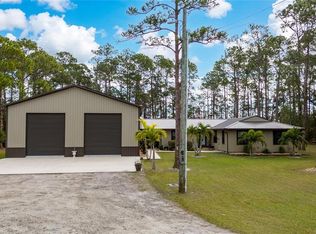 MLS ID #S5146429, Emilie Tomasina, LA ROSA REALTY KISSIMMEE. Stellar MLS
 - $675,0004 bd2 ba1.8k sqft1860 Mustang Ct, Saint Cloud, FL 34771For Sale
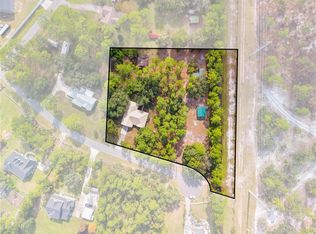 MLS ID #S5139144, Janet McQuagge, REMAX PREMIER PROPERTIES. Stellar MLS
 - $890,0003 bd2 ba2k sqft1785 Sundance Dr, Saint Cloud, FL 34771For SaleMLS ID #S5146390, Kellie Brabant, WHITE OAK REALTY, LLC. Stellar MLS
- $525,0003 bd2 ba2.1k sqft1985 Mustang Ct, Saint Cloud, FL 34771For SaleMLS ID #S5147433, Steve Pugh, EXP REALTY LLC. Stellar MLS
- $735,0003 bd3 ba2.5k sqft6210 Alligator Lake Shr E, Saint Cloud, FL 34771For SaleMLS ID #S5135738, Madie Zilke, SOUTHERN GROUNDS REALTY LLC. Stellar MLS
- $844,9004 bd3 ba2.2k sqft3255 Tucker Ave, Saint Cloud, FL 34772For SaleMLS ID #S5142175, Christina Jordan Davis, HERITAGE REAL ESTATE AGENCY LLC. Stellar MLS
- $624,5004 bd3 ba2.5k sqft1312 Nova Park Ct, Saint Cloud, FL 34771For SaleMLS ID #TB8499904, Marc Collazo, REDFIN CORPORATION. Stellar MLS
- $719,0004 bd3 ba2.8k sqft5367 Crooked Oak Cir, Saint Cloud, FL 34771For SaleMLS ID #O6414655, Kimberley Beaudry, ORLANDO REGIONAL REALTY. Stellar MLS
- $529,0004 bd2 ba2k sqft6409 Shoreline Ct, Saint Cloud, FL 34771For SaleMLS ID #S5145648, Erika Brown, TIE TEAM REALTY LLC. Stellar MLS
- $684,9994 bd3 ba2.7k sqft3181 Whisper Wind Dr, Saint Cloud, FL 34771For SaleMLS ID #O6415271, Peter Luu, REAL BROKER, LLC. Stellar MLS
- $625,0003 bd4 ba2k sqft5868 Alligator Lake Shr W, Saint Cloud, FL 34771For SaleMLS ID #O6383635, Marie A Collins PA, FLORIDA REALTY RESULTS LLC. Stellar MLS
- $489,9003 bd2 ba1.8k sqft6570 Bay Shore Dr, Saint Cloud, FL 34771For SaleMLS ID #S5148617, Racquel Schroeder, EAST PARK REALTY LLC. Stellar MLS
- $435,0003 bd2 ba1.6k sqft2440 Crane Ct, Saint Cloud, FL 34771For SaleMLS ID #S5150628, Janet McQuagge, REMAX PREMIER PROPERTIES. Stellar MLS
- $679,0003 bd2 ba2.5k sqft233 Eastern Ave, Saint Cloud, FL 34769For SaleMLS ID #S5152117, Francis Rinehart, ROYAL REALTY REAL ESTATE, LLC. Stellar MLS
- $545,0003 bd2 ba1.9k sqft5381 Alligator Lake Rd, Saint Cloud, FL 34772For SaleMLS ID #S5152575, Deborah Moreno, EXP REALTY LLC. Stellar MLS
- $600,0004 bd3 ba2.4k sqft2082 Camelot Blvd, Saint Cloud, FL 34772For SaleMLS ID #S5152217, Jeffrey Perry, FLORIDA REALTY RESULTS LLC. Stellar MLS
- $429,5003 bd2 ba1.8k sqft2955 Godwin Rd, Saint Cloud, FL 34772For SaleMLS ID #S5149984, Jennifer Davis, PA, FLORIDA REALTY RESULTS LLC. Stellar MLS
- $439,0003 bd2 ba1.6k sqft6137 Bass Hwy, Saint Cloud, FL 34771For SaleMLS ID #S5147872, Lydia Morrison, TIE TEAM REALTY LLC. Stellar MLS
