Skip main navigation
Closed
  • Price Unknown

    694 Becky Street, Willard, MO 65781

    3beds
    1,999sqft
    Single Family Residence
    Built in 2016
    0.34 Acres Lot
    $344,900 Zestimate®
    $--/sqft
    $2,200 Estimated rent

    Home value

    $344,900

    $328,000 - $362,000

    $2,200/mo

    Zestimate® history
    Loading
    Loading...

    Owner options

    List your home for rent

    $2,200/mo

    Rent Zestimate®

    Find your next renter with Zillow Rental Manager. Plus, with online applications, you can quickly screen prospective tenants – for free.

    Learn more

    $2,200/mo

    Rent Zestimate®

    Refinance and save

    Refinancing to a lower rate could help reduce your monthly payments and save thousands over the life of the loan.

    See today's rates

    Explore your selling options

    Work with a Zillow partner agent

    Leverage their expertise and Zillow's premium Showcase listings to get your home seen by more buyers.

    Get started

    List with your own agent

    Get your home in front of millions of buyers by listing it on Zillow.

    Learn how to do it

    Sell it yourself

    Take full control of how buyers see your home on Zillow by listing For Sale by Owner (FSBO).

    List your home

    What's special

    Serene backyardLaundry areaSpacious open floor planPrimary bathroomSpacious separate dining roomGenerous kitchen islandTornado shelter
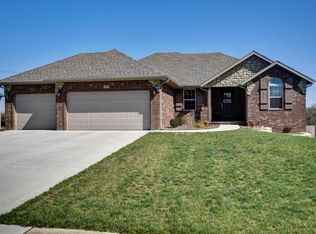
    Welcome to your dream home in the coveted Willard School District, where comfort meets accessibility. Step into luxury with a spacious open floor plan, highlighted by a stunning floor-to-ceiling stone gas fireplace. Enjoy the elegance of granite countertops throughout the kitchen, bathrooms, and laundry area, complemented by beautiful wood cabinets and a generous kitchen island. Hosting gatherings is a breeze in the spacious separate dining room. Experience ease of movement with wide hallways and doors in the split bedroom floorplan, along with the convenience of a walk-in tub in the primary bathroom. Your safety is our priority with a 3-car garage featuring a tornado shelter. Retreat to the screened-in back porch, overlooking a serene backyard with no neighbors behind, all wrapped in timeless brick craftsmanship. You don't want to let this one slip by!

    Zillow last checked:

    Listing updated:

    Listed by:

    Brandee Massey 417-860-2983,

    Keller Williams

    Bought with:

    Langston Group, 2017005672

    Murney Associates - Primrose

    Source: SOMOMLS as distributed by MLS GRID,MLS#: 60265494MLS Logo

    Facts & features

    Interior

    Bedrooms & bathrooms
    • Bedrooms: 3
    • Bathrooms: 2
    • Full bathrooms: 2
    Heating
    • Central, Fireplace(s), Natural Gas
    Cooling
    • Central Air, Ceiling Fan(s)
    Appliances
    • Included: Dishwasher, Gas Water Heater, Free-Standing Electric Oven, Microwave, Refrigerator, Disposal
    • Laundry: Main Level, W/D Hookup
    Features
    • Granite Counters, Tray Ceiling(s), High Ceilings, Walk-In Closet(s)
    • Flooring: Carpet, Tile
    • Doors: Storm Door(s)
    • Windows: Blinds, Double Pane Windows
    • Has basement: No
    • Has fireplace: Yes
    • Fireplace features: Living Room, Blower Fan, Gas, Stone
    Interior area
    • Total structure area: 1,999
    • Total interior livable area: 1,999 sqft
    • Finished area above ground: 1,999
    • Finished area below ground: 0

    Property

    Parking
    • Total spaces: 3
    • Parking features: Garage Faces Front
    • Attached garage spaces: 3
    Features
    • Levels: One
    • Stories: 1
    • Patio & porch: Covered, Front Porch, Rear Porch, Screened
    • Exterior features: Rain Gutters
    Lot
    • Size: 0.34 Acres
    • Dimensions: 100 x 150
    Details
    • Parcel number: 880736400033

    Construction

    Type & style
    • Home type: SingleFamily
    • Architectural style: Traditional
    • Property subtype: Single Family Residence
    Materials
    • Brick
    • Foundation: Crawl Space
    • Roof: Composition
    Condition
    • Year built: 2016

    Utilities & green energy

    • Sewer: Public Sewer
    • Water: Public

    Community & neighborhood

    Security
    • Security features: Smoke Detector(s)
    Location
    • Region: Willard
    • Subdivision: Autumn Brook

    Other

    Other facts
    • Listing terms: Cash,VA Loan,USDA/RD,FHA,Conventional

    Price history

    DateEventPrice
    5/13/2024Sold--
    Source: SOMOMLS as distributed by MLS GRID #60265494 Report a problem
    4/13/2024Pending sale$325,000$163/sqft
    Source: SOMOMLS as distributed by MLS GRID #60265494 Report a problem
    4/11/2024Listed for sale$325,000$163/sqft
    Source: SOMOMLS as distributed by MLS GRID #60265494 Report a problem
    7/31/2015Sold--
    Source: Agent Provided Report a problem

    Public tax history

    YearProperty taxesTax assessment
    2025$3,030 +8.3%$50,270 +11.3%
    2024$2,797 +0.3%$45,160
    2023$2,788 +20.7%$45,160 +18.8%
    2022$2,309 +0.1%$38,020
    2021$2,307 +0.7%$38,020 +2.5%
    2020$2,290 +5.6%$37,090 +6.6%
    2018$2,169 +639.6%$34,790 +632.4%
    2017$293 $4,750
    2016$293 $4,750
    2015$293 +1%$4,750
    2014$291 $4,750 +11%
    2012-- $4,280
    2011-- $4,280 -5.7%
    2010-- $4,540 +7.1%
    2006-- $4,240

    Find assessor info on the county website

    Neighborhood: 65781

    Nearby schools

    GreatSchools rating
    Schools provided by the listing agent
    • Elementary: WD Central
    • Middle: Willard
    • High: Willard

    Source: SOMOMLS as distributed by MLS GRID. This data may not be complete. We recommend contacting the local school district to confirm school assignments for this home.