Welcome to 694 Cherrydale Drive, a lovingly maintained and updated home situated on a beautiful tree lined street in The Reserve neighborhood of Lafayette Hill. As you enter, you are greeted by a grand two-story foyer and a living room, perfect for entertaining guests. Adjacent is the stunning dining room adorned with vaulted ceilings, offering an elegant setting for formal occasions. The private office is surrounded by windows that flood the space with natural light and enjoy direct access to the rear deck, ideal for those seeking a tranquil home work environment. The heart of the home is the eat-in kitchen, a home cook’s delight featuring stainless steel appliances including a 5-burner stove, double ovens and built-in microwave. A large window overlooks the backyard, while a peninsula with bar seating and breakfast area with built in banquette seating enhances the everyday family dining experience. The kitchen seamlessly opens into the family room, highlighted by a beautiful coffered ceiling and exposed brick surrounding the brand-new gas fireplace. Sliding glass doors lead to a rear deck enveloped by mature trees, offering privacy and a perfect setting for outdoor gatherings. Additional highlights on the first floor include an updated half bath, convenient first-floor laundry room, and direct access to the 2-car garage. Upstairs, the expansive primary suite awaits, boasting coved ceilings, a large walk-in closet, and an ensuite bathroom featuring a dual vanity, a walk-in shower, and a separate soaking tub for ultimate relaxation. Three secondary bedrooms provide versatility, two of which include built-in desks and platform beds with storage solutions, while the third offers a walk-in closet for added convenience. A hall bathroom with a double vanity completes this level. The walk-out basement offers additional living space and entertainment options. Glass French doors lead to two distinct entertaining areas featuring a gas fireplace surrounded by built-ins and access to the back patio. Fitness enthusiasts will appreciate the dedicated gym space with padded flooring, while a small room offers flexibility as an auxiliary bedroom or office to suit your needs. A full bathroom rounds out the basement level, ensuring convenience for family and guests. Outside, the property is beautifully landscaped; Mature trees and well-maintained greenery offer privacy and a serene backdrop for outdoor activities. Conveniently located just minutes from parks, shopping, and dining options in Chestnut Hill this home combines luxury living with everyday convenience. Don't miss the opportunity to make this exceptional property your new home. Schedule your showing today and envision the possibilities awaiting you at 694 Cherrydale Drive.
Sold for $995,000
$995,000
694 Cherrydale Dr, Lafayette Hill, PA 19444
4beds
3,609sqft
Single Family Residence
Built in 1996
0.3 Acres Lot
$1,077,700 Zestimate®
$276/sqft
$4,223 Estimated rent
Home value
$1,077,700
$1.02M - $1.14M
$4,223/mo
Zestimate® history
Owner options
List your home for rent
$4,223/mo
Rent Zestimate®
Find your next renter with Zillow Rental Manager. Plus, with online applications, you can quickly screen prospective tenants – for free.
$4,223/mo
Rent Zestimate®
Refinance and save
$6,923/mo
Est. payment
Refinancing to a lower rate could help reduce your monthly payments and save thousands over the life of the loan.
$6,923/mo
Est. payment
Explore your selling options
Work with a Zillow partner agent
Leverage their expertise and Zillow's premium Showcase listings to get your home seen by more buyers.
Get startedList with your own agent
Get your home in front of millions of buyers by listing it on Zillow.
Learn how to do itSell it yourself
Take full control of how buyers see your home on Zillow by listing For Sale by Owner (FSBO).
List your homeWhat's special
Zillow last checked:
Listing updated:
Listed by:
Michael Sivel 215-247-3750,
BHHS Fox & Roach-Chestnut Hill,
Listing Team: The Sivel Group, Co-Listing Team: The Sivel Group,Co-Listing Agent: Jennifer A Rinella 215-287-7650,
BHHS Fox & Roach-Chestnut Hill
Bought with:
Rebecca Morley, RS356040
Kurfiss Sotheby's International Realty
Source: Bright MLS,MLS#: PAMC2111430
Facts & features
Interior
Bedrooms & bathrooms
- Bedrooms: 4
- Bathrooms: 4
- Full bathrooms: 3
- 1/2 bathrooms: 1
- Main level bathrooms: 1
Basement
- Area: 1072
Heating
- Forced Air, Natural Gas
Cooling
- Central Air, Electric
Appliances
- Included: Microwave, Built-In Range, Dishwasher, Disposal, Dryer, Exhaust Fan, Freezer, Intercom, Double Oven, Oven, Refrigerator, Stainless Steel Appliance(s), Trash Compactor, Washer, Water Heater, Gas Water Heater
- Laundry: Main Level
Features
- Breakfast Area, Built-in Features, Ceiling Fan(s), Combination Dining/Living, Dining Area, Crown Molding, Family Room Off Kitchen, Eat-in Kitchen, Kitchen - Table Space, Pantry, Primary Bath(s), Recessed Lighting, Soaking Tub, Bathroom - Stall Shower, Walk-In Closet(s)
- Flooring: Carpet, Wood
- Doors: French Doors, Six Panel, Sliding Glass
- Basement: Walk-Out Access,Windows,Finished,Full,Interior Entry,Exterior Entry,Rear Entrance,Shelving,Space For Rooms
- Number of fireplaces: 2
- Fireplace features: Gas/Propane, Mantel(s)
Interior area
- Total structure area: 3,609
- Total interior livable area: 3,609 sqft
- Finished area above ground: 2,537
- Finished area below ground: 1,072
Property
Parking
- Total spaces: 2
- Parking features: Garage Faces Front, Inside Entrance, Garage Door Opener, Attached
- Attached garage spaces: 2
Accessibility
- Accessibility features: None
Features
- Levels: Two
- Stories: 2
- Patio & porch: Deck
- Pool features: None
- Has view: Yes
- View description: Trees/Woods
Lot
- Size: 0.3 Acres
- Dimensions: 90.00 x 0.00
Details
- Additional structures: Above Grade, Below Grade
- Parcel number: 650002050126
- Zoning: R
- Special conditions: Standard
- Other equipment: Intercom
Construction
Type & style
- Home type: SingleFamily
- Architectural style: Traditional
- Property subtype: Single Family Residence
Materials
- Stone, HardiPlank Type
- Foundation: Concrete Perimeter
Condition
- New construction: No
- Year built: 1996
Utilities & green energy
- Sewer: Public Sewer
- Water: Public
Community & HOA
Community
- Subdivision: The Reserve
HOA
- Has HOA: Yes
- HOA fee: $500 annually
Location
- Region: Lafayette Hill
- Municipality: WHITEMARSH TWP
Financial & listing details
- Price per square foot: $276/sqft
- Tax assessed value: $246,670
- Annual tax amount: $8,098
- Date on market: 7/23/2024
- Listing agreement: Exclusive Right To Sell
- Ownership: Fee Simple
Price history
| Date | Event | Price |
|---|---|---|
| 12/6/2024 | Sold | $995,000-4.2%$276/sqft |
Source:  Bright MLS #PAMC2111430 Report a problem Bright MLS #PAMC2111430 Report a problem | ||
| 9/30/2024 | Pending sale | $1,039,000$288/sqft |
Source: Bright MLS #PAMC2111430 Report a problem | ||
| 9/16/2024 | Contingent | $1,039,000$288/sqft |
Source: Bright MLS #PAMC2111430 Report a problem | ||
| 9/6/2024 | Listed for sale | $1,039,000-3.3%$288/sqft |
Source: Bright MLS #PAMC2111430 Report a problem | ||
| 8/28/2024 | Listing removed | $1,075,000$298/sqft |
Source: Berkshire Hathaway HomeServices Fox & Roach, REALTORS #PAMC2111430 Report a problem | ||
| 7/23/2024 | Listed for sale | $1,075,000+101%$298/sqft |
Source: Bright MLS #PAMC2111430 Report a problem | ||
| 2/6/2003 | Sold | $534,900+21.6%$148/sqft |
Source: Public Record Report a problem | ||
| 6/12/2001 | Sold | $440,000+30%$122/sqft |
Source: Public Record Report a problem | ||
| 7/25/1996 | Sold | $338,500$94/sqft |
Source: Public Record Report a problem | ||
Public tax history
| Year | Property taxes | Tax assessment |
|---|---|---|
| 2025 | $8,194 +3.8% | $246,670 |
| 2024 | $7,896 | $246,670 |
| 2023 | $7,896 +4.4% | $246,670 |
| 2022 | $7,566 +3.1% | $246,670 |
| 2021 | $7,338 +2.6% | $246,670 |
| 2020 | $7,149 +4.2% | $246,670 |
| 2019 | $6,858 +1.9% | $246,670 |
| 2018 | $6,732 +3.1% | $246,670 |
| 2017 | $6,527 +1.7% | $246,670 |
| 2016 | $6,416 +2.8% | $246,670 |
| 2015 | $6,242 +2.1% | $246,670 |
| 2014 | $6,116 +2.1% | $246,670 |
| 2013 | $5,993 +2.7% | $246,670 |
| 2012 | $5,838 +4% | $246,670 |
| 2011 | $5,614 +3.5% | $246,670 |
| 2010 | $5,423 +3.2% | $246,670 |
| 2009 | $5,255 +2.8% | $246,670 |
| 2008 | $5,112 +1.8% | -- |
| 2007 | $5,020 +2.7% | -- |
| 2006 | $4,889 -0.4% | -- |
| 2005 | $4,909 +4.1% | -- |
| 2004 | $4,717 | -- |
| 2003 | $4,717 +2.2% | -- |
| 2002 | $4,615 +7.9% | -- |
| 2000 | $4,277 +2.3% | -- |
| 1999 | $4,180 | -- |
Find assessor info on the county website
Neighborhood: 19444
Nearby homes
- $1,091,0004 bd2 ba4.4k sqft696 Cherrydale Dr, Lafayette Hill, PA 19444Off Market

- $1,110,7005 bd3 ba4.5k sqft2158 Basswood Dr, Lafayette Hill, PA 19444Off Market
- $1,153,3005 bd3 ba4.1k sqft2156 Basswood Dr, Lafayette Hill, PA 19444Off Market
- $1,140,4004 bd3 ba3.6k sqft698 Cherrydale Dr, Lafayette Hill, PA 19444Off Market
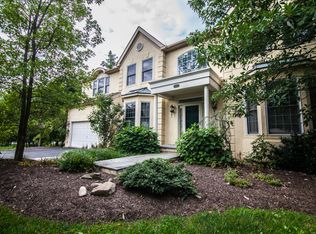
- $1,250,0005 bd6 ba4.5k sqft695 Cherrydale Dr, Lafayette Hill, PA 19444Sold
- $1,094,3004 bd2 ba2.8k sqft697 Cherrydale Dr, Lafayette Hill, PA 19444Off Market
- $1,296,1004 bd4 ba4.1k sqft2154 Basswood Dr, Lafayette Hill, PA 19444Off Market
- $1,267,4004 bd5 ba5.7k sqft690 Cherrydale Dr, Lafayette Hill, PA 19444Off Market
Nearby schools
GreatSchools rating
- 10/10Whitemarsh El SchoolGrades: K-3Distance: 1.3 mi
- 8/10Colonial Middle SchoolGrades: 6-8Distance: 4.2 mi
- 9/10Plymouth-Whitemarsh Senior High SchoolGrades: 9-12Distance: 1.4 mi
Schools provided by the listing agent
- Middle: Colonial
- District: Colonial
Source: Bright MLS. This data may not be complete. We recommend contacting the local school district to confirm school assignments for this home.
Get a cash offer in 3 minutes
Find out how much your home could sell for in as little as 3 minutes with a no-obligation cash offer.
Estimated market value
$1,077,700
Get a cash offer in 3 minutes
Find out how much your home could sell for in as little as 3 minutes with a no-obligation cash offer.
Estimated market value
$1,077,700
- Pennsylvania
- Montgomery County
- Lafayette Hill
- 19444
- 694 Cherrydale Dr
Nearby cities
Nearby zip codes
Other Lafayette Hill Topics
