This stately home is situated on a sizable corner lot, in the sought-after community of ‘Reserve at Lafayette Hill’. With over 4,500+ Square Feet of living space, this home has more than enough space for your family, and an incredibly flexible floorplan to suit your individual needs. Boasting a one-of-a-kind layout in this community, you will find 5 bedrooms each with their own personal bathroom! Thoughtfully updated and lovingly maintained throughout ownership, you’ll appreciate the attention to every design detail. A stunning 2-story foyer welcomes you, and you’ll immediately notice the diagonally laid hardwood flooring throughout. The family room shines with a 2-story fireplace, corner windows for tons of natural light, and a stylish curved balcony above. The chef will never feel left out with this open floor plan. The kitchen was professionally designed and updated with timeless features, including a gas cooking range with custom hood, a large pantry, and an island that could easily become the heart of the home. Step outside to the completely private paver patio, a fun environment to entertain family & friends in the upcoming warmer months. The main floor also features a formal dining room, living room, office with beautiful wood built-ins, mudroom, and half bath. Head upstairs to find the well appointed Owner’s Suite, including a sprawling bathroom and walk-in closet. The bathroom features doubles sinks and a separate vanity area, situated in front of a window for perfect lighting. There are 3 more bedrooms, each with their own full bathroom, and a convenient 2nd floor laundry area. Still looking for more space? The finished basement is impressive at 1,330 square feet and includes a living/entertainment room, wraparound bar with kitchenette, game room, gym, and another bedroom + full bath. A pristine garage has shiplap wall storage, and resilient floor tiles. The roof is 8 years young, and the 2-zone HVAC system was installed in 2015 and serviced in 2024. Being a corner lot, there is a spacious wraparound yard, most of which is fenced. The mature landscaping creates a great sense of privacy. Don’t forget to check out the floorplans at the end of the photos, so you can truly see all of the amazing space this home has to offer! Imagine, having your own estate home in Lafayette Hill with more than enough space for your family, and every amenity you could want!
Sold for $1,250,000
$1,250,000
695 Cherrydale Dr, Lafayette Hill, PA 19444
5beds
4,541sqft
Single Family Residence
Built in 1997
0.31 Acres Lot
$1,280,500 Zestimate®
$275/sqft
$5,071 Estimated rent
Home value
$1,280,500
$1.19M - $1.38M
$5,071/mo
Zestimate® history
Owner options
List your home for rent
$5,071/mo
Rent Zestimate®
Find your next renter with Zillow Rental Manager. Plus, with online applications, you can quickly screen prospective tenants – for free.
$5,071/mo
Rent Zestimate®
Refinance and save
$7,297/mo
Est. payment
Refinancing to a lower rate could help reduce your monthly payments and save thousands over the life of the loan.
$7,297/mo
Est. payment
Explore your selling options
Work with a Zillow partner agent
Leverage their expertise and Zillow's premium Showcase listings to get your home seen by more buyers.
Get startedList with your own agent
Get your home in front of millions of buyers by listing it on Zillow.
Learn how to do itSell it yourself
Take full control of how buyers see your home on Zillow by listing For Sale by Owner (FSBO).
List your homeWhat's special
Completely private paver patioSpacious wraparound yardHalf bathFinished basementOpen floor planFlexible floorplanWraparound bar with kitchenette
Zillow last checked:
Listing updated:
Listed by:
Tandra Bowers 215-680-4652,
Keller Williams Main Line
Bought with:
Rima Kapel, AB068526
Vanguard Realty Associates
Source: Bright MLS,MLS#: PAMC2130116
Facts & features
Interior
Bedrooms & bathrooms
- Bedrooms: 5
- Bathrooms: 6
- Full bathrooms: 5
- 1/2 bathrooms: 1
- Main level bathrooms: 1
Basement
- Area: 1330
Heating
- Forced Air, Natural Gas
Cooling
- Central Air, Electric
Appliances
- Included: Gas Water Heater
- Laundry: Upper Level
Features
- Basement: Finished
- Number of fireplaces: 1
Interior area
- Total structure area: 4,541
- Total interior livable area: 4,541 sqft
- Finished area above ground: 3,211
- Finished area below ground: 1,330
Property
Parking
- Total spaces: 6
- Parking features: Storage, Garage Faces Side, Attached, Driveway
- Attached garage spaces: 2
- Uncovered spaces: 4
Accessibility
- Accessibility features: None
Features
- Levels: Two
- Stories: 2
- Patio & porch: Patio
- Exterior features: Sidewalks
- Pool features: None
Lot
- Size: 0.31 Acres
- Dimensions: 93.00 x 0.00
- Features: Corner Lot
Details
- Additional structures: Above Grade, Below Grade
- Parcel number: 650002135302
- Zoning: RESID
- Special conditions: Standard
Construction
Type & style
- Home type: SingleFamily
- Architectural style: Colonial
- Property subtype: Single Family Residence
Materials
- Masonry
- Foundation: Concrete Perimeter
Condition
- New construction: No
- Year built: 1997
- Major remodel year: 2012
Utilities & green energy
- Sewer: Public Sewer
- Water: Public
Community & HOA
Community
- Subdivision: The Reserve
HOA
- Has HOA: Yes
- Amenities included: Common Grounds
- Services included: Common Area Maintenance
- HOA fee: $700 annually
- HOA name: RESERVE AT LAFAYETTE HILL
Location
- Region: Lafayette Hill
- Municipality: WHITEMARSH TWP
Financial & listing details
- Price per square foot: $275/sqft
- Tax assessed value: $358,810
- Annual tax amount: $12,085
- Date on market: 2/20/2025
- Listing agreement: Exclusive Right To Sell
- Ownership: Fee Simple
Price history
| Date | Event | Price |
|---|---|---|
| 5/28/2025 | Sold | $1,250,000+0.1%$275/sqft |
Source:  Bright MLS #PAMC2130116 Report a problem Bright MLS #PAMC2130116 Report a problem | ||
| 4/7/2025 | Pending sale | $1,249,000$275/sqft |
Source: Bright MLS #PAMC2130116 Report a problem | ||
| 2/24/2025 | Contingent | $1,249,000$275/sqft |
Source: Bright MLS #PAMC2130116 Report a problem | ||
| 2/20/2025 | Listed for sale | $1,249,000+162.9%$275/sqft |
Source: Bright MLS #PAMC2130116 Report a problem | ||
| 7/23/2001 | Sold | $475,000+36.5%$105/sqft |
Source: Public Record Report a problem | ||
| 11/13/1997 | Sold | $348,000$77/sqft |
Source: Public Record Report a problem | ||
Public tax history
| Year | Property taxes | Tax assessment |
|---|---|---|
| 2025 | $11,919 +3.8% | $358,810 |
| 2024 | $11,485 | $358,810 |
| 2023 | $11,485 +4.4% | $358,810 |
| 2022 | $11,005 +3.1% | $358,810 |
| 2021 | $10,674 +2.6% | $358,810 |
| 2020 | $10,400 +4.3% | $358,810 |
| 2019 | $9,976 +1.9% | $358,810 |
| 2018 | $9,792 +3.1% | $358,810 |
| 2017 | $9,494 +1.7% | $358,810 |
| 2016 | $9,332 +2.8% | $358,810 |
| 2015 | $9,078 +2.1% | $358,810 |
| 2014 | $8,895 +2% | $358,810 |
| 2013 | $8,717 +2.7% | $358,810 |
| 2012 | $8,491 +4% | $358,810 |
| 2011 | $8,166 +3.5% | $358,810 |
| 2010 | $7,887 +3.2% | $358,810 |
| 2009 | $7,643 +2.8% | $358,810 |
| 2008 | $7,435 +1.8% | -- |
| 2007 | $7,301 +2.6% | -- |
| 2006 | $7,113 -0.4% | -- |
| 2005 | $7,141 +4.1% | -- |
| 2004 | $6,863 | -- |
| 2003 | $6,863 +2.2% | -- |
| 2002 | $6,715 +7.9% | -- |
| 2000 | $6,222 +14.6% | -- |
| 1999 | $5,427 | -- |
Find assessor info on the county website
Neighborhood: 19444
Nearby homes
- $1,035,9004 bd3 ba3.3k sqft96 Chinaberry Dr, Lafayette Hill, PA 19444Off Market
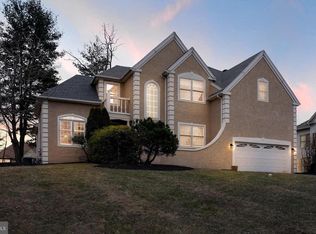
- $1,094,3004 bd2 ba2.8k sqft697 Cherrydale Dr, Lafayette Hill, PA 19444Off Market
- $1,110,7005 bd3 ba4.5k sqft2158 Basswood Dr, Lafayette Hill, PA 19444Off Market
- $817,4004 bd2 ba2.4k sqft2303 Cranberry Ct, Lafayette Hill, PA 19444Off Market
- $1,133,1004 bd3 ba4.3k sqft98 Chinaberry Dr, Lafayette Hill, PA 19444Off Market
- $1,296,9004 bd4 ba4.6k sqft101 Chinaberry Dr, Lafayette Hill, PA 19444Off Market
- $995,0004 bd4 ba3.6k sqft694 Cherrydale Dr, Lafayette Hill, PA 19444Sold
- $956,6004 bd2 ba2.8k sqft103 Chinaberry Dr, Lafayette Hill, PA 19444Off Market
Nearby schools
GreatSchools rating
- 10/10Whitemarsh El SchoolGrades: K-3Distance: 1.3 mi
- 8/10Colonial Middle SchoolGrades: 6-8Distance: 4.2 mi
- 9/10Plymouth-Whitemarsh Senior High SchoolGrades: 9-12Distance: 1.4 mi
Schools provided by the listing agent
- District: Colonial
Source: Bright MLS. This data may not be complete. We recommend contacting the local school district to confirm school assignments for this home.
Get a cash offer in 3 minutes
Find out how much your home could sell for in as little as 3 minutes with a no-obligation cash offer.
Estimated market value
$1,280,500
Get a cash offer in 3 minutes
Find out how much your home could sell for in as little as 3 minutes with a no-obligation cash offer.
Estimated market value
$1,280,500
- Pennsylvania
- Montgomery County
- Lafayette Hill
- 19444
- 695 Cherrydale Dr
Nearby cities
Nearby zip codes
Other Lafayette Hill Topics
