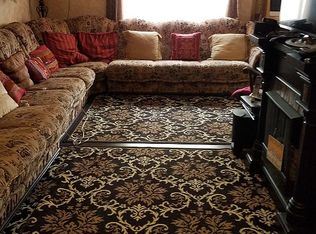
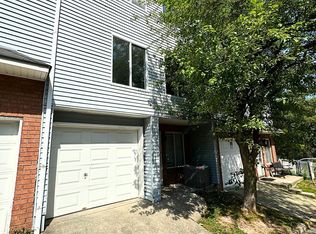
Welcome to 694 Ilyssa Way, a well-maintained end unit townhouse in the highly desirable Aspen Knolls community. Perfectly situated near the entrance of the development, this home offers the convenience of easy access in and out of the neighborhood while still enjoying all the benefits of community living. This spacious and move-in ready home features 2 bedrooms, 3 bathrooms, and a thoughtfully designed layout. The first level offers a large family room, a half bath, additional storage space, and direct access to the garage. The second level features a bright and inviting living room and dining area, a well kept kitchen, and an additional half bath, creating the perfect space for everyday living and entertaining. The third floor includes a generously sized primary bedroom, a full bathroom, laundry area, and a second spacious bedroom. One of the standout features of this home is its premium end unit location, offering extra privacy and a beautiful side yard that borders the community's walking trails, an ideal setting to enjoy the outdoors and peaceful surroundings. Additional upgrades include brand-new windows installed in 2024. Residents of Aspen Knolls also enjoy access to fantastic amenities, including a swimming pool and playground. Conveniently located within walking distance to local and NYC express buses and just minutes from the Staten Island Expressway, transit center, shopping, and dining, 694 Ilyssa Way is the perfect opportunity to enjoy comfortable, low-maintenance living in one of Staten Island's most sought-after communities.
For sale
$525,000
694 Ilyssa Way, Staten Island, NY 10312
2beds
1,524sqft
Half Duplex
Built in 1996
-- sqft lot
$523,900 Zestimate®
$344/sqft
$-- HOA
What's special
Extra privacyLaundry areaGenerously sized primary bedroomPremium end unit locationWell kept kitchenLarge family room
- 98 days
- 287
- 12
Zillow last checked:
Listing updated:
Listed by:
Century 21 Standard Real Estate 718-317-0400,
Anthony Adipietro 718-317-0400
Source: SIBOR,MLS#: 2603650
Facts & features
Interior
Bedrooms & bathrooms
- Bedrooms: 2
- Bathrooms: 3
- Full bathrooms: 1
- 1/2 bathrooms: 2
Heating
- Natural Gas, Forced Air
Cooling
- Central Air
Appliances
- Included: Dishwasher, Microwave, Refrigerator
Features
- Walk-In Closet(s), Ceiling Fan(s)
- Basement: None
Interior area
- Total structure area: 1,524
- Total interior livable area: 1,524 sqft
Video & virtual tour
Property
Parking
- Total spaces: 1
- Parking features: Off Street
- Garage spaces: 1
Features
- Stories: 3
Lot
- Size: 500 Square Feet
- Dimensions: 19.7 x 25.8
- Features: Back Yard, Side
Details
- Parcel number: 057410247
- Zoning: R3-2
Construction
Type & style
- Home type: MultiFamily
- Property subtype: Half Duplex
Materials
- Vinyl Siding
Condition
- Good
- New construction: No
- Year built: 1996
- Major remodel year: 2024
Utilities & green energy
- Electric: 220 Volts
- Sewer: Public Sewer
Community & HOA
Location
- Region: Staten Island
Financial & listing details
- Price per square foot: $344/sqft
- Tax assessed value: $431,000
- Annual tax amount: $2,915
- Date on market: 6/29/2026
- Listing agreement: Exclusive Right To Sell
Estimated market value
$523,900
$498,000 - $550,000
$2,990/mo
Price history
| Date | Event | Price |
|---|---|---|
| 6/29/2026 | Listed for sale | $525,000+5%$344/sqft |
Source:  SIBOR #2603650 Report a problem SIBOR #2603650 Report a problem | ||
| 6/16/2025 | Sold | $499,999$328/sqft |
Source: SIBOR #2501275 Report a problem | ||
| 4/9/2025 | Pending sale | $499,999$328/sqft |
Source: SIBOR #2501275 Report a problem | ||
| 3/11/2025 | Listed for sale | $499,999+40.8%$328/sqft |
Source: SIBOR #2501275 Report a problem | ||
| 7/24/2020 | Sold | $355,000-4%$233/sqft |
Source: SIBOR #1136010 Report a problem | ||
| 2/28/2020 | Listed for sale | $369,9000%$243/sqft |
Source: Thomas Gugliucci Real Estate #1136010 Report a problem | ||
| 10/10/2019 | Listing removed | $369,999$243/sqft |
Source: Staten Island - Weichert, Realtors - Evolution Group #1129883 Report a problem | ||
| 6/17/2019 | Listed for sale | $369,999+12.5%$243/sqft |
Source: Weichert Realtors Evolution Group #1129883 Report a problem | ||
| 2/16/2018 | Sold | $329,000$216/sqft |
Source: Public Record Report a problem | ||
| 11/29/2017 | Listed for sale | $329,000+19.6%$216/sqft |
Source: Hometime Estates LLC #1115312 Report a problem | ||
| 3/2/2006 | Sold | $275,000+33.4%$180/sqft |
Source: Public Record Report a problem | ||
| 6/7/2004 | Sold | $206,200+114.8%$135/sqft |
Source: Public Record Report a problem | ||
| 10/9/1998 | Sold | $96,000$63/sqft |
Source: Public Record Report a problem | ||
Public tax history
| Year | Property taxes | Tax assessment |
|---|---|---|
| 2025 | $2,915 +6% | $25,860 +3.1% |
| 2024 | $2,750 | $25,080 +1.2% |
| 2023 | -- | $24,780 +11.6% |
| 2022 | -- | $22,200 +8.8% |
| 2021 | -- | $20,400 +5.9% |
| 2020 | $2,264 +6.9% | $19,260 -6.4% |
| 2019 | $2,119 | $20,580 +80.4% |
| 2018 | -- | $11,407 +0.8% |
| 2017 | $2,308 +204.5% | $11,322 +6% |
| 2016 | $758 | $10,682 +6% |
| 2015 | $758 +24.6% | $10,078 +6% |
| 2014 | $608 | $9,508 +0% |
| 2013 | -- | $9,506 +0.7% |
| 2012 | -- | $9,436 +6% |
| 2011 | -- | $8,902 +6% |
| 2010 | -- | $8,399 +6% |
| 2009 | -- | $7,924 +0% |
| 2008 | -- | $7,922 +0.7% |
| 2007 | -- | $7,865 +6% |
| 2006 | -- | $7,420 +6% |
| 2005 | -- | $7,000 +6% |
| 2004 | -- | $6,604 +0% |
| 2003 | -- | $6,602 +0.7% |
| 2002 | -- | $6,555 +6% |
| 2001 | -- | $6,184 +6% |
| 2000 | -- | $5,834 |
Find assessor info on the county website
Monthly payment
Climate risks
Neighborhood: Arden Heights
Similar homes
- $518,0002 bd3 ba1.3k sqft440 Ilyssa Way, Staten Island, NY 10312For Sale
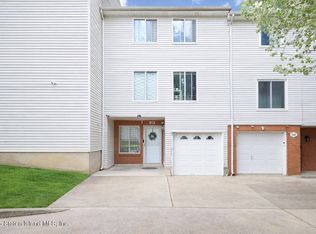 MLS ID #2605536, Yongda Simon Liang, Listing by: Real Broker NY LLC. SIBOR
 - $543,9502 bd3 ba1.3k sqft176 Ilyssa Way, Staten Island, NY 10312For Sale
 MLS ID #2604459, Ann Grande, Listing by: Robert DeFalco Realty, Inc.. SIBOR
 - $510,0002 bd2 ba1.5k sqft33 Amanda Ct, Staten Island, NY 10312For Sale
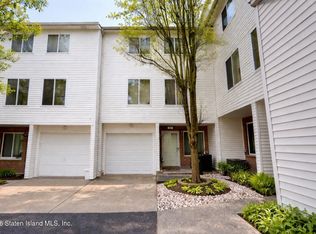 MLS ID #2601741, Kathleen Barzal, Listing by: DiTommaso Real Estate. SIBOR
 - $565,0002 bd2 ba1.4k sqft41 Carlyle Grn, Staten Island, NY 10312For Sale
 MLS ID #2605278, Emad Boulos, Listing by: Neuhaus Realty, Inc.. SIBOR
 - $589,8883 bd3 ba1.1k sqft30 Hemlock Court, Staten Island, NY 10309For Sale
 MLS ID #1054914, Jared Coven, Listing by: S I Premiere Properties. OneKey® MLS as distributed by MLS GRID
