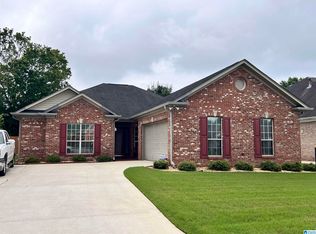
Don't miss this beautiful 4-bedroom, 2.5-bath home in the heart of Leeds! Offering a spacious open-concept floor plan, this home is perfect for both everyday living and entertaining. The main level features a bright living area that flows seamlessly into the dining space and stylish kitchen, complete with beautiful countertops, a large center island, stainless steel appliances, and a walk-in pantry. Upstairs, you'll find a generous primary suite with a private en suite bath, double vanity, and oversized walk-in closet, plus a convenient upstairs laundry room. With modern finishes, plenty of space for the whole family, and an ideal location just minutes from shopping, dining, and I-20, this move-in-ready home is one you won't want to miss!
For sale
$310,000
694 Johnnys Cv, Leeds, AL 35094
4beds
2,012sqft
Single Family Residence
Built in 2021
4,791 Square Feet Lot
$308,200 Zestimate®
$154/sqft
$38/mo HOA
What's special
Beautiful countertopsDouble vanityOversized walk-in closetSpacious open-concept floor planStylish kitchenPrivate en suite bathGenerous primary suite
- 16 hours |
- 102 |
- 10 |
Zillow last checked:
Listing updated:
Listed by:
Colby Mouchette CELL:2054541230,
Keller Williams Realty Hoover
Source: GALMLS,MLS#: 21459072
Loading...
Facts & features
Interior
Bedrooms & bathrooms
- Bedrooms: 4
- Bathrooms: 3
- Full bathrooms: 2
- 1/2 bathrooms: 1
Rooms
- Room types: Bedroom, Breakfast Room (ROOM), Bathroom, Half Bath (ROOM), Kitchen, Master Bathroom, Master Bedroom
Primary bedroom
- Level: Second
Bedroom 1
- Level: Second
Bedroom 2
- Level: Second
Bedroom 3
- Level: First
Primary bathroom
- Level: Second
Bathroom 1
- Level: Second
Kitchen
- Features: Stone Counters, Breakfast Bar, Eat-in Kitchen, Kitchen Island, Pantry
- Level: First
Living room
- Level: First
Basement
- Area: 0
Heating
- Central, Natural Gas
Cooling
- Electric
Appliances
- Included: Dishwasher, Microwave, Electric Oven, Refrigerator, Stainless Steel Appliance(s), Stove-Electric, Electric Water Heater
- Laundry: Electric Dryer Hookup, Washer Hookup, Upper Level, Laundry Room, Laundry (ROOM), Yes
Features
- Recessed Lighting, High Ceilings, Smooth Ceilings, Linen Closet, Separate Shower, Shared Bath, Tub/Shower Combo, Walk-In Closet(s)
- Flooring: Carpet, Vinyl
- Windows: Window Treatments
- Attic: Other,Yes
- Has fireplace: No
Interior area
- Total interior livable area: 2,012 sqft
- Finished area above ground: 2,012
- Finished area below ground: 0
Video & virtual tour
Property
Parking
- Total spaces: 2
- Parking features: Driveway, Garage Faces Front
- Garage spaces: 2
- Has uncovered spaces: Yes
Features
- Levels: 2+ story
- Patio & porch: Covered, Open (PATIO), Patio, Porch
- Exterior features: Lighting
- Pool features: None
- Has view: Yes
- View description: None
- Waterfront features: No
Lot
- Size: 4,791 Square Feet
- Features: Subdivision
Details
- Parcel number: 2500302000219.000
- Special conditions: As Is
Construction
Type & style
- Home type: SingleFamily
- Property subtype: Single Family Residence
- Attached to another structure: Yes
Materials
- 3 Sides Brick, HardiPlank Type
- Foundation: Slab
Condition
- Year built: 2021
Utilities & green energy
- Water: Public
- Utilities for property: Sewer Connected, Underground Utilities
Community & HOA
Community
- Security: Security System
- Subdivision: Southern Trace
HOA
- Has HOA: Yes
- Services included: Maintenance Grounds
- HOA fee: $450 annually
Location
- Region: Leeds
Financial & listing details
- Price per square foot: $154/sqft
- Tax assessed value: $371,900
- Annual tax amount: $2,072
- Price range: $310K - $310K
- Date on market: 7/15/2026
- Road surface type: Paved
Estimated market value
$308,200
$293,000 - $324,000
$2,308/mo
Price history
| Date | Event | Price |
|---|---|---|
| 7/15/2026 | Listed for sale | $310,000$154/sqft |
Source:  GALMLS #21459072 Report a problem GALMLS #21459072 Report a problem | ||
| 8/8/2023 | Sold | $310,000+0%$154/sqft |
Source: GALMLS #1358885 Report a problem | ||
| 7/9/2023 | Contingent | $309,900$154/sqft |
Source: GALMLS #1358885 Report a problem | ||
| 7/6/2023 | Listed for sale | $309,900+158.2%$154/sqft |
Source: GALMLS #1358885 Report a problem | ||
| 9/30/2021 | Sold | $120,030-50%$60/sqft |
Source: Public Record Report a problem | ||
| 4/12/2021 | Sold | $240,060+0.9%$119/sqft |
Source: GALMLS #1270872 Report a problem | ||
| 12/29/2020 | Pending sale | $237,860$118/sqft |
Source: GALMLS #1270872 Report a problem | ||
Public tax history
| Year | Property taxes | Tax assessment |
|---|---|---|
| 2025 | $2,072 +7.2% | $35,840 +7% |
| 2024 | $1,934 +10.2% | $33,500 +9.9% |
| 2023 | $1,754 +25.5% | $30,480 +24.6% |
| 2022 | $1,397 +295.4% | $24,460 +310.4% |
| 2021 | $353 +12.9% | $5,960 +12.9% |
| 2020 | $313 | $5,280 |
| 2019 | $313 +17.9% | $5,280 +17.9% |
| 2018 | $266 | $4,480 |
| 2017 | $266 | $4,480 |
| 2016 | $266 | $4,480 |
Find assessor info on the county website
Monthly payment
Est. payment
Payment breakdown
Explore the cost of this home by adjusting the details. Changes won't be saved.Climate risks
Neighborhood: 35094
Nearby schools
GreatSchools rating
- 7/10Grantswood Community Elementary SchoolGrades: PK-5Distance: 4 mi
- 3/10Irondale Middle SchoolGrades: 6-8Distance: 4.7 mi
- 6/10Shades Valley High SchoolGrades: 9-12Distance: 4.8 mi
Schools provided by the listing agent
- Elementary: Leeds
- Middle: Leeds
- High: Leeds
Source: GALMLS. This data may not be complete. We recommend contacting the local school district to confirm school assignments for this home.
- $320,4003 bd2 ba2k sqft690 Johnnys Cv, Leeds, AL 35094Off Market
- $316,7003 bd-- ba2.2k sqft698 Johnnys Cv, Leeds, AL 35094Off Market
- $294,5003 bd3 ba1.6k sqft686 Johnnys Cv, Leeds, AL 35094Off Market
- $350,6004 bd-- ba2.6k sqft702 Johnnys Cv, Leeds, AL 35094Off Market
- $325,0004 bd3 ba2.3k sqft682 Johnnys Cv, Leeds, AL 35094Sold
- $278,3003 bd2 ba1.4k sqft678 Johnnys Cv, Leeds, AL 35094Off Market
- $345,0004 bd-- ba2.2k sqft705 Johnnys Cv, Leeds, AL 35094Off Market
- $306,3003 bd2 ba1.4k sqft685 Johnnys Cv, Leeds, AL 35094Off Market
A local agent can set up tours, give advice and negotiate with sellers.
Similar homes
- $314,9993 bd2 ba1.8k sqft6658 June Ave, Leeds, AL 35094For Sale

 MLS ID #21458719, Julia Hubbard, EXIT Legacy Realty. GALMLS
 - $299,9003 bd3 ba1.8k sqftSpectrum, Leeds, AL 35094For Sale
 MLS ID #21458938, Shandi White, Stratford Real Estate. GALMLS
 - $316,0004 bd2 ba1.4k sqftSpectrum, Leeds, AL 35094For Sale
 MLS ID #21457292, Petra Pryor, Ingram & Associates, LLC. GALMLS
 - $289,9003 bd2 ba1.5k sqftSpectrum, Leeds, AL 35094For Sale
 MLS ID #21451750, Annette Durrett, Oak Mountain Realty Group LLC. GALMLS
 - $275,0003 bd3 ba1.6k sqft670 Johnnys Cv, Leeds, AL 35094For SaleMLS ID #21915144, Jada Woods. ValleyMLS
- $329,9003 bd2 ba1.8k sqft1249 Norman Dr, Leeds, AL 35094For SaleMLS ID #21458288, Julia Hubbard, EXIT Legacy Realty. GALMLS
- $350,0003 bd2 ba2.3k sqftUnknown, Leeds, AL 35094For SaleMLS ID #21455125, Heather Flaherty, Keller Williams Realty Vestavia. GALMLS
- $285,0003 bd2 ba2.1k sqft1031 Kings Forest Dr, Leeds, AL 35094For SaleMLS ID #21454632, Bret Rogers, Keller Williams. GALMLS
- $309,9004 bd2 ba1.7k sqft1624 Allen St, Leeds, AL 35094For SaleMLS ID #21432014, Stacy Smith, RE/MAX Marketplace. GALMLS
- $279,9003 bd2 ba1.2k sqft7489 Rodgers Rd, Leeds, AL 35094For SaleMLS ID #21452143, Joseph Heckel, RealtySouth-Inverness Office. GALMLS
- from $303,9003 bd3 ba2.2k sqftThe Greenbrier II Plan, Dansby Valley, Leeds, AL 35094New ConstructionSmith Douglas Homes
- $307,4903 bd3 ba1.8k sqft7360 Upland Loop, Leeds, AL 35094New ConstructionGALMLS
- $449,9004 bd3 ba2.8k sqft7838 Laura St, Leeds, AL 35094For SaleMLS ID #21452030, Julia Hubbard, EXIT Legacy Realty. GALMLS
- $365,0004 bd2 ba2k sqftT - Mobile, Spectrum, Leeds, AL 35094For SaleMLS ID #21457490, Stephanie Lee, eXp Realty, LLC Central. GALMLS
- $320,0003 bd1 ba1.2k sqftWindstream / Kinetic, Leeds, AL 35094For SaleMLS ID #21440690, Judy Kirkland, ERA King Real Estate - Moody. GALMLS
- $299,9003 bd3 ba1.6k sqft1521 Oliver Rd, Leeds, AL 35094For SaleMLS ID #21451967, Laurie Burgess, Webb & Company Realty. GALMLS
- $278,9004 bd3 ba1.4k sqftThe Grady Upland Loop, Leeds, AL 35094For SaleMLS ID #21453744, Perry Barbaree, SDH Alabama LLC. GALMLS
- $415,0004 bd3 ba2.8k sqftAll, Leeds, AL 35094For SaleMLS ID #21453429, Izzie Cobb, Keller Williams Homewood. GALMLS
- $329,9002 bd3 ba1.5k sqftSpectrum, Leeds, AL 35094New ConstructionMLS ID #21458916, Beth Meullen, Ingram & Associates, LLC. GALMLS
- $225,0003 bd2 ba1.9k sqftSpectrum, Leeds, AL 35094For SaleMLS ID #21457059, David Moffett, Keller Williams Realty Hoover. GALMLS
