Skip main navigation
Off market
Street View
  • $320,400

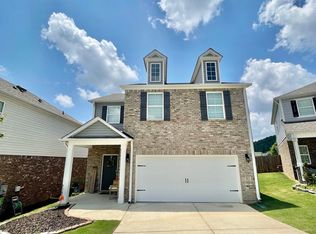
    690 Johnnys Cv, Leeds, AL 35094

    3beds
    2,000sqft
    SingleFamily
    Built in 2021
    4,604 Square Feet Lot
    $320,400 Zestimate®
    $160/sqft
    $2,237 Estimated rent

    Home value

    $320,400

    $304,000 - $336,000

    $2,237/mo

    Zestimate® history
    Loading
    Loading...

    Owner options

    List your home for rent

    $2,237/mo

    Rent Zestimate®

    Find your next renter with Zillow Rental Manager. Plus, with online applications, you can quickly screen prospective tenants – for free.

    Learn more

    $2,237/mo

    Rent Zestimate®

    Refinance and save

    $1,517/mo

    Est. payment

    Refinancing to a lower rate could help reduce your monthly payments and save thousands over the life of the loan.

    See today's rates

    $1,517/mo

    Est. payment

    Explore your selling options

    Work with a Zillow partner agent

    Leverage their expertise and Zillow's premium Showcase listings to get your home seen by more buyers.

    Get started

    List with your own agent

    Get your home in front of millions of buyers by listing it on Zillow.

    Learn how to do it

    Sell it yourself

    Take full control of how buyers see your home on Zillow by listing For Sale by Owner (FSBO).

    List your home

    What's special

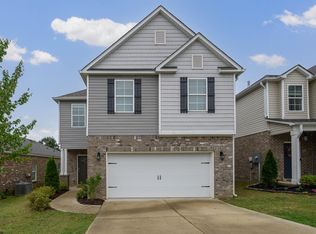
    The Darwin is the perfect contemporary plan for today's lifestyle! The spacious and open concept 2 story, 3 Bed/2.5 bath plan delivers exceptional value in today's market. Mohawk Divinity flooring in all main level living areas. With your living, dining, kitchen & powder room on the main level, & all 3 bedrooms, 2 full baths & laundry room upstairs, this is the perfect home for entertaining! Your kitchen has granite counter tops, a huge center island, stainless electric appliances and plenty of cabinet space. Your Bedroom 1 has vaulted ceilings and an attached en suite. All bedrooms have huge walk in closets & many other closets throughout the home, plus the 2 car garage, you'll have tons of storage space! It truly is a Must See Plan! Builder 1-2-10 Warranty. *Pictures depict a similar completed home, but it is not the actual home for sale. Features, colors, options and finishes may vary.

    This property is off market, which means it's not currently listed for sale or rent on Zillow. This may be different from what's available on other websites or public sources.
    Facts & features

    Interior

    Bedrooms & bathrooms
    • Bedrooms: 3
    • Bathrooms: 2
    • Full bathrooms: 2
    Heating
    • Forced air
    Appliances
    • Laundry: Laundry Room, Washer Hookup, Electric Dryer Hookup, Upper Level
    Features
    • Breakfast Bar, Kitchen Island, Pantry, Security System, Recessed Lighting, Walk-In Closet(s), Separate Shower, Stone Counters, Cathedral Ceiling(s), Eat-in Kitchen, Soaking Tub, Tub/Shower Combo, Smooth Ceilings, 9 Feet +, Split Bedrooms
    • Flooring: Carpet, Linoleum / Vinyl
    • Attic: Other
    Interior area
    • Structure area source: Per Building Plan
    • Total interior livable area: 2,000 sqft

    Property

    Features
    • Patio & porch: Patio
    • Exterior features: Other, Wood, Brick
    • Pool features: In Ground, Fenced
    Lot
    • Size: 4,604 Square Feet
    • Features: Subdivided
    Details
    • Parcel number: 2500302000218000

    Construction

    Type & style
    • Home type: SingleFamily
    Materials
    • Wood
    • Foundation: Slab
    • Roof: Asphalt
    Condition
    • Year built: 2021

    Utilities & green energy

    • Sewer: Connected
    • Water: Public
    Green energy
    • Green verification: HERS Index Score
    • Energy efficient items: Windows, Roof, Doors, Insulation, HVAC, Appliances, Thermostat, Lighting

    Community & HOA

    Community
    • Security: Security System
    HOA
    • Services included: Maintenance Grounds, Management Fee, Utilities for Comm Areas, Reserve for Improvements
    Location
    • Region: Leeds

    Financial & listing details

    • Price per square foot: $160/sqft
    • Tax assessed value: $339,900
    • Annual tax amount: $1,892

    Price history

    DateEventPrice
    9/2/2022Sold$288,000-0.7%$144/sqft
    Source: GALMLS #1326699 Report a problem
    8/7/2022Contingent$290,000$145/sqft
    Source: GALMLS #1326699 Report a problem
    8/1/2022Price change$290,000-3.3%$145/sqft
    Source: GALMLS #1326699 Report a problem
    7/23/2022Price change$299,900-3.3%$150/sqft
    Source: GALMLS #1326699 Report a problem
    7/19/2022Price change$310,000-3.1%$155/sqft
    Source: GALMLS #1326699 Report a problem
    7/13/2022Listed for sale$320,000+36.8%$160/sqft
    Source: GALMLS #1326699 Report a problem
    3/31/2021Sold$233,900$117/sqft
    Source: GALMLS #1270855 Report a problem

    Public tax history

    YearProperty taxesTax assessment
    2025$1,892 +7.2%$32,800 +7%
    2024$1,765 +6%$30,660 +5.8%
    2023$1,666 +20.9%$28,980 -37.7%
    2022$1,378 +289.9%$46,480 +679.9%
    2021$353 +12.9%$5,960 +12.9%
    2020$313 $5,280
    2019$313 +17.9%$5,280 +17.9%
    2018$266 $4,480
    2017$266 $4,480
    2016$266 $4,480
    Find assessor info on the county website

    Neighborhood: 35094

    Nearby schools

    GreatSchools rating
    Get a cash offer in 3 minutes
    Find out how much your home could sell for in as little as 3 minutes with a no-obligation cash offer.
    Estimated market value
    $320,400
    Get a cash offer in 3 minutes
    Find out how much your home could sell for in as little as 3 minutes with a no-obligation cash offer.
    Estimated market value
    $320,400