NEW CUSTOM-BUILT 4-bedroom, 2-bath home situated on 4.76 beautiful acres surrounded by breathtaking mountain views! Thoughtfully designed with exceptional craftsmanship, this home features gorgeous hardwood floors, custom trim throughout, quartz countertops, and a chef's kitchen complete with high-end KitchenAid appliances. Enjoy peaceful mornings and stunning scenery from the covered porches, offering the perfect setting for relaxing or entertaining. Additional features include an irrigation system and extra parking pad. Experience the perfect blend of privacy, luxury, and convenience, just minutes from shopping, dining, and downtown Huntsville.
New construction
Price cut: $24K (10/29)
$525,900
694 Knotty Walls Rd, Owens Cross Roads, AL 35763
4beds
1,637sqft
Single Family Residence
Built in 2026
4.76 Acres Lot
$-- Zestimate®
$321/sqft
$-- HOA
What's special
Extra parking padQuartz countertopsIrrigation systemHigh-end kitchenaid appliancesCustom trim throughoutGorgeous hardwood floorsCovered porches
- 16 days
- 747
- 50
Likely to sell faster than
Zillow last checked:
Listing updated:
Listed by:
Stephanie Schrimsher 256-655-0698,
RE/MAX Alliance,
Natalie Huff 256-665-1772,
RE/MAX Alliance
Source: ValleyMLS,MLS#: 21931612
Facts & features
Interior
Bedrooms & bathrooms
- Bedrooms: 4
- Bathrooms: 2
- Full bathrooms: 2
Rooms
- Room types: Foyer, Master Bedroom, Living Room, Bedroom 2, Dining Room, Bedroom 3, Kitchen, Bedroom 4, Laundry, Master Bathroom
Primary bedroom
- Features: Ceiling Fan(s), Crown Molding, Wood Floor
- Level: First
- Area: 196
- Dimensions: 14 x 14
Bedroom 2
- Features: Ceiling Fan(s), Wood Floor
- Level: First
- Area: 120
- Dimensions: 12 x 10
Bedroom 3
- Features: Ceiling Fan(s), Wood Floor
- Level: First
- Area: 121
- Dimensions: 11 x 11
Bedroom 4
- Features: Ceiling Fan(s), Wood Floor
- Level: First
- Area: 110
- Dimensions: 10 x 11
Primary bathroom
- Features: Double Vanity, Recessed Lighting, Tile, Walk-In Closet(s)
- Level: First
- Area: 120
- Dimensions: 10 x 12
Bathroom 1
- Features: Double Vanity, Recessed Lighting, Tile, Walk-In Closet(s)
- Level: First
- Area: 120
- Dimensions: 10 x 12
Dining room
- Features: Crown Molding, Wood Floor
- Level: First
- Area: 112
- Dimensions: 8 x 14
Kitchen
- Features: Crown Molding, Kitchen Island, Recessed Lighting, Wood Floor, Quartz
- Level: First
- Area: 110
- Dimensions: 11 x 10
Living room
- Features: 9’ Ceiling, Ceiling Fan(s), Crown Molding, Wood Floor
- Level: First
- Area: 256
- Dimensions: 16 x 16
Laundry room
- Features: Tile, Built-in Features
- Level: First
Heating
- Central 1
Cooling
- Central 1
Appliances
- Included: Range, Dishwasher, Microwave
Features
- Has basement: No
- Has fireplace: No
- Fireplace features: None
Interior area
- Total interior livable area: 1,637 sqft
Video & virtual tour
Property
Parking
- Parking features: Garage-Two Car, Garage-Attached, Garage Faces Front, Driveway-Concrete
Features
- Levels: One
- Stories: 1
- Patio & porch: Covered Patio, Front Porch
Lot
- Size: 4.76 Acres
Construction
Type & style
- Home type: SingleFamily
- Architectural style: Ranch
- Property subtype: Single Family Residence
Materials
- Foundation: Slab
Condition
- New Construction
- New construction: Yes
- Year built: 2026
Details
- Builder name: DESIGNER CUSTOM HOME LLC
Utilities & green energy
- Water: Public
Community & HOA
Community
- Subdivision: Metes And Bounds
HOA
- Has HOA: No
Location
- Region: Owens Cross Roads
Financial & listing details
- Price per square foot: $321/sqft
- Date on market: 10/14/2026
Estimated market value
Not available
Estimated sales range
Not available
Not available
Price history
| Date | Event | Price |
|---|---|---|
| 10/29/2026 | Price change | $525,900-4.4%$321/sqft |
Source:  ValleyMLS #21931612 Report a problem | ||
| 10/14/2026 | Listed for sale | $549,900$336/sqft |
Source: ValleyMLS #21931612 Report a problem | ||
Public tax history
Tax history is unavailable.
Monthly payment
Est. payment
Payment breakdown
Explore the cost of this home by adjusting the details. Changes won't be saved.Climate risks
Neighborhood: 35763
Nearby schools
Schools provided by the listing agent
- Elementary: Goldsmith-Schiffman
- Middle: Hampton Cove
- High: Huntsville
Source: ValleyMLS. This data may not be complete. We recommend contacting the local school district to confirm school assignments for this home.
- $---- bd-- ba-- sqft432C Knotty Walls Rd SE, Owens Cross Roads, AL 35763Off Market
- $286,9903 bd2 ba1.6k sqft10024 Anders Way, Owens X Rds, AL 35763Sold

- $324,9004 bd2 ba1.8k sqft10026 Anders Way SE, Owens Cross Roads, AL 35763New Construction
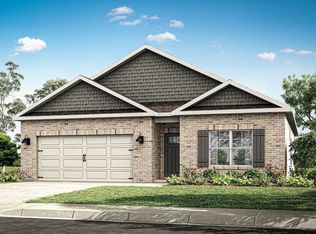
- $276,9903 bd2 ba1.5k sqft10022 Anders Way, Owens Cross Roads, AL 35763Sold

Similar homes
- $352,4004 bd3 ba2.3k sqft10030 Anders Way SE, Owens Cross Roads, AL 35763New Construction
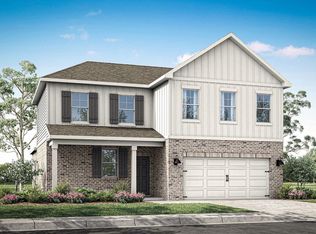 ValleyMLS
- $324,9004 bd2 ba1.8k sqft10026 Anders Way SE, Owens Cross Roads, AL 35763New ConstructionValleyMLS
- $311,9003 bd2 ba1.6k sqft10028 Anders Way SE, Owens Cross Roads, AL 35763New Construction
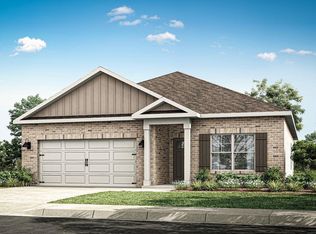 ValleyMLS
- from $295,9004 bd2 ba1.7k sqftCali Plan, Sequoyah Cove, Owens Cross Roads, AL 35763New Construction
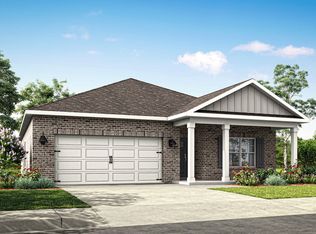 DR Horton
