Skip main navigation
Closed
  • Price Unknown

    694 N McDonald Ct, Post Falls, ID 83854

    5beds
    4baths
    3,886sqft
    Single Family Residence
    Built in 2005
    0.35 Acres Lot
    $1,122,200 Zestimate®
    $--/sqft
    $4,776 Estimated rent

    Home value

    $1,122,200

    $1.04M - $1.21M

    $4,776/mo

    Zestimate® history
    Loading
    Loading...

    Owner options

    List your home for rent

    $4,776/mo

    Rent Zestimate®

    Find your next renter with Zillow Rental Manager. Plus, with online applications, you can quickly screen prospective tenants – for free.

    Learn more

    $4,776/mo

    Rent Zestimate®

    Refinance and save

    Refinancing to a lower rate could help reduce your monthly payments and save thousands over the life of the loan.

    See today's rates

    Explore your selling options

    Work with a Zillow partner agent

    Leverage their expertise and Zillow's premium Showcase listings to get your home seen by more buyers.

    Get started

    List with your own agent

    Get your home in front of millions of buyers by listing it on Zillow.

    Learn how to do it

    Sell it yourself

    Take full control of how buyers see your home on Zillow by listing For Sale by Owner (FSBO).

    List your home

    What's special

    Meticulous landscapingComfortable main-floor livingGenerous living spacesGas fireplace with built-insCoffered and vaulted ceilingsSouthern exposureDaylight walkout basement
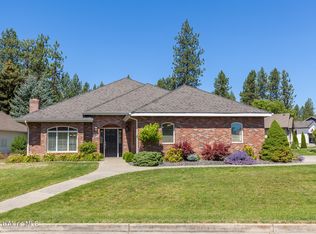
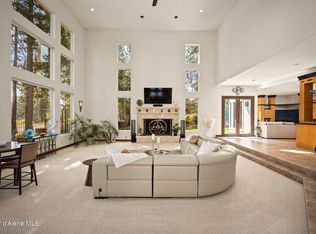
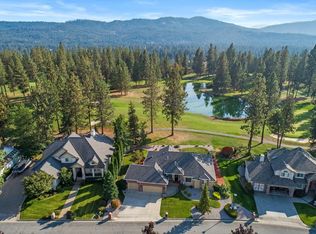
    Abundant natural light in this beautiful custom home overlooking The Highlands Golf Course and water feature, set on a desirable corner cul-de-sac lot in Highland Park. Offering 3,886 sq. ft. with 5 bedrooms and 4 bathrooms, the home is designed for comfortable main-floor living with the primary suite, laundry, generous living spaces, and French doors opening to the covered patio. Brazilian cherry hardwood, Italian porcelain tile, granite countertops, coffered and vaulted ceilings, custom cabinetry, and a gas fireplace with built-ins add warmth and character throughout. The daylight walkout basement expands the living space with two large bedrooms, a great room with wet bar, and direct patio access. Outside, southern exposure and meticulous landscaping complement the peaceful setting, while the fully insulated 3+car side-load garage offers a new heating and cooling system, EV electric box, upgraded lighting, with room for vehicles, storage, and hobbies. Exceptional North Idaho Living. Abundant natural light in this beautiful custom home overlooking the second green and pond, set on a desirable corner cul-de-sac lot in Highland Park. Offering 3,886 sq. ft. with 5 bedrooms and 4 bathrooms, the home is designed for comfortable main-floor living with the primary suite, laundry, generous living spaces, and French doors opening to the covered patio. Brazilian cherry hardwood, Italian porcelain tile, granite countertops, coffered and vaulted ceilings, custom cabinetry, and a gas fireplace with built-ins add warmth and character throughout. The daylight walkout basement expands the living space with two large bedrooms, a great room with wet bar, and direct patio access. Outside, southern exposure and meticulous landscaping complement the peaceful setting, while the fully insulated 3+car side-load garage offers a new heating and cooling system, EV electric box, upgraded lighting, and plenty of room for vehicles, storage, and hobbies. Ideally located with convenient access to Coeur d'Alene and I-90.

    Zillow last checked:

    Listing updated:

    Listed by:

    Karen M. Lorbecki 208-640-4654,

    The Agency Coeur d'Alene

    Bought with:

    Stacey Leech, SP42038

    Coldwell Banker Schneidmiller Realty

    Source: Coeur d'Alene MLS,MLS#: 26-8590MLS Logo

    Facts & features

    Interior

    Bedrooms & bathrooms
    • Bedrooms: 5
    • Bathrooms: 4
    • Main level bathrooms: 2
    • Main level bedrooms: 3
    Heating
    • Natural Gas, Fireplace(s), Electric, Forced Air, Heat Pump, Furnace, Mini-Split
    Appliances
    • Included: Gas Water Heater, Wall Oven, Refrigerator, Microwave, Disposal, Dishwasher, Cooktop
    • Laundry: Washer Hookup
    Features
    • Central Vacuum, Fireplace, High Speed Internet
    • Flooring: Wood, Tile, Carpet
    • Basement: Finished,Daylight,Walk-Out Access
    • Has fireplace: Yes
    • Common walls with other units/homes: No Common Walls
    Interior area
    • Total structure area: 3,886
    • Total interior livable area: 3,886 sqft

    Property

    Parking
    • Parking features: Garage - Attached
    • Has attached garage: Yes
    Accessibility
    • Accessibility features: Exterior Handicap Access
    Features
    • Patio & porch: Deck
    • Exterior features: Garden, Lighting, Rain Gutters, Lawn
    • Has spa: Yes
    • Spa features: Bath
    • Has view: Yes
    • View description: Mountain(s), Territorial, Neighborhood
    Lot
    • Size: 0.35 Acres
    • Features: Open Lot, Sloped, Corner Lot, Level, Southern Exposure, On Golf Course, Borders Special Land, Cul-De-Sac
    Details
    • Parcel number: P42220080010
    • Zoning: Res
    • Other equipment: Satellite Dish

    Construction

    Type & style
    • Home type: SingleFamily
    • Property subtype: Single Family Residence
    Materials
    • Fiber Cement, Stone, Frame
    • Foundation: Concrete Perimeter, Slab
    • Roof: Composition
    Condition
    • Year built: 2005

    Utilities & green energy

    • Sewer: Public Sewer
    • Water: Public
    • Utilities for property: Cable Available, DSL Available

    Community & HOA

    Community
    • Subdivision: Highland Park
    HOA
    • Has HOA: No
    Location
    • Region: Post Falls

    Financial & listing details

    • Tax assessed value: $1,032,500
    • Annual tax amount: $4,727
    • Date on market: 8/20/2026
    • Road surface type: Paved

    Price history

    DateEventPrice
    9/11/2026Sold--
    Source: Coeur d'Alene MLS #26-8590 Report a problem
    8/21/2026Pending sale$1,150,000$296/sqft
    Source: Coeur d'Alene MLS #26-8590 Report a problem
    8/20/2026Listed for sale$1,150,000+117.4%$296/sqft
    Source: Coeur d'Alene MLS #26-8590 Report a problem
    8/21/2017Sold--
    Source: Agent Provided Report a problem
    4/20/2016Listed for sale$529,000-5.5%$136/sqft
    Source: Estate Properties #eps-1252811170-1460993117 Report a problem
    8/22/2012Listing removed$559,900$144/sqft
    Source: Coldwell Banker Schneidmiller Realty #12-5444 Report a problem
    8/17/2012Price change$559,900-3.3%$144/sqft
    Source: Coldwell Banker Schneidmiller Realty #12-5444 Report a problem
    6/10/2012Listed for sale$579,000$149/sqft
    Source: Coldwell Banker Schneidmiller Realty #12-5444 Report a problem

    Public tax history

    YearProperty taxesTax assessment
    2025$4,728 +1.3%$907,500 +5.2%
    2024$4,667 +12.9%$863,000 -7.2%
    2023$4,133 -30.6%$930,301 -5.6%
    2022$5,958 +3.5%$985,920 +38%
    2021$5,757 -5%$714,433 +16.4%
    2020$6,059 +0.6%$614,020 +4.3%
    2019$6,023 -0.6%$588,820 +8.7%
    2018$6,059 -19.5%$541,720 +6.6%
    2017$7,527 +2.7%$507,950 +8.4%
    2016$7,332 -16.7%$468,740 -15.6%
    2015$8,798 $555,100 +11.6%
    2013$8,798 $497,240 +0%
    2012-- $497,200 -4.9%
    2011-- $522,570 -4.7%
    2010-- $548,240
    Find assessor info on the county website

    Neighborhood: 83854

    Nearby schools

    GreatSchools rating
    Sell for more on Zillow
    Get a Zillow Showcase℠ listing at no additional cost and you could sell for .
    $1,122,200
    2% more
    +$22,444
    With Zillow Showcase(estimated)
    $1,144,644
    Sell for more on Zillow
    Get a Zillow Showcase℠ listing at no additional cost and you could sell for .
    $1,122,200
    2% more
    +$22,444
    With Zillow Showcase(estimated)
    $1,144,644