Skip main navigation
Active
  • $825,000

    695 N McDonald Ct, Post Falls, ID 83854

    2beds
    2baths
    1,987sqft
    : 
    Loading
    Get pre-qualified
    Single Family Residence
    Built in 1993
    0.29 Acres Lot
    $796,700 Zestimate®
    $415/sqft
    $-- HOA

    What's special

    Professionally landscapedRetractable awningZero-entry homeTrue single level livingHuge triple garageHis and her closetsOak floors
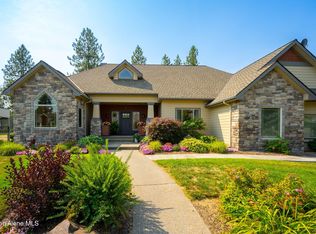
    True single level living in this lovely zero-entry home in the friendly Highland Park golf course neighborhood. Thoughtfully designed without steps at front or garage entrances. Daily life is safer and more enjoyable with no tripping hazards or stairs to climb as you come and go. The centrally placed office is a calm, inspiring spot to organize life, nurture hobbies, or keep business flowing. Living and dining rooms feature oak floors, gas fireplace, bright windows with custom plantation shutters. Family room off kitchen is anchored by an electric fireplace and it opens to a big patio with golf course views and retractable awning. Bright kitchen with granite surfaces & breakfast bar. The primary suite opens directly to the patio, with large windows and more custom shutters that frame your quiet escape. The ensuite with jetted tub and his & her closets creates a calm and relaxing retreat. There's a huge, triple garage. You knew something better was out there. You were right. Here it is! 14x21 Covered Patio off Primary Bedroom & Family Room 11x10.5 Open Patio off Dining Room Ceiling fans Exposed aggregate walkways and patios Professionally landscaped Gas fireplace in living room Electric fireplace insert in family room Custom plantation shutters in most windows
    8 days
    |
    874
    |
    37
    |

    Likely to sell faster than

    Zillow last checked:

    Listing updated:

    Listed by:

    Rick Scharf 208-651-9699,

    Keller Williams Realty Coeur d'Alene,

    Janna Scharf 208-651-9700,

    Keller Williams Realty Coeur d'Alene

    Source: Coeur d'Alene MLS,MLS#: 26-7211MLS Logo

      Facts & features

      Interior

      Bedrooms & bathrooms
      • Bedrooms: 2
      • Bathrooms: 2
      • Main level bathrooms: 2
      • Main level bedrooms: 2
      Heating
      • Natural Gas, Fireplace(s), Electric, Forced Air, Furnace
      Appliances
      • Included: Gas Water Heater, Refrigerator, Microwave, Disposal, Dishwasher
      • Laundry: Washer Hookup
      Features
      • Fireplace, High Speed Internet
      • Flooring: Wood, Tile, Carpet
      • Has basement: No
      • Has fireplace: Yes
      • Common walls with other units/homes: No Common Walls
      Interior area
      • Total structure area: 1,987
      • Total interior livable area: 1,987 sqft
      Video & virtual tour

      Property

      Parking
      • Parking features: Garage - Attached
      • Has attached garage: Yes
      Accessibility
      • Accessibility features: Exterior Handicap Access
      Features
      • Exterior features: Lighting, Rain Gutters, Lawn
      • Has spa: Yes
      • Spa features: Bath
      • Has view: Yes
      • View description: Neighborhood
      Lot
      • Size: 0.29 Acres
      • Features: Corner Lot, Level, Southern Exposure, On Golf Course, Cul-De-Sac
      Details
      • Parcel number: P42220050070
      • Zoning: Residential

      Construction

      Type & style
      • Home type: SingleFamily
      • Property subtype: Single Family Residence
      Materials
      • Lap Siding, Brick, Frame
      • Foundation: Concrete Perimeter
      • Roof: Composition
      Condition
      • Year built: 1993

      Utilities & green energy

      • Sewer: Public Sewer
      • Water: Public
      • Utilities for property: Cable Available

      Community & HOA

      Community
      • Subdivision: Highland Park
      HOA
      • Has HOA: Yes
      Location
      • Region: Post Falls

      Financial & listing details

      • Price per square foot: $415/sqft
      • Tax assessed value: $631,690
      • Annual tax amount: $2,685
      • Date on market: 7/13/2026

        Estimated market value

        $796,700

        $757,000 - $837,000

        $2,580/mo

        Price history

        DateEventPrice
        7/13/2026Listed for sale$825,000$415/sqft
        Source: Coeur d'Alene MLS #26-7211 Report a problem

        Public tax history

        YearProperty taxesTax assessment
        2025$2,685 +0.6%$506,690 +4.3%
        2024$2,669 +14.2%$485,880 -6%
        2023$2,337 -37.7%$516,723 -16%
        2022$3,754 +25.3%$615,317 +32.3%
        2021$2,996 -1.5%$465,049 +28%
        2020$3,040 +2.8%$363,370 +6.4%
        2019$2,958 -2.7%$341,460 +9%
        2018$3,040 +5.1%$313,210 +7.6%
        2017$2,894 +109.7%$291,120 +9%
        2016$1,380 +8.2%$267,170 +8.6%
        2015$1,276 $246,010 +17.1%
        2013$1,276 $210,080 -0.1%
        2012-- $210,190 -10.9%
        2011-- $235,950 -8.6%
        2010-- $258,040
        Find assessor info on the county website

        Monthly payment

        Est. payment

        Payment breakdown

        Explore the cost of this home by adjusting the details. Changes won't be saved.
        All calculations are estimates and provided by Zillow, Inc. for informational purposes only. Actual amounts may vary.
        HOA fees may include property taxes on listings classified as Co-Ops. Contact the listing agent and/or owner for fee details.
        Mortgage interest rates are dependent on a number of factors, including credit score, down payment, and repayment length. Interest rate data provided by Zillow Group Marketplace, Inc. as of 1/1/1970 from various mortgage lenders with which we have lead or other similar arrangements; the Estimated Payment is an average of those rates.
        See how much you could borrow to make a competitive offer.

        Climate risks

        Neighborhood: 83854

        Getting around

        6 / 100
        Car-Dependent
        32 / 100
        Somewhat Bikeable

        Nearby schools

        GreatSchools rating

        A local agent can set up tours, give advice and negotiate with sellers.

        Browse local experts

        Similar homes