Skip main navigation
Off market
  • $305,900

    694 Savannah Ln, Crystal Lake, IL 60014

    3beds
    1,476sqft
    Townhouse
    Built in ----
    -- sqft lot
    $305,900 Zestimate®
    $207/sqft
    $2,453 Estimated rent

    Home value

    $305,900

    $291,000 - $321,000

    $2,453/mo

    Zestimate® history
    Loading
    Loading...

    Owner options

    List your home for rent

    $2,453/mo

    Rent Zestimate®

    Find your next renter with Zillow Rental Manager. Plus, with online applications, you can quickly screen prospective tenants – for free.

    Learn more

    $2,453/mo

    Rent Zestimate®

    Refinance and save

    $2,238/mo

    Est. payment

    Refinancing to a lower rate could help reduce your monthly payments and save thousands over the life of the loan.

    See today's rates

    $2,238/mo

    Est. payment

    Explore your selling options

    Work with a Zillow partner agent

    Leverage their expertise and Zillow's premium Showcase listings to get your home seen by more buyers.

    Get started

    List with your own agent

    Get your home in front of millions of buyers by listing it on Zillow.

    Learn how to do it

    Sell it yourself

    Take full control of how buyers see your home on Zillow by listing For Sale by Owner (FSBO).

    List your home

    What's special

    Abundant natural sunlightSemi-private patioKitchen appliancesLarge bedroom windowsBright foyerSpacious two-car garagePlenty of storage throughout

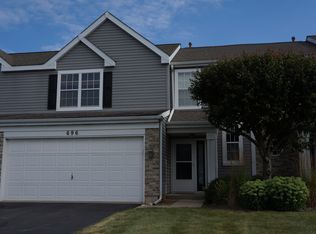
    Available May 1st, this beautiful 1,475 square foot end-unit townhouse features located in a friendly and safe neighborhood in Crystal Lake. The property is within the boundaries of Prairie Ridge High School and Hannah Beardsley Middle School, and offers convenient access to the Pingree Road Metra Station, approximately a five-minutes drive away. From the moment you enter, you will feel at home. A bright foyer and large bedroom windows enhance the sense of space while bringing in abundant natural sunlight, adding warmth throughout. Hardwood flooring on the first floor, along with second-floor walls painted in today's neutral tones, complement any decor or style. The spacious living room is designed to accommodate a variety of furniture arrangements and is ideal for modern living perfect for entertaining guests, hosting gatherings, or enjoying everyday family activities. A semi-private patio provides an excellent space for outdoor grilling and relaxation. During colder months, enjoy the comfort of the living room fireplace ideal for cozy evenings. The kitchen offers ample cabinet, countertop space and kitchen appliances making meal preparation both convenient and efficient, with plenty of storage throughout. The primary bedroom suite features vaulted ceilings, a walk-in closet, and a private bathroom complete with a walk-in two-person shower, sink, and toilet. Second bedroom can serve as a guest room or home office, and a second full bathroom helps ease busy morning routines. The third bedroom includes a large window, abundant natural light, and a walk-in closet. The unit is fully equipped with appliances, including a washer and dryer located on the second floor. A spacious two-car garage provides ample storage for tools, bicycles, and other belongings, while also eliminating the need for snow removal from vehicles. Lawn care and snow removal services are included in the monthly rent. Tenants are responsible for all utilities. Homeowners' Association (HOA) fees are paid by the Owner. A maximum of two (2) pets is permitted, with a weight limit of seventy (50) pounds pet. Tenants are required to maintain personal property (renters) insurance. This is a non-smoking, non-vaping residence. Credit and background checks are required for all occupants aged 18 and over. Any association or board approval fees shall be the responsibility of the Tenant, including a $75.00 fee to Northwest Property Management Association and a $50.00 fee to Mistwood Place. Please allow up to fifteen (15) days for board approval. Prospective tenants may be present at the unit during showings. This is an exceptional opportunity schedule your viewing today. The Tenant shall be responsible for the payment of all utilities associated with the Premises. Homeowners' Association (HOA) fees shall be paid by the Owner. A maximum of two (2) pets shall be permitted on the Premises, each not to exceed seventy (70) pounds in weight. The Tenant shall be required to obtain and maintain personal property (renters) insurance for the duration of the lease term.

    This property is off market, which means it's not currently listed for sale or rent on Zillow. This may be different from what's available on other websites or public sources.
    Zillow last checked:

    Listing updated:

    Source: Zillow Rentals

    Facts & features

    Interior

    Bedrooms & bathrooms
    • Bedrooms: 3
    • Bathrooms: 3
    • Full bathrooms: 2
    • 1/2 bathrooms: 1
    Heating
    • Forced Air
    Cooling
    • Central Air
    Appliances
    • Included: Dishwasher, Dryer, Freezer, Microwave, Oven, Refrigerator, Washer
    • Laundry: In Unit
    Features
    • Walk In Closet
    • Flooring: Hardwood, Tile
    Interior area
    • Total interior livable area: 1,476 sqft

    Property

    Parking
    • Parking features: Attached
    • Has attached garage: Yes
    • Details: Contact manager
    Features
    • Exterior features: Heating system: Forced Air, No Utilities included in rent, Walk In Closet
    Details
    • Parcel number: 1434301008

    Construction

    Type & style
    • Home type: Townhouse
    • Property subtype: Townhouse

    Community & HOA

    Community
    • Deposit fee: $3,680
    Location
    • Region: Crystal Lake

    Financial & listing details

    • Price per square foot: $207/sqft
    • Tax assessed value: $200,403
    • Annual tax amount: $5,038
    • Date on market: 3/25/2026
    • Date available: 05/01/2026
    • Lease term: 1 Year

    Price history

    DateEventPrice
    4/22/2026Listing removed$2,450$2/sqft
    Source: Zillow Rentals Report a problem
    3/26/2026Listed for rent$2,450$2/sqft
    Source: Zillow Rentals Report a problem
    8/28/2015Sold$143,500-4.3%$97/sqft
    Source: MRED as distributed by MLS GRID #08913785 Report a problem
    7/10/2015Pending sale$149,900$102/sqft
    Source: RE/MAX Unlimited Northwest #08913785 Report a problem
    5/6/2015Listed for sale$149,900+26%$102/sqft
    Source: RE/MAX Unlimited Northwest #08913785 Report a problem
    1/5/1994Sold$119,000$81/sqft
    Source: Public Record Report a problem

    Public tax history

    YearProperty taxesTax assessment
    2024$5,038 +4.1%$66,801 +11.5%
    2023$4,841 -3.4%$59,906 +2.9%
    2022$5,013 +5.3%$58,202 +6.7%
    2021$4,760 +2.1%$54,568 +3.1%
    2020$4,662 $52,932 +5.2%
    2019-- $50,326 +2.5%
    2018$4,460 -0.9%$49,110 +4.4%
    2017$4,499 +1.2%$47,050 +4.8%
    2016$4,446 $44,891 -0.7%
    2013$4,446 $45,200 -11.5%
    2011-- $51,052 -20.3%
    2010-- $64,065 -6.1%
    2009-- $68,219
    2008-- $68,219 +7.7%
    2006-- $63,330 +4.7%
    2005$2,492 -2.6%$60,482 +6.3%
    2004$2,559 -8%$56,887 +6.2%
    2003$2,783 -1.4%$53,591 +6.4%
    2002$2,821 -2.5%$50,344 +9.1%
    2001$2,893 +0.3%$46,134 +4.4%
    2000$2,884 $44,181
    Find assessor info on the county website

    Neighborhood: 60014

    Nearby schools

    GreatSchools rating
    Get a cash offer in 3 minutes
    Find out how much your home could sell for in as little as 3 minutes with a no-obligation cash offer.
    Estimated market value
    $305,900
    Get a cash offer in 3 minutes
    Find out how much your home could sell for in as little as 3 minutes with a no-obligation cash offer.
    Estimated market value
    $305,900