Plan 5 at The Dunes in Brawley is the largest and most spacious floor plan in the community, offering a well-designed layout ideal for larger households or buyers who want maximum flexibility. This thoughtfully planned 4-bedroom, 2-bath home spans approximately 1,580 square feet, delivering both comfort and functionality. The home features a generous open-concept living, dining, and kitchen area that creates a natural gathering space for family and friends. The kitchen includes a large island with seating, ample cabinetry, pantry storage, and clear connection to the dining area, making it well-suited for everyday living and entertaining. Four well-sized bedrooms provide flexibility for family members, guests, or dedicated home office space. The primary bedroom is privately positioned and includes an ensuite bath and generous closet space, while the secondary bedrooms are thoughtfully arranged around a centrally located bathroom and utility area for convenience and efficiency. With its expanded footprint, open layout, and additional bedroom capacity, Plan 5 offers the most room to grow while maintaining the modern design and quality finishes found throughout The Dunes.
Pending
Price increase: $15K (4/23)
$380,000
694 Seabolt Dr, Brawley, CA 92227
4beds
1,580sqft
Single Family Residence
Built in 2026
5,227 Square Feet Lot
$-- Zestimate®
$241/sqft
$-- HOA
What's special
Ensuite bathFour well-sized bedroomsAmple cabinetryGenerous closet spaceWell-designed layoutPantry storageExpanded footprint
- 90 days |
- 23 |
- 0 |
Zillow last checked:
Listed by:
Ray Roben,
Roben Real Estate
Source: ICAOR,MLS#: 26772627IC
Facts & features
Interior
Bedrooms & bathrooms
- Bedrooms: 4
- Bathrooms: 2
- Full bathrooms: 2
Rooms
- Room types: Dining Room, Family Room, Patio Covered, Walk-In Closet
Kitchen
- Features: Island
Heating
- Electric
Cooling
- Air Conditioning
Appliances
- Included: Microwave, Freezer, Dishwasher, Oven/Range-Electric, Refrigerator, Electric Water Heater
- Laundry: Inside, Electric Dryer Hookup
Features
- Has fireplace: No
- Fireplace features: None
Interior area
- Total structure area: 1,580
- Total interior livable area: 1,580 sqft
Property
Parking
- Total spaces: 2
- Parking features: Driveway
- Uncovered spaces: 2
Features
- Stories: 1
- Patio & porch: Concrete Slab, Covered, Covered Porch
- Pool features: None
- Spa features: None
- Fencing: Privacy,Fenced
Lot
- Size: 5,227 Square Feet
- Features: Curbs, Front Yard, Back Yard, Storm Drains, Single Lot, Sidewalks, Corner Lot
Details
- Special conditions: Standard
Construction
Type & style
- Home type: SingleFamily
- Property subtype: Single Family Residence
Materials
- Foundation: Permanent
- Roof: Asphalt
Condition
- New Construction
- New construction: Yes
- Year built: 2026
Details
- Builder model: Plan 5
- Builder name: Roben Homes
Utilities & green energy
- Gas: None
- Sewer: City
- Water: City
- Utilities for property: Underground Utilities
Community & HOA
Community
- Security: None, Alarm System
- Subdivision: The Dunes
HOA
- Amenities included: None
Location
- Region: Brawley
Financial & listing details
- Price per square foot: $241/sqft
- Date on market: 4/22/2026
- Listing agreement: Exclusive Right To Sell
- Road surface type: Asphalt
Estimated market value
Not available
Estimated sales range
Not available
Not available
Price history
| Date | Event | Price |
|---|---|---|
| 6/18/2026 | Pending sale | $380,000$241/sqft |
Source:  ICAOR #26772627IC Report a problem ICAOR #26772627IC Report a problem | ||
| 4/23/2026 | Price change | $380,000+4.1%$241/sqft |
Source: ICAOR #26772627IC Report a problem | ||
| 4/22/2026 | Listed for sale | $365,000$231/sqft |
Source: ICAOR #26772627IC Report a problem | ||
Public tax history
Tax history is unavailable.
Monthly payment
Est. payment
Payment breakdown
Explore the cost of this home by adjusting the details. Changes won't be saved.Climate risks
Neighborhood: 92227
Nearby schools
GreatSchools rating
- 3/10J. W. Oakley Elementary SchoolGrades: K-5Distance: 0.8 mi
- 4/10Barbara Worth Junior High SchoolGrades: 6-8Distance: 1.7 mi
- 6/10Brawley High SchoolGrades: 9-12Distance: 1.6 mi
- $424,7003 bd3 ba1.6k sqft694 Seabolt Blvd, Brawley, CA 92227Off Market
- $279,0002 bd2 ba840 sqft688 Seabolt Blvd, Brawley, CA 92227New Construction
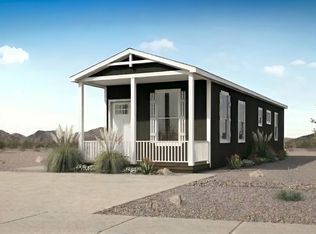
- $320,0003 bd2 ba1.2k sqft682 Seabolt Dr, Brawley, CA 92227Pending

- $325,0003 bd2 ba1.2k sqft671 Lindburgh Ct, Brawley, CA 92227New Construction
- $345,0003 bd2 ba1.4k sqft664 Seabolt Dr, Brawley, CA 92227Pending
- $350,0003 bd2 ba1.4k sqft665 Lindburgh Ct, Brawley, CA 92227New Construction
- $370,0004 bd2 ba1.5k sqft659 Lindburgh Ct, Brawley, CA 92227New Construction
- $403,3003 bd3 ba1.4k sqft655 Lindburgh Ct, Brawley, CA 92227Off Market
A local agent can set up tours, give advice and negotiate with sellers.
Similar homes
- $370,0004 bd2 ba1.5k sqft659 Lindburgh Ct, Brawley, CA 92227New Construction
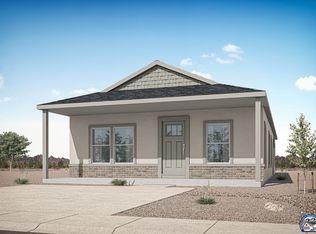 MLS ID #26855831IC, Ray Roben. ICAOR
 - from $370,0004 bd2 ba1.5k sqft5 Plan, The Dunes, Brawley, CA 92227New Construction
 Roben Homes
 - $350,0003 bd2 ba1.4k sqft665 Lindburgh Ct, Brawley, CA 92227New Construction
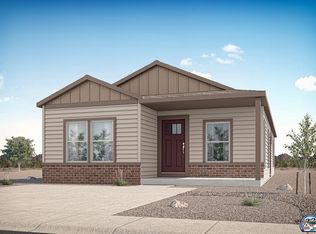 MLS ID #26854069IC, Ray Roben. ICAOR
 - $325,0003 bd2 ba1.2k sqft671 Lindburgh Ct, Brawley, CA 92227New ConstructionMLS ID #26855819IC, Ray Roben. ICAOR
- from $350,0003 bd2 ba1.4k sqft4 Plan, The Dunes, Brawley, CA 92227New ConstructionRoben Homes
- $350,0004 bd2 ba1.3k sqft720 S 3rd St, Brawley, CA 92227For SaleMLS ID #26843137IC, Andrew Dahm. ICAOR
- from $325,0003 bd2 ba1.2k sqft2 Plan, The Dunes, Brawley, CA 92227New ConstructionRoben Homes
- $334,0004 bd2 ba1.4k sqft367 E J St, Brawley, CA 92227For SaleMLS ID #26834919IC, William Meza. ICAOR
- $429,0004 bd3 ba1.8k sqft359 J St, Brawley, CA 92227For SaleMLS ID #26844909IC, Jitendra Goyal. ICAOR
- $310,0003 bd2 ba1k sqft682 Lindburgh, Brawley, CA 92227New ConstructionMLS ID #26855281IC, Ray Roben. ICAOR
- $395,5004 bd3 ba1.3k sqft220 A St, Brawley, CA 92227For SaleMLS ID #26836317IC, Rafael Ponce. ICAOR
- $410,0003 bd2 ba1.5k sqft337 Marigold Pl, Brawley, CA 92227For SaleMLS ID #26841211IC, Ernesto Rodriguez. ICAOR
- $432,9004 bd3 ba1.7k sqft889 Jennifer St, Brawley, CA 92227For SaleMLS ID #26855775IC, Guillermo Rodriguez Bartolini. ICAOR
- from $310,0003 bd2 ba1k sqft1 Plan, The Dunes, Brawley, CA 92227New ConstructionRoben Homes
- from $279,0002 bd2 ba840 sqft3 Plan, The Dunes, Brawley, CA 92227New ConstructionRoben Homes
- $439,0003 bd2 ba1.5k sqft683 Sycamore Dr, Brawley, CA 92227For SaleMLS ID #26822511IC, Shirley Escobedo. ICAOR
- $300,0004 bd2 ba1.1k sqft285 W D St, Brawley, CA 92227For SaleMLS ID #26849029IC, Libby Gibson. ICAOR
- $390,0007 bd3 ba1k sqft943 H St, Brawley, CA 92227For SaleMLS ID #26661597IC, Veronica Navor. ICAOR
- $305,0003 bd1 ba1.3k sqft169 J St, Brawley, CA 92227For SaleMLS ID #26852819IC, Tina Carroll. ICAOR
- $279,0002 bd2 ba840 sqft688 Seabolt Blvd, Brawley, CA 92227New ConstructionMLS ID #26783335IC, Ray Roben. ICAOR
Local buyer's agents are ready to help
