Welcome to 694 Spruce Head Road, located in the center of sought after Saint George. This cute cape has a generous size kitchen, living room and bathroom on the first floor with three bedrooms on the second floor. Move-in ready as much of the heavy lifting has been taken care of within the last two years: one wall of the foundation was replaced, and the septic system, leach field, furnace, heat pump, and roof are new. It's only a short drive to watch the working lobster boats. Close to the airport, the Owls Head Transportation Museum, lighthouse, shopping, and restaurants.
Active
Price cut: $18K (9/26)
$249,000
694 Spruce Head Road, Saint George, ME 04858
3beds
1,008sqft
Single Family Residence
Built in 1954
0.95 Acres Lot
$-- Zestimate®
$247/sqft
$-- HOA
What's special
- 159 days
- 859
- 74
Zillow last checked:
Listing updated:
Listed by:
Camden Coast Real Estate info@camdencoast.com
Source: Maine Listings,MLS#: 1658488
Facts & features
Interior
Bedrooms & bathrooms
- Bedrooms: 3
- Bathrooms: 1
- Full bathrooms: 1
Bedroom 1
- Level: Second
- Area: 207 Square Feet
- Dimensions: 18 x 11.5
Bedroom 2
- Level: Second
- Area: 149.5 Square Feet
- Dimensions: 13 x 11.5
Bedroom 3
- Level: Second
- Area: 149.5 Square Feet
- Dimensions: 13 x 11.5
Kitchen
- Level: First
- Area: 218.5 Square Feet
- Dimensions: 19 x 11.5
Living room
- Level: First
- Area: 276 Square Feet
- Dimensions: 24 x 11.5
Heating
- Baseboard, Heat Pump, Hot Water, Wood Stove
Cooling
- None
Appliances
- Included: Dryer, Electric Range, Refrigerator, Washer
Features
- Bathtub
- Flooring: Laminate, Vinyl, Wood
- Basement: Bulkhead,Exterior Entry,Full,Unfinished
- Has fireplace: No
Interior area
- Total structure area: 1,008
- Total interior livable area: 1,008 sqft
- Finished area above ground: 1,008
- Finished area below ground: 0
Property
Parking
- Parking features: Gravel, 1 - 4 Spaces
Features
- Has view: Yes
- View description: Fields
Lot
- Size: 0.95 Acres
- Features: Neighborhood, Rural, Suburban, Level, Open Lot
Details
- Parcel number: STGEM234L075
- Zoning: Residential
Construction
Type & style
- Home type: SingleFamily
- Architectural style: Cape Cod
- Property subtype: Single Family Residence
Materials
- Wood Frame, Clapboard
- Foundation: Poured Concrete
- Roof: Shingle
Condition
- Year built: 1954
Utilities & green energy
- Electric: Circuit Breakers
- Sewer: Private Sewer, Septic Tank
- Water: Private, Well
Community & HOA
Community
- Security: Water Radon Mitigation System
Location
- Region: South Thomaston
Financial & listing details
- Price per square foot: $247/sqft
- Tax assessed value: $147,700
- Annual tax amount: $1,898
- Date on market: 4/27/2026
- Road surface type: Paved
Estimated market value
Not available
Estimated sales range
Not available
$2,038/mo
Price history
| Date | Event | Price |
|---|---|---|
| 9/26/2026 | Price change | $249,000-6.7%$247/sqft |
Source:  Maine Listings #1658488 Report a problem Maine Listings #1658488 Report a problem | ||
| 9/14/2026 | Price change | $267,000-2.9%$265/sqft |
Source: Maine Listings #1658488 Report a problem | ||
| 7/7/2026 | Price change | $275,000-3.5%$273/sqft |
Source: Maine Listings #1658488 Report a problem | ||
| 6/25/2026 | Price change | $285,000-3.4%$283/sqft |
Source: Maine Listings #1658488 Report a problem | ||
| 5/18/2026 | Price change | $295,000-4.8%$293/sqft |
Source: Maine Listings #1658488 Report a problem | ||
| 4/27/2026 | Listed for sale | $310,000+40.9%$308/sqft |
Source: Maine Listings #1658488 Report a problem | ||
| 4/12/2024 | Sold | $220,000$218/sqft |
Source: Public Record Report a problem | ||
Public tax history
| Year | Property taxes | Tax assessment |
|---|---|---|
| 2024 | $1,750 +6.8% | $147,700 |
| 2023 | $1,639 +9.9% | $147,700 |
| 2022 | $1,492 +5.2% | $147,700 |
| 2020 | $1,418 | $147,700 |
| 2019 | $1,418 +7.3% | $147,700 |
| 2018 | $1,322 +2.9% | $147,700 |
| 2017 | $1,285 +3.5% | $147,700 |
| 2016 | $1,241 +2.5% | $147,700 |
| 2015 | $1,211 +2.5% | $147,700 |
| 2014 | $1,182 | $147,700 |
Find assessor info on the county website
Monthly payment
Est. payment
Payment breakdown
Explore the cost of this home by adjusting the details. Changes won't be saved.Climate risks
Neighborhood: 04858
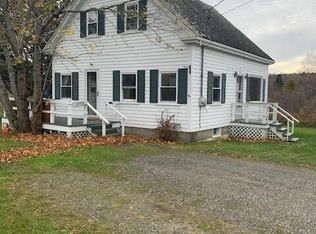
- $220,0003 bd1 ba1k sqft694 Spruce Head Rd, Spruce Head, ME 04859Sold
- $237,3003 bd1 ba1.2k sqft703 Spruce Head Rd, South Thomaston, ME 04858Off Market
- $341,6003 bd2 ba1.8k sqft695 Spruce Head Rd, South Thomaston, ME 04858Off Market
- $315,5004 bd1 ba1.4k sqft3 Ham Bone County Rd, Saint George, ME 04860Off Market
Similar homes
- $249,0002 bd1 ba636 sqft142 Clark Island Road, Saint George, ME 04859Active
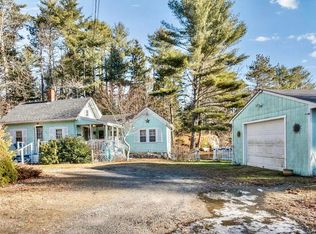
 MLS ID #1647401, Lone Pine Real Estate Company. Maine Listings
 - $269,5002 bd2 ba1.4k sqft24 Grierson Road, South Thomaston, ME 04858Active
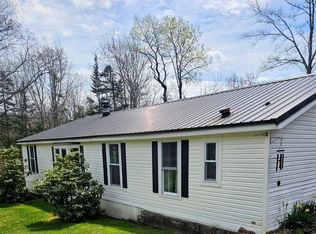 MLS ID #1662561, Cromwell Coastal Properties. Maine Listings
 - $249,5003 bd1 ba1.1k sqft1025 Commercial Street, Rockport, ME 04856Active
 MLS ID #1679312, Better Homes & Gardens Real Estate/The Masiello Group. Maine Listings
 - $300,0003 bd1 ba1k sqft498 Cushing Road, Cushing, ME 04563Active
 MLS ID #1660569, Cates Real Estate. Maine Listings
 - $269,0003 bd1 ba1.5k sqft110 Cushing Road, Friendship, ME 04547ActiveMLS ID #1675370, Pooley Realty Group. Maine Listings
- $279,9003 bd1 ba960 sqft208 Talbot Avenue, Rockland, ME 04841ActiveMLS ID #1663926, Peninsula Properties. Maine Listings
- $240,0003 bd1 ba1k sqft270 Park Street, Rockland, ME 04841ActiveMLS ID #1674008, RE/MAX JARET & COHN. Maine Listings
- $272,0002 bd1 ba743 sqft207 Pleasant Point Road, Cushing, ME 04563ActiveMLS ID #1666616, Legacy Properties Sotheby's International Realty. Maine Listings
- $299,0003 bd1 ba1.2k sqft333 Old County Road, Rockland, ME 04841ActiveMLS ID #1672767, Rock Coast Realty. Maine Listings
- $245,0003 bd1 ba1.4k sqft52 Main Street, Thomaston, ME 04861ActiveMLS ID #1614170, Better Homes & Gardens Real Estate/The Masiello Group. Maine Listings
- $274,0002 bd1 ba975 sqft29 Prescott Street, Rockland, ME 04841ActiveMLS ID #1665087, RE/MAX JARET & COHN. Maine Listings
- $279,9002 bd2 ba1.2k sqft8 Autumn Street, Rockland, ME 04841ActiveMLS ID #1656321, Pooley Realty Group. Maine Listings
- $319,9003 bd1 ba1k sqft40 Pine Ridge Road, Warren, ME 04563ActiveMLS ID #1676734, Real Broker. Maine Listings
- $365,0003 bd1 ba1k sqft9 North Street, Thomaston, ME 04861ActiveMLS ID #1679519, Midcoast Home/Sea Glass. Maine Listings
- $232,5002 bd2 ba1k sqft8 Headacre Farm Road, Owls Head, ME 04854ActiveMLS ID #1669781, Lone Pine Real Estate Company. Maine Listings
- $274,9003 bd1 ba1.2k sqft1455 Washington Road, Waldoboro, ME 04572ActiveMLS ID #1659026, Realty of Maine. Maine Listings
- $345,0002 bd1 ba1k sqft132 Ingraham Drive, Owls Head, ME 04854ActiveMLS ID #1675250, Lone Pine Real Estate Company. Maine Listings
- $280,0004 bd2 ba1k sqft10 Frederick Street, Rockland, ME 04841ActiveMLS ID #1673884, Midcoast Home/Sea Glass. Maine Listings
- $249,9002 bd1 ba800 sqft99 E Neck Road, Nobleboro, ME 04555ActiveMLS ID #1678667, Drum & Drum Real Estate Inc.. Maine Listings
- $219,0003 bd2 ba1k sqft250 Violet Lane, Waldoboro, ME 04572ActiveMLS ID #1675755, Pooley Realty Group. Maine Listings
