A distinctive coastal Maine compound offering privacy, craftsmanship, and exceptional flexibility—all within walking distance of the ocean. Set on two wooded acres, the property includes a newly built handcrafted timber-frame residence, restored carriage-house guest suite, separate bunkhouse, wood-fired sauna, and utility buildings. Three bedrooms and two full baths are distributed across independent structures, offering flexibility for guests, multigenerational living, or creative work. The south-facing main residence features exposed timber framing, vaulted pine ceilings, warm oak floors, abundant natural light, and an open kitchen, dining, and living area. A generous wraparound deck overlooks the spruce forest, while modern appliances, a dual-zone heat pump, and wood heat provide comfort and efficiency. The layout includes a serene primary bedroom, living room, and a flexible reading nook or workspace. Once a Model T garage, a restored carriage house now offers a striking guest suite with vaulted ceilings, red oak floors, whitewashed finishes, and a full bath. The separate bunkhouse cabin with power and heat provides additional guest, studio, or office space. A mossy forest path leads to a wood-fired sauna set on a hand-laid stone foundation. The grounds include apple trees, open lawns, garden potential, wraparound driveway, and mature forests. Located minutes from Spruce Head, Rackliff, and Clark Islands, and approximately 15 minutes from Rockland's restaurants, galleries, and harbor, this design-forward property offers a rare combination of coastal access, privacy, character, and independent living spaces.
Active
Price cut: $24.1K (9/18)
$424,900
783 Spruce Head Road, South Thomaston, ME 04858
3beds
1,356sqft
Single Family Residence
Built in 2026
2 Acres Lot
$-- Zestimate®
$313/sqft
$-- HOA
What's special
Mature forestsModern appliancesWood-fired saunaSeparate bunkhouseAbundant natural lightWarm oak floorsRed oak floors
- 50 days
- 1,741
- 131
Zillow last checked:
Listing updated:
Listed by:
Sell Your Home Services 888-219-3009
Source: Maine Listings,MLS#: 1675179
Facts & features
Interior
Bedrooms & bathrooms
- Bedrooms: 3
- Bathrooms: 2
- Full bathrooms: 2
Primary bedroom
- Level: First
- Area: 121 Square Feet
- Dimensions: 11 x 11
Kitchen
- Level: First
- Area: 288 Square Feet
- Dimensions: 12 x 24
Laundry
- Level: First
- Area: 48 Square Feet
- Dimensions: 6 x 8
Living room
- Level: First
- Area: 168 Square Feet
- Dimensions: 14 x 12
Other
- Level: First
- Area: 96 Square Feet
- Dimensions: 12 x 8
Other
- Level: First
- Area: 324 Square Feet
- Dimensions: 18 x 18
Other
- Level: First
- Area: 168 Square Feet
- Dimensions: 12 x 14
Other
- Level: First
- Area: 32 Square Feet
- Dimensions: 4 x 8
Heating
- Baseboard, Heat Pump, Other
Cooling
- Heat Pump
Appliances
- Included: Dryer, Electric Range, Refrigerator, Washer
Features
- 1st Floor Bedroom, In-Law Floorplan, Pantry, Shower
- Flooring: Wood
- Has fireplace: No
Interior area
- Total structure area: 1,356
- Total interior livable area: 1,356 sqft
- Finished area above ground: 1,356
- Finished area below ground: 0
Property
Parking
- Parking features: Gravel, 5 - 10 Spaces
Features
- Patio & porch: Deck
- Has view: Yes
- View description: Scenic
Lot
- Size: 2 Acres
- Features: Rural, Suburban, Wooded
Details
- Additional structures: Outbuilding
- Zoning: R1
Construction
Type & style
- Home type: SingleFamily
- Architectural style: Contemporary,Other,Ranch
- Property subtype: Single Family Residence
Materials
- Wood Frame, Shingle Siding, Wood Siding
- Foundation: Slab, Poured Concrete
- Roof: Metal,Shingle
Condition
- Year built: 2026
Utilities & green energy
- Electric: Circuit Breakers
- Sewer: Septic Tank
- Water: Private, Well
Community & HOA
Location
- Region: South Thomaston
Financial & listing details
- Price per square foot: $313/sqft
- Annual tax amount: $823
- Date on market: 8/7/2026
- Road surface type: Paved
Estimated market value
Not available
Estimated sales range
Not available
Not available
Price history
| Date | Event | Price |
|---|---|---|
| 9/18/2026 | Price change | $424,900-5.4%$313/sqft |
Source:  Maine Listings #1675179 Report a problem Maine Listings #1675179 Report a problem | ||
| 9/1/2026 | Price change | $449,000-10%$331/sqft |
Source: Maine Listings #1675179 Report a problem | ||
| 8/18/2026 | Price change | $499,000-10.7%$368/sqft |
Source: Maine Listings #1675179 Report a problem | ||
| 8/12/2026 | Price change | $559,000-4.4%$412/sqft |
Source: Maine Listings #1675179 Report a problem | ||
| 8/7/2026 | Listed for sale | $585,000$431/sqft |
Source: Maine Listings #1675179 Report a problem | ||
Public tax history
Tax history is unavailable.
Monthly payment
Est. payment
Payment breakdown
Explore the cost of this home by adjusting the details. Changes won't be saved.Climate risks
Neighborhood: 04858
- $559,0003 bd4 ba1.6k sqft683 Spruce Head Rd, South Thomaston, ME 04858For Sale
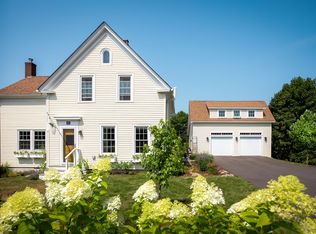
- $341,6003 bd2 ba1.8k sqft695 Spruce Head Rd, South Thomaston, ME 04858Off Market
- $373,8004 bd2 ba1.9k sqft677 Spruce Head Rd, South Thomaston, ME 04858Off Market
- $315,5004 bd1 ba1.4k sqft3 Ham Bone County Rd, Saint George, ME 04860Off Market
Similar homes
- $429,0003 bd2 ba1.3k sqft531 Spruce Head Road, South Thomaston, ME 04858Active

 MLS ID #1671553, Better Homes & Gardens Real Estate/The Masiello Group. Maine Listings
 - $384,0003 bd1 ba1.3k sqft672 Spruce Head Road, South Thomaston, ME 04858Active
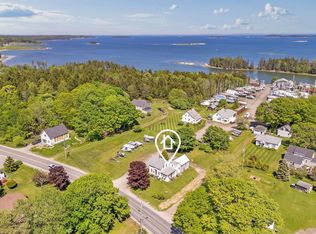 MLS ID #1651648, Lone Pine Real Estate Company. Maine Listings
 - $449,5003 bd3 ba1.8k sqft190 St George Road, South Thomaston, ME 04858Active
 MLS ID #1675723, Camden Real Estate. Maine Listings
 - $419,0003 bd1 ba1.6k sqft984 River Road, Saint George, ME 04860Active
 MLS ID #1679678, Camden Coast Real Estate. Maine Listings
 - $249,0003 bd1 ba1k sqft694 Spruce Head Road, Saint George, ME 04858ActiveMLS ID #1658488, Camden Coast Real Estate. Maine Listings
- $400,0002 bd2 ba1.9k sqft447 S Shore Drive, Owls Head, ME 04854ActiveMLS ID #1672451, Lash Realty Group. Maine Listings
- $459,0003 bd3 ba1.7k sqft22 Oyster River Road, Thomaston, ME 04861ActiveMLS ID #1668225, Midcoast Home/Sea Glass. Maine Listings
- $479,0003 bd1 ba1.1k sqft377 Pleasant Point Road, Cushing, ME 04563ActiveMLS ID #1675874, Legacy Properties Sotheby's International Realty. Maine Listings
- $445,0003 bd2 ba1.8k sqft43 Lakeman Lane, Thomaston, ME 04861ActiveMLS ID #1670188, Better Homes & Gardens Real Estate/The Masiello Group. Maine Listings
- $398,0004 bd1 ba1.9k sqft75 Main Street, Saint George, ME 04860ActiveMLS ID #1676146, City + Harbor Real Estate. Maine Listings
- $449,0003 bd1 ba1.8k sqft712 River Road, Cushing, ME 04563ActiveMLS ID #1667669, Pooley Realty Group. Maine Listings
- $459,0003 bd3 ba1.8k sqft361 Waldoboro Road, Friendship, ME 04547ActiveMLS ID #1641625, RE/MAX JARET & COHN. Maine Listings
- $499,9002 bd3 ba1k sqft44 Holmes Lane, Cushing, ME 04563ActiveMLS ID #1664024, Gregory W. Peet Real Estate. Maine Listings
- $480,0003 bd2 ba1.4k sqft630 Rockland Street, Rockport, ME 04856ActiveMLS ID #1680233, Cates Real Estate. Maine Listings
- $269,5002 bd2 ba1.4k sqft24 Grierson Road, South Thomaston, ME 04858ActiveMLS ID #1662561, Cromwell Coastal Properties. Maine Listings
- $389,0003 bd1 ba1k sqft1327 Manktown Road, Waldoboro, ME 04572ActiveMLS ID #1680249, Cates Real Estate. Maine Listings
- $449,9004 bd1 ba1.7k sqft95 Pleasant Point Road, Cushing, ME 04563ActiveMLS ID #1662398, Better Homes & Gardens Real Estate/The Masiello Group. Maine Listings
- $469,0004 bd2 ba1.4k sqft280 Lessner Road, Damariscotta, ME 04543ActiveMLS ID #1676713, Drum & Drum Real Estate Inc.. Maine Listings
- $339,0003 bd2 ba1.5k sqft21 Smalleytown Road, Saint George, ME 04860ActiveMLS ID #1679530, Camden Coast Real Estate. Maine Listings
- $365,0002 bd1 ba867 sqft3 Branch Brook Road, Thomaston, ME 04861ActiveMLS ID #1676402, Camden Real Estate. Maine Listings
