NO flood zone! LOW monthly HOA! Updated end-unit, concrete block construction townhome located in the conveniently situated Sawgrass Village community. This 3-bedroom, 2.5-bath home is in a non-flood zone and features low monthly HOA fees with no known special assessments. The HOA includes escrow reserves for capital improvements, offering added long-term value and peace of mind. Community amenities include green spaces, a clubhouse, a dog park, and a community pool. The kitchen has been updated with newer stainless steel appliances, granite countertops, and a tile backsplash. Modern light fixtures have been added throughout the home. The first floor features an open-concept kitchen with a pantry, a spacious living and dining area, and a half bath, all finished with tile and hardwood flooring. The stairs and entire second floor have also been upgraded with matching hardwood flooring—no carpet throughout the home. The oversized primary bedroom includes an ensuite bathroom and a large walk-in closet. Two additional bedrooms are located upstairs and share a second full bathroom. A separate laundry room with additional storage is also conveniently located on the second floor. Additional features include a covered and screened rear patio, window treatments, and an attached one-car garage. This home also comes with transferable metal storm shutters for added protection and potential insurance savings. Recent updates include a new hot water heater, new blown-in insulation, and a new roof installed in May 2025. Exterior painting is scheduled to be completed. This property is move-in ready and offers modern finishes, solid construction, and an ideal location close to shopping, dining, and major roadways. Seller willing to give credit towards closing costs/ rate buy down.
Sold for $330,000
$330,000
6940 47TH WAY N, PINELLAS PARK, FL 33781
3beds
1,500sqft
Townhouse
Built in 2009
1,787 Square Feet Lot
$325,800 Zestimate®
$220/sqft
$2,492 Estimated rent
Home value
$325,800
$296,000 - $358,000
$2,492/mo
Zestimate® history
Owner options
List your home for rent
$2,492/mo
Rent Zestimate®
Find your next renter with Zillow Rental Manager. Plus, with online applications, you can quickly screen prospective tenants – for free.
$2,492/mo
Rent Zestimate®
Refinance and save
$2,539/mo
Est. payment
Refinancing to a lower rate could help reduce your monthly payments and save thousands over the life of the loan.
$2,539/mo
Est. payment
Explore your selling options
Work with a Zillow partner agent
Leverage their expertise and Zillow's premium Showcase listings to get your home seen by more buyers.
Get startedList with your own agent
Get your home in front of millions of buyers by listing it on Zillow.
Learn how to do itSell it yourself
Take full control of how buyers see your home on Zillow by listing For Sale by Owner (FSBO).
List your homeWhat's special
Modern light fixturesAttached one-car garageSeparate laundry roomGranite countertopsGreen spacesEnsuite bathroomCommunity pool
Zillow last checked:
Listing updated:
Listed by:
Kimberley Ja Weaver 727-768-4421,
IMPACT REALTY TAMPA BAY 813-321-1200
Bought with:
Scott Parttridg, 3024700
PINEYWOODS REALTY LLC
Source: Stellar MLS,MLS#: TB8392412 Originating MLS: Suncoast Tampa
Originating MLS: Suncoast Tampa
Facts & features
Interior
Bedrooms & bathrooms
- Bedrooms: 3
- Bathrooms: 3
- Full bathrooms: 2
- 1/2 bathrooms: 1
Rooms
- Room types: Utility Room
Primary bedroom
- Features: En Suite Bathroom, Walk-In Closet(s)
- Level: Second
- Area: 209 Square Feet
- Dimensions: 19x11
Bedroom 2
- Features: Ceiling Fan(s), Built-in Closet
- Level: Second
- Area: 99 Square Feet
- Dimensions: 9x11
Bedroom 3
- Features: Ceiling Fan(s), Built-in Closet
- Level: Second
- Area: 90 Square Feet
- Dimensions: 9x10
Primary bathroom
- Features: Garden Bath
- Level: Second
- Area: 72 Square Feet
- Dimensions: 8x9
Bathroom 2
- Level: Second
Bathroom 3
- Level: First
- Area: 18 Square Feet
- Dimensions: 6x3
Balcony porch lanai
- Level: First
- Area: 120 Square Feet
- Dimensions: 10x12
Dining room
- Level: First
- Area: 90 Square Feet
- Dimensions: 10x9
Kitchen
- Features: Breakfast Bar
- Level: First
- Area: 100 Square Feet
- Dimensions: 10x10
Living room
- Features: Ceiling Fan(s)
- Level: First
- Area: 187 Square Feet
- Dimensions: 11x17
Utility room
- Level: Second
Heating
- Central, Electric
Cooling
- Central Air
Appliances
- Included: Dishwasher, Disposal, Dryer, Electric Water Heater, Microwave, Range, Refrigerator, Washer
- Laundry: Inside, Laundry Room, Upper Level
Features
- Ceiling Fan(s), Living Room/Dining Room Combo, Solid Wood Cabinets, Stone Counters, Thermostat, Walk-In Closet(s)
- Flooring: Hardwood
- Doors: Sliding Doors
- Windows: Blinds, Double Pane Windows, Window Treatments
- Has fireplace: No
- Common walls with other units/homes: End Unit
Interior area
- Total structure area: 1,700
- Total interior livable area: 1,500 sqft
Property
Parking
- Total spaces: 1
- Parking features: Driveway, Garage Door Opener, Ground Level, Off Street
- Attached garage spaces: 1
- Has uncovered spaces: Yes
- Details: Garage Dimensions: 10x20
Features
- Levels: Two
- Stories: 2
- Patio & porch: Covered, Rear Porch, Screened
- Exterior features: Lighting, Sidewalk
Lot
- Size: 1,787 Square Feet
- Features: City Lot, Landscaped, Level, Sidewalk, Above Flood Plain
Details
- Parcel number: 333016787770001560
- Special conditions: None
Construction
Type & style
- Home type: Townhouse
- Property subtype: Townhouse
Materials
- Block, Stucco, Wood Frame
- Foundation: Slab
- Roof: Shingle
Condition
- New construction: No
- Year built: 2009
Utilities & green energy
- Sewer: Public Sewer
- Water: Public
- Utilities for property: BB/HS Internet Available, Cable Available, Electricity Connected, Public, Sewer Connected, Street Lights, Water Connected
Community & HOA
Community
- Features: Clubhouse, Deed Restrictions, Dog Park, Pool, Sidewalks
- Pet fee: $0 monthly
- Subdivision: SAWGRASS VILLAGE
HOA
- Has HOA: Yes
- Amenities included: Pool
- Services included: Common Area Taxes, Community Pool, Reserve Fund, Insurance, Maintenance Structure, Maintenance Grounds, Manager, Pool Maintenance, Sewer, Trash, Water
- HOA fee: $227 monthly
- HOA name: Kelly Cate
- HOA phone: 727-864-0004
Location
- Region: Pinellas Park
Financial & listing details
- Price per square foot: $220/sqft
- Annual tax amount: $6,020
- Date on market: 6/5/2025
- Cumulative days on market: 149 days
- Listing terms: Cash,Conventional,FHA,Owner May Carry,VA Loan
- Ownership: Fee Simple
- Total actual rent: 0
- Electric utility on property: Yes
- Road surface type: Paved, Asphalt
Price history
| Date | Event | Price |
|---|---|---|
| 11/26/2025 | Sold | $330,000-2.9%$220/sqft |
Source:  Stellar MLS #TB8392412 Report a problem Stellar MLS #TB8392412 Report a problem | ||
| 11/2/2025 | Pending sale | $339,999$227/sqft |
Source: Stellar MLS #TB8392412 Report a problem | ||
| 10/26/2025 | Price change | $339,999-2.9%$227/sqft |
Source: Stellar MLS #TB8392412 Report a problem | ||
| 10/14/2025 | Price change | $349,999-1.7%$233/sqft |
Source: Stellar MLS #TB8392412 Report a problem | ||
| 9/8/2025 | Price change | $355,900-2.5%$237/sqft |
Source: Stellar MLS #TB8392412 Report a problem | ||
| 7/17/2025 | Price change | $365,088-3.7%$243/sqft |
Source: Stellar MLS #TB8392412 Report a problem | ||
| 6/5/2025 | Listed for sale | $379,088$253/sqft |
Source: Stellar MLS #TB8392412 Report a problem | ||
Public tax history
Tax history is unavailable.
Neighborhood: 33781
Nearby homes
- $360,0003 bd3 ba1.5k sqft6942 46th Way N, Pinellas Park, FL 33781Sold

- $348,0003 bd2 ba1.4k sqft6942 46th Way, Pinellas Park, FL 33781Off Market
- $365,0003 bd3 ba1.4k sqft6938 46th Way N, Pinellas Park, FL 33781For Sale
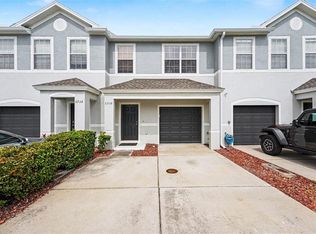
- $320,6003 bd3 ba1.5k sqft6934 46th Way N, Pinellas Park, FL 33781Off Market
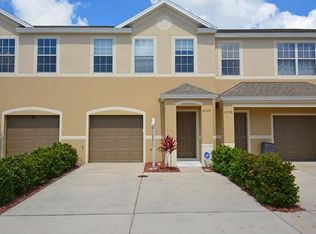
- $322,2003 bd3 ba1.5k sqft6930 46th Way N, Pinellas Park, FL 33781Off Market
- $340,1003 bd2 ba1.4k sqft6926 46th Way N, Pinellas Park, FL 33781Off Market
- $307,0003 bd2 ba1.5k sqft6922 46th Way N, Pinellas Park, FL 33781Off Market
- $302,2001 bd-- ba1.5k sqft4675 69th Pl N, Pinellas Park, FL 33781Off Market
Nearby schools
GreatSchools rating
- 3/10Pinellas Park Elementary SchoolGrades: PK-5Distance: 0.6 mi
- 4/10Pinellas Park Middle SchoolGrades: 6-8Distance: 2.2 mi
- 3/10Dixie M. Hollins High SchoolGrades: 9-12Distance: 2 mi
Get a cash offer in 3 minutes
Find out how much your home could sell for in as little as 3 minutes with a no-obligation cash offer.
Estimated market value
$325,800
Get a cash offer in 3 minutes
Find out how much your home could sell for in as little as 3 minutes with a no-obligation cash offer.
Estimated market value
$325,800
- Florida
- Pinellas County
- Pinellas Park
- 33781
- 6940 47TH WAY N
Nearby cities
Nearby neighborhoods
Nearby zip codes
Other Pinellas Park Topics
