VALUE: No flood zone! VALUE: Low monthly HOA! VALUE: Renovated and updated, end-unit, concrete block construction townhome in the quaint conveniently-located Sawgrass Village community. Amenities include green spaces, clubhouse, dog park, and community pool. The kitchen has been updated with newer stainless appliances with a double oven, granite counters and a backsplash. Modern light fixtures added throughout. This 3 bed, 2.5 bath townhome has an attached one car garage, a covered screened rear patio, and custom window treatments. The first floor is composed of an ample kitchen with pantry, living/dining combo, and an updated half bath all with tile flooring. The stairs and second floor carpet was replaced with a wood plank flooring. The spacious primary bedroom is oversized with an ensuite renovated and modern primary bathroom and walk-in closet. The other two bedrooms are located on the second floor with ample closet space along with a updated second full bathroom. The second floor is rounded out by a laundry room with storage space. The mounted, floating cabinet in the living room, decorative shelving, TV rack, sound system and Ring cameras transfer at close of escrow. Additionally metal storm shutters will transfer at closing to add extra protection to the unit as well as lower your insurance premium. The building roof replacement will be completed in May 2025. No known special assessments for this unit or community as the current monthly fee includes escrow reserves for capital improvements.
Sold for $360,000
$360,000
6942 46TH WAY N, PINELLAS PARK, FL 33781
3beds
1,500sqft
Townhouse
Built in 2009
1,600 Square Feet Lot
$349,000 Zestimate®
$240/sqft
$2,479 Estimated rent
Home value
$349,000
$314,000 - $387,000
$2,479/mo
Zestimate® history
Owner options
List your home for rent
$2,479/mo
Rent Zestimate®
Find your next renter with Zillow Rental Manager. Plus, with online applications, you can quickly screen prospective tenants – for free.
$2,479/mo
Rent Zestimate®
Refinance and save
$2,709/mo
Est. payment
Refinancing to a lower rate could help reduce your monthly payments and save thousands over the life of the loan.
$2,709/mo
Est. payment
Explore your selling options
Work with a Zillow partner agent
Leverage their expertise and Zillow's premium Showcase listings to get your home seen by more buyers.
Get startedList with your own agent
Get your home in front of millions of buyers by listing it on Zillow.
Learn how to do itSell it yourself
Take full control of how buyers see your home on Zillow by listing For Sale by Owner (FSBO).
List your homeWhat's special
Modern light fixturesGranite countersGreen spacesRing camerasCustom window treatmentsCommunity poolSound system
Zillow last checked:
Listing updated:
Listed by:
Christian Sidwell 415-571-6645,
BHHS FLORIDA PROPERTIES GROUP 727-828-8615,
Jon Smith 415-200-8584,
BHHS FLORIDA PROPERTIES GROUP
Bought with:
Brianna Mwesigye, 3558001
PREMIER SOTHEBY'S INTL REALTY
Kelly Ackley, 3282195
PREMIER SOTHEBY'S INTL REALTY
Source: Stellar MLS,MLS#: TB8377585 Originating MLS: Suncoast Tampa
Originating MLS: Suncoast Tampa
Facts & features
Interior
Bedrooms & bathrooms
- Bedrooms: 3
- Bathrooms: 3
- Full bathrooms: 2
- 1/2 bathrooms: 1
Rooms
- Room types: Utility Room
Primary bedroom
- Features: Walk-In Closet(s)
- Level: Second
- Area: 209 Square Feet
- Dimensions: 11x19
Kitchen
- Level: First
- Area: 110 Square Feet
- Dimensions: 10x11
Living room
- Level: First
- Area: 187 Square Feet
- Dimensions: 11x17
Heating
- Central, Electric
Cooling
- Central Air
Appliances
- Included: Dishwasher, Disposal, Dryer, Electric Water Heater, Microwave, Range, Refrigerator, Water Softener
- Laundry: Inside, Laundry Room, Upper Level
Features
- Ceiling Fan(s), Living Room/Dining Room Combo, Solid Wood Cabinets, Stone Counters, Thermostat, Walk-In Closet(s)
- Flooring: Tile, Hardwood
- Doors: Sliding Doors
- Windows: Blinds, Double Pane Windows, Window Treatments
- Has fireplace: No
- Common walls with other units/homes: End Unit
Interior area
- Total structure area: 1,700
- Total interior livable area: 1,500 sqft
Property
Parking
- Total spaces: 1
- Parking features: Driveway, Garage Door Opener, Ground Level, Off Street
- Attached garage spaces: 1
- Has uncovered spaces: Yes
- Details: Garage Dimensions: 10x20
Features
- Levels: Two
- Stories: 2
- Patio & porch: Covered, Rear Porch, Screened
- Exterior features: Lighting, Sidewalk
Lot
- Size: 1,600 Square Feet
- Dimensions: 20 x 80
- Features: City Lot, Landscaped, Level, Sidewalk, Above Flood Plain
Details
- Parcel number: 333016787770000140
- Special conditions: None
Construction
Type & style
- Home type: Townhouse
- Property subtype: Townhouse
Materials
- Block, Stucco, Wood Frame
- Foundation: Slab
- Roof: Shingle
Condition
- New construction: No
- Year built: 2009
Utilities & green energy
- Sewer: Public Sewer
- Water: Public
- Utilities for property: BB/HS Internet Available, Cable Available, Electricity Connected, Public, Sewer Connected, Street Lights, Water Connected
Community & HOA
Community
- Features: Clubhouse, Deed Restrictions, Dog Park, Pool, Sidewalks
- Pet fee: $0 monthly
- Subdivision: SAWGRASS VILLAGE
HOA
- Has HOA: Yes
- Amenities included: Pool
- Services included: Common Area Taxes, Community Pool, Reserve Fund, Insurance, Maintenance Structure, Maintenance Grounds, Manager, Pool Maintenance, Sewer, Trash, Water
- HOA fee: $227 monthly
- HOA name: Kelley Cate
- HOA phone: 727-864-0004
Location
- Region: Pinellas Park
Financial & listing details
- Price per square foot: $240/sqft
- Tax assessed value: $301,559
- Annual tax amount: $3,024
- Date on market: 4/24/2025
- Cumulative days on market: 5 days
- Listing terms: Cash,Conventional,FHA,VA Loan
- Ownership: Fee Simple
- Total actual rent: 0
- Electric utility on property: Yes
- Road surface type: Paved, Asphalt
Price history
| Date | Event | Price |
|---|---|---|
| 5/28/2025 | Sold | $360,000$240/sqft |
Source:  Stellar MLS #TB8377585 Report a problem Stellar MLS #TB8377585 Report a problem | ||
| 4/29/2025 | Pending sale | $360,000$240/sqft |
Source: Stellar MLS #TB8377585 Report a problem | ||
| 4/24/2025 | Listed for sale | $360,000+94.6%$240/sqft |
Source: Stellar MLS #TB8377585 Report a problem | ||
| 4/18/2017 | Sold | $185,000$123/sqft |
Source: Public Record Report a problem | ||
| 2/25/2017 | Pending sale | $185,000$123/sqft |
Source: Keller Williams - Clearwater #T2862714 Report a problem | ||
| 2/4/2017 | Listed for sale | $185,000+8.2%$123/sqft |
Source: Keller Williams - Clearwater #T2862714 Report a problem | ||
| 11/4/2009 | Sold | $171,050$114/sqft |
Source: Public Record Report a problem | ||
Public tax history
| Year | Property taxes | Tax assessment |
|---|---|---|
| 2025 | $3,329 +5.7% | $203,818 +2.9% |
| 2024 | $3,150 +2.3% | $198,074 +3% |
| 2023 | $3,079 +0.2% | $192,305 +3% |
| 2022 | $3,072 +0.9% | $186,704 +3% |
| 2021 | $3,044 +2.1% | $181,266 +1.4% |
| 2020 | $2,981 +2.2% | $178,763 +2.3% |
| 2019 | $2,918 | $174,744 +1.9% |
| 2018 | $2,918 +1.7% | $171,486 +35.6% |
| 2017 | $2,868 +52.9% | $126,437 +2.1% |
| 2016 | $1,876 -1.7% | $123,836 +0.7% |
| 2015 | $1,907 +0.8% | $122,975 +0.8% |
| 2014 | $1,892 +1.1% | $121,999 +1.5% |
| 2013 | $1,872 +3.2% | $120,196 +1.7% |
| 2012 | $1,814 | $118,187 -4% |
| 2011 | -- | $123,083 -4.6% |
| 2010 | -- | $129,068 +507.4% |
| 2009 | -- | $21,250 +7.3% |
| 2008 | $450 | $19,800 -7% |
| 2007 | -- | $21,300 |
Find assessor info on the county website
Neighborhood: 33781
Nearby homes
- $330,0003 bd3 ba1.5k sqft6940 47th Way N, Pinellas Park, FL 33781Sold
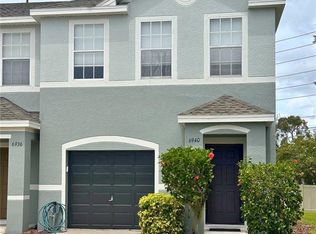
- $348,0003 bd2 ba1.4k sqft6942 46th Way, Pinellas Park, FL 33781Off Market
- $365,0003 bd3 ba1.4k sqft6938 46th Way N, Pinellas Park, FL 33781For Sale
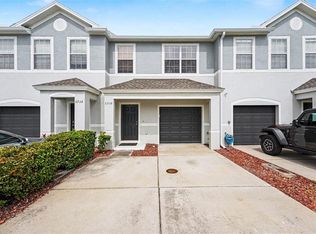
- $320,6003 bd3 ba1.5k sqft6934 46th Way N, Pinellas Park, FL 33781Off Market
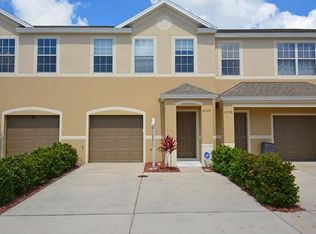
- $322,2003 bd3 ba1.5k sqft6930 46th Way N, Pinellas Park, FL 33781Off Market
- $340,1003 bd2 ba1.4k sqft6926 46th Way N, Pinellas Park, FL 33781Off Market
- $307,0003 bd2 ba1.5k sqft6922 46th Way N, Pinellas Park, FL 33781Off Market
- $294,5001 bd-- ba1.5k sqft4675 69th Pl N, Pinellas Park, FL 33781Off Market
Nearby schools
GreatSchools rating
- 3/10Pinellas Park Elementary SchoolGrades: PK-5Distance: 0.6 mi
- 4/10Pinellas Park Middle SchoolGrades: 6-8Distance: 2.2 mi
- 3/10Dixie M. Hollins High SchoolGrades: 9-12Distance: 2 mi
Get a cash offer in 3 minutes
Find out how much your home could sell for in as little as 3 minutes with a no-obligation cash offer.
Estimated market value
$349,000
Get a cash offer in 3 minutes
Find out how much your home could sell for in as little as 3 minutes with a no-obligation cash offer.
Estimated market value
$349,000
- Florida
- Pinellas County
- Pinellas Park
- 33781
- 6942 46TH WAY N
Nearby cities
Nearby neighborhoods
Nearby zip codes
Other Pinellas Park Topics
