Welcome to 6940 Lerwick Court, a super-appealing stone and siding end-unit Belgrade model with lots of updates in Alexandria’s popular Kingstowne. It has been completely painted in neutral tones. The roof was new in 2022 and the HVAC, carpeting and hot water heater have been replaced too. This contemporary 3-bedroom colonial townhome is light, bright and has an open floor plan. The entrance foyer is ground level and flows into the rec room with its classic gas fireplace and recessed lighting. There’s also a half bathroom and a door leading out to the pretty flagstone patio and fully enclosed rear grounds with two gates. The main level features 9-foot ceilings and recently installed LVT flooring which is on the lower level also. You’ll love the kitchen with its modern white cabinetry with brushed nickel pulls, stainless appliances, granite counters, newer sink, faucet and disposal, useful island and the dramatic 6-window bump out eat-in area. Step out from the kitchen to the large cheerful deck. The kitchen has a pass-through to the spacious living room, which also has 4 windows streaming in natural light. For your convenience, the laundry room is on the upper level and the washer and dryer were new in 2022. The owner’s suite has three windows, soaring vaulted ceilings, two closets and a dual-sink vanity in the bath. This beautiful home comes with the endless list of Kingstowne amenities - pools, gyms, community centers, sport courts, tot lots, 12 miles of walking trails and more! It’s also close to two Metro stops, two town centers and all commuter routes!
Sold for $650,000
$650,000
6940 Lerwick Ct, Alexandria, VA 22315
3beds
1,834sqft
Townhouse
Built in 2000
2,002 Square Feet Lot
$660,100 Zestimate®
$354/sqft
$3,544 Estimated rent
Home value
$660,100
$614,000 - $706,000
$3,544/mo
Zestimate® history
Owner options
List your home for rent
$3,544/mo
Rent Zestimate®
Find your next renter with Zillow Rental Manager. Plus, with online applications, you can quickly screen prospective tenants – for free.
$3,544/mo
Rent Zestimate®
Refinance and save
$4,175/mo
Est. payment
Refinancing to a lower rate could help reduce your monthly payments and save thousands over the life of the loan.
$4,175/mo
Est. payment
Explore your selling options
Work with a Zillow partner agent
Leverage their expertise and Zillow's premium Showcase listings to get your home seen by more buyers.
Get startedList with your own agent
Get your home in front of millions of buyers by listing it on Zillow.
Learn how to do itSell it yourself
Take full control of how buyers see your home on Zillow by listing For Sale by Owner (FSBO).
List your homeWhat's special
Gas fireplaceFlagstone patioStone and siding end-unitOpen floor planLarge cheerful deckStainless appliancesGranite counters
Zillow last checked:
Listing updated:
Listed by:
Cindy Schneider 703-822-0207,
Long & Foster Real Estate, Inc.,
Co-Listing Agent: Howard Jason Schneider 571-233-7413,
Long & Foster Real Estate, Inc.
Bought with:
Leigh-Anne Vaughn, 0225074661
Pearson Smith Realty, LLC
Source: Bright MLS,MLS#: VAFX2215876
Facts & features
Interior
Bedrooms & bathrooms
- Bedrooms: 3
- Bathrooms: 4
- Full bathrooms: 2
- 1/2 bathrooms: 2
- Main level bathrooms: 1
Basement
- Area: 478
Heating
- Forced Air, Natural Gas
Cooling
- Central Air, Electric
Appliances
- Included: Microwave, Dishwasher, Disposal, Dryer, Exhaust Fan, Humidifier, Ice Maker, Refrigerator, Cooktop, Stainless Steel Appliance(s), Washer, Electric Water Heater
Features
- Open Floorplan
- Flooring: Carpet, Hardwood
- Basement: Walk-Out Access
- Number of fireplaces: 1
Interior area
- Total structure area: 1,834
- Total interior livable area: 1,834 sqft
- Finished area above ground: 1,356
- Finished area below ground: 478
Property
Parking
- Total spaces: 1
- Parking features: Garage Faces Front, Attached
- Attached garage spaces: 1
Accessibility
- Accessibility features: None
Features
- Levels: Three
- Stories: 3
- Patio & porch: Deck, Patio
- Pool features: Community
- Fencing: Back Yard
Lot
- Size: 2,002 Square Feet
Details
- Additional structures: Above Grade, Below Grade
- Parcel number: 0912 12340103
- Zoning: 402
- Special conditions: Standard
Construction
Type & style
- Home type: Townhouse
- Architectural style: Colonial
- Property subtype: Townhouse
Materials
- Mixed, Stone, Vinyl Siding
- Foundation: Permanent
Condition
- New construction: No
- Year built: 2000
Details
- Builder model: Belgrade
- Builder name: Porten Homes
Utilities & green energy
- Sewer: Public Sewer
- Water: Public
Community & HOA
Community
- Subdivision: Kingstowne
HOA
- Has HOA: Yes
- Amenities included: Basketball Court, Community Center, Fitness Center, Jogging Path, Pool, Tennis Court(s), Tot Lots/Playground
- Services included: Common Area Maintenance, Management, Snow Removal, Trash
- HOA fee: $127 monthly
- HOA name: KROC
Location
- Region: Alexandria
Financial & listing details
- Price per square foot: $354/sqft
- Tax assessed value: $566,470
- Annual tax amount: $6,562
- Date on market: 1/17/2025
- Listing agreement: Exclusive Right To Sell
- Ownership: Fee Simple
Price history
| Date | Event | Price |
|---|---|---|
| 2/7/2025 | Sold | $650,000+0%$354/sqft |
Source:  Bright MLS #VAFX2215876 Report a problem Bright MLS #VAFX2215876 Report a problem | ||
| 1/20/2025 | Pending sale | $649,950$354/sqft |
Source: Bright MLS #VAFX2215876 Report a problem | ||
| 1/17/2025 | Listed for sale | $649,950+3.2%$354/sqft |
Source: Bright MLS #VAFX2215876 Report a problem | ||
| 5/31/2023 | Sold | $630,000+5.2%$344/sqft |
Source: Bright MLS #VAFX2120328 Report a problem | ||
| 4/25/2023 | Pending sale | $599,000$327/sqft |
Source: Bright MLS #VAFX2120328 Report a problem | ||
| 4/20/2023 | Listed for sale | $599,000+3.3%$327/sqft |
Source: Bright MLS #VAFX2120328 Report a problem | ||
| 9/30/2021 | Sold | $580,000+0.9%$316/sqft |
Source: Bright MLS #VAFX2021422 Report a problem | ||
| 9/15/2021 | Pending sale | $575,000$314/sqft |
Source: Bright MLS #VAFX2021422 Report a problem | ||
| 9/10/2021 | Listed for sale | $575,000+80.8%$314/sqft |
Source: Bright MLS #VAFX2021422 Report a problem | ||
| 6/10/2018 | Listing removed | $2,500$1/sqft |
Source: Better Homes Realty, Inc. #1000236440 Report a problem | ||
| 3/6/2018 | Listed for rent | $2,500+8.7%$1/sqft |
Source: Better Homes Realty, Inc. #1000236440 Report a problem | ||
| 8/21/2016 | Listing removed | $2,300+9.5%$1/sqft |
Source: Better Homes Realty Inc. #FX9739476 Report a problem | ||
| 7/19/2012 | Listing removed | $2,100$1/sqft |
Source: Better Homes Realty, Inc. #FX7881999 Report a problem | ||
| 7/11/2012 | Listed for rent | $2,100$1/sqft |
Source: Better Homes Realty, Inc. #FX7881999 Report a problem | ||
| 2/23/2012 | Listing removed | $2,100$1/sqft |
Source: Better Homes Realty, Inc. #FX7756946 Report a problem | ||
| 1/19/2012 | Listed for rent | $2,100$1/sqft |
Source: Better Homes Realty, Inc. #FX7756946 Report a problem | ||
| 7/28/2003 | Sold | $318,000+42.2%$173/sqft |
Source: Public Record Report a problem | ||
| 5/3/2000 | Sold | $223,585$122/sqft |
Source: Public Record Report a problem | ||
Public tax history
| Year | Property taxes | Tax assessment |
|---|---|---|
| 2025 | $6,786 +3.4% | $587,020 +3.6% |
| 2024 | $6,563 +11.2% | $566,470 +8.4% |
| 2023 | $5,899 -5.9% | $522,740 -4.6% |
| 2022 | $6,268 | $548,150 +12.3% |
| 2021 | -- | $487,970 +6.4% |
| 2020 | $5,428 +6.2% | $458,610 +6.2% |
| 2019 | $5,110 +2% | $431,760 +2% |
| 2018 | $5,009 +7.7% | $423,240 +5.6% |
| 2017 | $4,653 +0.2% | $400,770 |
| 2016 | $4,643 +5.1% | $400,770 +1.3% |
| 2015 | $4,416 +0.2% | $395,720 |
| 2014 | $4,406 | $395,720 +4.9% |
| 2013 | -- | $377,210 |
| 2012 | -- | $377,210 +1.5% |
| 2011 | -- | $371,520 +2.4% |
| 2010 | -- | $362,840 -2.9% |
| 2009 | -- | $373,590 -14% |
| 2008 | -- | $434,580 -4.4% |
| 2007 | -- | $454,660 +68.2% |
| 2003 | -- | $270,320 +18.6% |
| 2002 | -- | $227,915 +13% |
| 2001 | -- | $201,695 |
Find assessor info on the county website
Neighborhood: Franconia
Nearby homes
- $609,0002 bd2 ba1.3k sqft6942 Lerwick Ct, Alexandria, VA 22315Off Market
- $633,6002 bd4 ba1.8k sqft6944 Lerwick Ct, Alexandria, VA 22315Off Market
- $625,1002 bd2 ba1.3k sqft6946 Lerwick Ct, Alexandria, VA 22315Off Market

- $633,6002 bd2 ba1.4k sqft6931 Gourock Ct, Alexandria, VA 22315Off Market
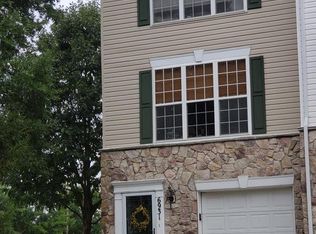
- $615,3002 bd3 ba1.3k sqft6933 Gourock Ct, Alexandria, VA 22315Off Market
- $665,0002 bd4 ba1.9k sqft6935 Gourock Ct, Alexandria, VA 22315Off Market
- $649,9503 bd4 ba1.8k sqft6937 Gourock Ct, Alexandria, VA 22315Pending
- $641,3002 bd2 ba1.6k sqft6941 Lerwick Ct, Alexandria, VA 22315Off Market
Nearby schools
GreatSchools rating
- 8/10Hayfield Elementary SchoolGrades: PK-6Distance: 1.3 mi
- 6/10Hayfield SecondaryGrades: 7-12Distance: 1.2 mi
Schools provided by the listing agent
- Elementary: Hayfield
- Middle: Hayfield Secondary School
- High: Hayfield Secondary School
- District: Fairfax County Public Schools
Source: Bright MLS. This data may not be complete. We recommend contacting the local school district to confirm school assignments for this home.
Get a cash offer in 3 minutes
Find out how much your home could sell for in as little as 3 minutes with a no-obligation cash offer.
Estimated market value
$660,100
Get a cash offer in 3 minutes
Find out how much your home could sell for in as little as 3 minutes with a no-obligation cash offer.
Estimated market value
$660,100
- Virginia
- Fairfax County
- Alexandria
- 22315
- Franconia
- 6940 Lerwick Ct
Nearby cities
Nearby neighborhoods
Nearby zip codes
Other Alexandria Topics
