Welcome to 6937 Gourock Court, a terrific end-unit Belgrade model in Alexandria’s popular Kingstowne. Lovely plantings and colorful flowers in a classy stacked-stone planter bed give this home excellent curb appeal. This inviting townhome has high ceilings throughout and the many windows give it a bright and airy feel. The main level has an open concept and a large bay window in the living room fills the space with natural light. The beautifully updated kitchen boasts gorgeous 42-inch cabinetry, granite countertops, sleek stainless appliances, including a new GE Profile refrigerator, and a deep sink with a swan-neck faucet. There is also a center island with an overhang for barstool seating and a convenient pass-through from the kitchen to the dining room—perfect for cooking while entertaining guests. Step out from the charming breakfast nook, framed by windows, onto the wonderful composite deck surrounded by privacy lattice—the ideal spot to unwind after a long day. On the upper level, you’ll find two generously sized bedrooms, each offering two closets and an en-suite bath. The impressive owner’s suite features a soaring vaulted ceiling, three windows, and an updated en-suite bath with a skylight and a modern double-sink vanity. A large linen closet and laundry room are also conveniently located on the upper level. The lower level offers another full bath and a versatile third bedroom or rec room with recessed lighting, centered around a cozy fireplace with a slate surround and charming white mantel. From here, step outside to the private, fully fenced backyard. Some of the many updates to this wonderful home include a new roof in 2023, a backyard fence installed in 2021, a new GE Profile refrigerator in 2025, a new ground-level rear door in 2022, and refreshed landscaping in 2026. This fantastic residence comes with Kingstowne’s extensive list of amenities, including pools, fitness centers, community centers, tennis, pickleball and basketball courts, tot lots, 12 miles of walking trails, and more! It is also conveniently located near two Metro stations, two town centers, and all major commuter routes.
Pending
$649,950
6937 Gourock Ct, Alexandria, VA 22315
3beds
1,816sqft
:
Get pre-qualified$4,289/mo
Townhouse
Built in 2000
1,692 Square Feet Lot
$653,700 Zestimate®
$358/sqft
$132/mo HOA
What's special
Excellent curb appealHigh ceilings throughoutPrivate fully fenced backyardGranite countertopsBeautifully updated kitchenLarge linen closetNew ge profile refrigerator
- 16 days |
- 335 |
- 11 |
Zillow last checked:
Listing updated:
Listed by:
Cindy Schneider 703-822-0207,
Long & Foster Real Estate, Inc. 703-313-6499,
Co-Listing Agent: Howard Jason Schneider 571-233-7413,
Long & Foster Real Estate, Inc.
Source: Bright MLS,MLS#: VAFX2328540
Facts & features
Interior
Bedrooms & bathrooms
- Bedrooms: 3
- Bathrooms: 4
- Full bathrooms: 3
- 1/2 bathrooms: 1
- Main level bathrooms: 1
Basement
- Area: 472
Heating
- Forced Air, Natural Gas
Cooling
- Central Air, Electric
Appliances
- Included: Gas Water Heater
Features
- Basement: Walk-Out Access
- Number of fireplaces: 1
- Fireplace features: Gas/Propane
Interior area
- Total structure area: 1,816
- Total interior livable area: 1,816 sqft
- Finished area above ground: 1,344
- Finished area below ground: 472
Property
Parking
- Total spaces: 1
- Parking features: Garage Faces Front, Inside Entrance, Attached
- Attached garage spaces: 1
Accessibility
- Accessibility features: None
Features
- Levels: Three
- Stories: 3
- Patio & porch: Deck
- Pool features: Community
- Fencing: Back Yard
Lot
- Size: 1,692 Square Feet
Details
- Additional structures: Above Grade, Below Grade
- Parcel number: 0912 12340099
- Zoning: 402
- Special conditions: Standard
Construction
Type & style
- Home type: Townhouse
- Architectural style: Colonial
- Property subtype: Townhouse
Materials
- Aluminum Siding, Stone
- Foundation: Permanent
Condition
- New construction: No
- Year built: 2000
Details
- Builder model: Belgrade
Utilities & green energy
- Sewer: Public Sewer
- Water: Public
Community & HOA
Community
- Subdivision: Kingstowne
HOA
- Has HOA: Yes
- Amenities included: Basketball Court, Fitness Center, Pool, Tennis Court(s), Tot Lots/Playground, Jogging Path, Lake
- Services included: Common Area Maintenance, Snow Removal, Trash
- HOA fee: $132 monthly
- HOA name: KROC
Location
- Region: Alexandria
Financial & listing details
- Price per square foot: $358/sqft
- Tax assessed value: $631,610
- Annual tax amount: $7,286
- Date on market: 7/23/2026
- Listing agreement: Exclusive Right To Sell
- Ownership: Fee Simple
Estimated market value
$653,700
$621,000 - $686,000
$3,531/mo
Price history
| Date | Event | Price |
|---|---|---|
| 7/24/2026 | Pending sale | $649,950$358/sqft |
Source:  Bright MLS #VAFX2328540 Report a problem Bright MLS #VAFX2328540 Report a problem | ||
| 7/23/2026 | Listed for sale | $649,950+26.9%$358/sqft |
Source: Bright MLS #VAFX2328540 Report a problem | ||
| 5/4/2020 | Sold | $512,100+0.6%$282/sqft |
Source: Public Record Report a problem | ||
| 4/4/2020 | Pending sale | $509,000$280/sqft |
Source: Keller Williams Realty McLean #VAFX1119444 Report a problem | ||
| 3/27/2020 | Listed for sale | $509,000+10.4%$280/sqft |
Source: Keller Williams Realty #VAFX1119444 Report a problem | ||
| 9/27/2007 | Sold | $461,050$254/sqft |
Source: Public Record Report a problem | ||
Public tax history
| Year | Property taxes | Tax assessment |
|---|---|---|
| 2025 | $6,845 +3.3% | $592,150 +3.6% |
| 2024 | $6,624 +11.2% | $571,760 +8.4% |
| 2023 | $5,955 -5.9% | $527,670 -4.7% |
| 2022 | $6,329 | $553,510 +11.2% |
| 2021 | -- | $497,640 +6.8% |
| 2020 | $5,515 +5% | $465,970 +5% |
| 2019 | $5,250 +2% | $443,610 +2% |
| 2018 | $5,146 +7.7% | $434,850 +5.6% |
| 2017 | $4,780 +0.2% | $411,730 |
| 2016 | $4,770 +5.1% | $411,730 +1.3% |
| 2015 | $4,537 +0.2% | $406,570 |
| 2014 | $4,527 | $406,570 +4.9% |
| 2013 | -- | $387,540 |
| 2012 | -- | $387,540 +1.5% |
| 2011 | -- | $381,650 +2.4% |
| 2010 | -- | $372,810 -1.7% |
| 2009 | -- | $379,440 -14% |
| 2008 | -- | $441,170 -4.3% |
| 2007 | -- | $461,050 +70% |
| 2003 | -- | $271,210 +18.6% |
| 2002 | -- | $228,665 +13% |
| 2001 | -- | $202,360 |
Find assessor info on the county website
Monthly payment
Est. payment
Payment breakdown
Explore the cost of this home by adjusting the details. Changes won't be saved.Climate risks
Neighborhood: Franconia
Nearby schools
GreatSchools rating
- 8/10Hayfield Elementary SchoolGrades: PK-6Distance: 1.2 mi
- 6/10Hayfield SecondaryGrades: 7-12Distance: 1.2 mi
Schools provided by the listing agent
- Elementary: Hayfield
- Middle: Hayfield Secondary School
- High: Hayfield Secondary School
- District: Fairfax County Public Schools
Source: Bright MLS. This data may not be complete. We recommend contacting the local school district to confirm school assignments for this home.
- $660,2002 bd4 ba1.9k sqft6935 Gourock Ct, Alexandria, VA 22315Off Market

- $610,4002 bd3 ba1.3k sqft6933 Gourock Ct, Alexandria, VA 22315Off Market
- $630,8002 bd2 ba1.4k sqft6931 Gourock Ct, Alexandria, VA 22315Off Market
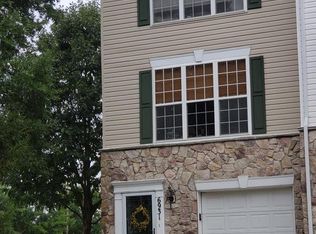
- $622,4002 bd2 ba1.3k sqft6946 Lerwick Ct, Alexandria, VA 22315Off Market

- $3,8283 bd4 ba2k sqft5937 Kirkcaldy Ln, Alexandria, VA 22315For Rent
- $605,0003 bd4 ba1.3k sqft5939 Kirkcaldy Ln, Alexandria, VA 22315Sold
- $637,2002 bd4 ba1.8k sqft5941 Kirkcaldy Ln, Alexandria, VA 22315Off Market
- $628,7002 bd4 ba1.8k sqft6944 Lerwick Ct, Alexandria, VA 22315Off Market
A local agent can set up tours, give advice and negotiate with sellers.
Similar homes
- $649,0003 bd4 ba2k sqft7483 Digby Grn, Alexandria, VA 22315For Sale

 MLS ID #VAFX2327226, Lindsey Emami, Samson Properties. Bright MLS
 - $589,9003 bd3 ba1.3k sqft6382 Patience Ct, Alexandria, VA 22315For Sale
 MLS ID #VAFX2332922, Edie Chuluunbat, KW United. Bright MLS
 - $620,0003 bd4 ba1.7k sqft7400 Meadowleigh Way, Alexandria, VA 22315For Sale
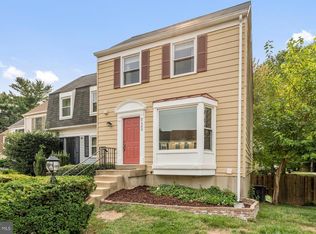 MLS ID #VAFX2317770, Khaneisha Pagan, KW Metro Center. Bright MLS
 - $749,9003 bd4 ba2k sqft5201 Ballycastle Cir, Alexandria, VA 22315For Sale
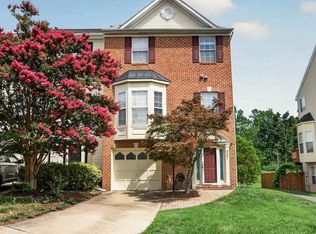 MLS ID #VAFX2331298, Muayyad Nour, Realty ONE Group Capital. Bright MLS
 - $539,9502 bd3 ba1.3k sqft7501 Blanford Ct, Alexandria, VA 22315For SaleMLS ID #VAFX2329624, Cindy Schneider, Long & Foster Real Estate, Inc.. Bright MLS
- $579,9993 bd3 ba1.3k sqft6426 Silver Ridge Cir, Alexandria, VA 22315For SaleMLS ID #VAFX2318800, Michael Gallagher, Redfin Corporation. Bright MLS
- $699,9504 bd4 ba2.6k sqft6717 Royal Thomas Way, Alexandria, VA 22315For SaleMLS ID #VAFX2318858, Cindy Schneider, Long & Foster Real Estate, Inc.. Bright MLS
- $625,0003 bd4 ba1.8k sqft5265 Leestone Ct, Springfield, VA 22151For SaleMLS ID #VAFX2333294, Megan Thiel, Long & Foster Real Estate, Inc.. Bright MLS
- $729,0003 bd3 ba1.8k sqft2408 Garnett Dr, Alexandria, VA 22311For SaleMLS ID #VAAX2064368, Joe Facenda, RE/MAX Gateway, LLC. Bright MLS
- $879,9003 bd4 ba2.4k sqft5155 Ballycastle Cir, Alexandria, VA 22315For SaleMLS ID #VAFX2332294, Diana Cianto, Samson Properties. Bright MLS
- $500,0002 bd3 ba1.5k sqft6606 Netties Ln Unit 1308, Alexandria, VA 22315For SaleMLS ID #VAFX2331366, Cindy Schneider, Long & Foster Real Estate, Inc.. Bright MLS
- $719,0004 bd5 ba1.9k sqft6056 Knights Ridge Way, Alexandria, VA 22310For SaleMLS ID #VAFX2313290, Bron Davis, TTR Sotheby's International Realty. Bright MLS
- $650,0003 bd4 ba2k sqft7033 Solomon Seal Ct, Springfield, VA 22152For SaleMLS ID #VAFX2305640, Natalie Ramirez, Serhant. Bright MLS
- $650,0003 bd1 ba1.5k sqft6010 Bangor Dr, Alexandria, VA 22303For SaleMLS ID #VAFX2331216, Sheena Saydam, Keller Williams Capital Properties. Bright MLS
- $629,0003 bd4 ba1.7k sqftCameron Knolls, Alexandria, VA 22304For SaleMLS ID #VAAX2063596, Joseph Dao, Redfin Corporation. Bright MLS
- $650,0003 bd4 ba1.7k sqft3926 Collis Oak Ct, Fairfax, VA 22033For SaleMLS ID #VAFX2332452, Shelly Porter, Century 21 Redwood Realty. Bright MLS
- $605,0003 bd4 ba1.4k sqft9219 Lorton Valley Rd, Lorton, VA 22079For SaleMLS ID #VAFX2328276, Kim McClary, Long & Foster Real Estate, Inc.. Bright MLS
- $735,0005 bd3 ba1.9k sqft4525 Flintstone Rd, Alexandria, VA 22306For SaleMLS ID #VAFX2330432, Diana Cianto, Samson Properties. Bright MLS
- $739,9003 bd3 ba1.8k sqft4659 Lambert Dr, Alexandria, VA 22311For SaleMLS ID #VAAX2063378, Joshua Waxman, Long & Foster Real Estate, Inc.. Bright MLS
- $695,0004 bd3 ba2.2k sqft9151 Silvershadow Ct, Lorton, VA 22079For SaleMLS ID #VAFX2315404, Anna Mackler, Serhant. Bright MLS
