This charming colonial style home offers a great sense of privacy with its established trees, large fenced backyard, and .65 acre cul-de-sac lot.
The Primary bedroom has a walk-in closet and en-suite bathroom with garden tub. The over-sized bonus room has dual entrances, allowing for endless possibilities! The kitchen is roomy with a breakfast/eat-in area with bay window, pantry closet, desk/coffee bar, and access to the dining room, living room, and foyer.
The living room is cozy and inviting with a wood-burning fireplace, exposed rustic beams, and french doors to the back deck.
This beautiful home offers the perfect combination of modern amenities and classic charm. With its spacious layout, and lush backyard, this home is perfect for entertaining or anyone looking for a peaceful retreat.
Closed
$380,000
6941 Albaneen Ct, Charlotte, NC 28215
3beds
2,242sqft
Single Family Residence
Built in 1987
0.65 Acres Lot
$427,600 Zestimate®
$169/sqft
$2,412 Estimated rent
Home value
$427,600
$406,000 - $449,000
$2,412/mo
Zestimate® history
Owner options
List your home for rent
$2,412/mo
Rent Zestimate®
Find your next renter with Zillow Rental Manager. Plus, with online applications, you can quickly screen prospective tenants – for free.
$2,412/mo
Rent Zestimate®
Refinance and save
$2,300/mo
Est. payment
Refinancing to a lower rate could help reduce your monthly payments and save thousands over the life of the loan.
$2,300/mo
Est. payment
Explore your selling options
Work with a Zillow partner agent
Leverage their expertise and Zillow's premium Showcase listings to get your home seen by more buyers.
Get startedList with your own agent
Get your home in front of millions of buyers by listing it on Zillow.
Learn how to do itSell it yourself
Take full control of how buyers see your home on Zillow by listing For Sale by Owner (FSBO).
List your homeWhat's special
Large fenced backyardLush backyardEstablished treesModern amenitiesClassic charmSpacious layoutPantry closet
Zillow last checked:
Listing updated:
Listed by:
Joseph Molosky joseph.molosky@allentate.com,
Howard Hanna Allen Tate Center City
Bought with:
Steph Bell
EXP Realty LLC
Source: Canopy MLS as distributed by MLS GRID,MLS#: 4048411
Facts & features
Interior
Bedrooms & bathrooms
- Bedrooms: 3
- Bathrooms: 3
- Full bathrooms: 2
- 1/2 bathrooms: 1
Primary bedroom
- Features: Ceiling Fan(s), Walk-In Closet(s)
- Level: Upper
Primary bedroom
- Level: Upper
Bedroom s
- Level: Upper
Bedroom s
- Level: Upper
Bedroom s
- Level: Upper
Bedroom s
- Level: Upper
Bathroom half
- Level: Main
Bathroom full
- Features: Garden Tub
- Level: Upper
Bathroom full
- Level: Upper
Bathroom half
- Level: Main
Bathroom full
- Level: Upper
Bathroom full
- Level: Upper
Breakfast
- Features: Ceiling Fan(s)
- Level: Main
Breakfast
- Level: Main
Dining room
- Level: Main
Dining room
- Level: Main
Flex space
- Features: Storage
- Level: Upper
Flex space
- Level: Upper
Kitchen
- Features: Computer Niche, Storage
- Level: Main
Kitchen
- Level: Main
Laundry
- Level: Main
Laundry
- Level: Main
Living room
- Features: Ceiling Fan(s), Other - See Remarks
- Level: Main
Living room
- Level: Main
Heating
- Forced Air, Natural Gas
Cooling
- Ceiling Fan(s), Central Air
Appliances
- Included: Dishwasher, Disposal, Electric Cooktop, Electric Oven, Electric Range, Electric Water Heater, Microwave, Refrigerator
- Laundry: Electric Dryer Hookup, Laundry Room, Main Level, Washer Hookup
Features
- Soaking Tub, Pantry, Storage, Walk-In Closet(s)
- Flooring: Carpet, Tile, Vinyl, Wood
- Doors: French Doors
- Has basement: No
- Attic: Pull Down Stairs
- Fireplace features: Living Room, Wood Burning
Interior area
- Total structure area: 2,242
- Total interior livable area: 2,242 sqft
- Finished area above ground: 2,242
- Finished area below ground: 0
Property
Parking
- Total spaces: 2
- Parking features: Attached Garage, Garage on Main Level
- Attached garage spaces: 2
- Details: Garage/Driveway
Features
- Levels: Two
- Stories: 2
- Patio & porch: Deck, Patio, Rear Porch
- Fencing: Back Yard,Fenced,Full
Lot
- Size: 0.65 Acres
Details
- Parcel number: 10813144
- Zoning: R3
- Special conditions: Standard
Construction
Type & style
- Home type: SingleFamily
- Architectural style: Colonial
- Property subtype: Single Family Residence
Materials
- Hardboard Siding
- Foundation: Crawl Space
Condition
- New construction: No
- Year built: 1987
Utilities & green energy
- Sewer: Public Sewer
- Water: City
Community & HOA
Community
- Subdivision: Silverwood
Location
- Region: Charlotte
Financial & listing details
- Price per square foot: $169/sqft
- Tax assessed value: $219,000
- Date on market: 7/13/2023
- Cumulative days on market: 2 days
- Listing terms: Cash,Conventional,FHA,VA Loan
- Road surface type: Concrete
Price history
| Date | Event | Price |
|---|---|---|
| 8/11/2023 | Sold | $380,000+1.3%$169/sqft |
Source:  Canopy MLS as distributed by MLS GRID #4048411 Report a problem Canopy MLS as distributed by MLS GRID #4048411 Report a problem | ||
| 7/13/2023 | Listed for sale | $375,000+38.9%$167/sqft |
Source: Canopy MLS as distributed by MLS GRID #CAR4048411 Report a problem | ||
| 10/20/2020 | Sold | $270,000+17.9%$120/sqft |
Source: Canopy MLS as distributed by MLS GRID #3662374 Report a problem | ||
| 8/23/2018 | Sold | $229,000$102/sqft |
Source: Canopy MLS as distributed by MLS GRID #3415474 Report a problem | ||
| 7/23/2018 | Pending sale | $229,000$102/sqft |
Source: Keller Williams Realty Fort Mill #3415474 Report a problem | ||
| 7/21/2018 | Listed for sale | $229,000$102/sqft |
Source: Keller Williams Realty Fort Mill #3415474 Report a problem | ||
Public tax history
| Year | Property taxes | Tax assessment |
|---|---|---|
| 2025 | -- | $382,500 |
| 2024 | -- | $382,500 +2.1% |
| 2023 | $2,886 +28.9% | $374,500 +71% |
| 2022 | $2,239 +0.5% | $219,000 |
| 2021 | $2,228 +6.2% | $219,000 +6.2% |
| 2020 | $2,097 +0.7% | $206,200 |
| 2019 | $2,081 | $206,200 +18.7% |
| 2018 | -- | $173,700 |
| 2017 | $2,302 | $173,700 |
| 2016 | $2,302 | $173,700 |
| 2015 | $2,302 +0.4% | $173,700 +0.6% |
| 2014 | $2,293 | $172,600 |
| 2013 | -- | $172,600 |
| 2012 | -- | $172,600 |
| 2011 | -- | $172,600 +8.1% |
| 2010 | -- | $159,700 |
| 2009 | -- | $159,700 |
| 2008 | -- | $159,700 |
| 2007 | -- | $159,700 |
| 2006 | -- | $159,700 |
| 2005 | -- | $159,700 |
| 2004 | -- | $159,700 |
| 2003 | -- | $159,700 +19.7% |
| 2002 | -- | $133,410 |
| 2001 | -- | $133,410 |
| 2000 | -- | $133,410 |
Find assessor info on the county website
Neighborhood: Silverwood
Nearby homes
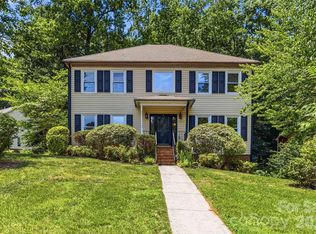
- $339,0003 bd3 ba2.2k sqft6933 Albaneen Ct, Charlotte, NC 28215For Sale
- $447,7004 bd3 ba2.5k sqft6944 Albaneen Ct, Charlotte, NC 28215Off Market
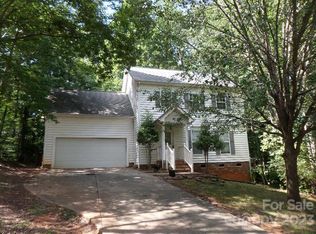
- $305,0003 bd3 ba1.8k sqft6943 Albaneen Ct, Charlotte, NC 28215Sold
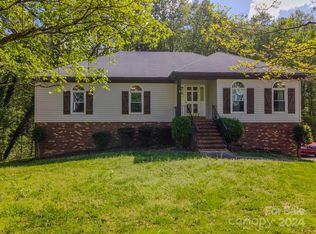
- $435,0005 bd3 ba3.6k sqft6940 Albaneen Ct, Charlotte, NC 28215Sold
- $96,0000.39 Acres6942 Albaneen Ct, Charlotte, NC 28215Off Market
- $414,7003 bd2 ba2.6k sqft6929 Albaneen Ct, Charlotte, NC 28215Off Market
- $529,0000.342 Acres6934 Albaneen Ct, Charlotte, NC 28215Off Market
- $426,7004 bd2 ba2.6k sqft6801 Talbany Pl, Charlotte, NC 28215Off Market
Nearby schools
GreatSchools rating
- 5/10Grove Park Elementary SchoolGrades: PK-5Distance: 2 mi
- 4/10Northridge MiddleGrades: 6-8Distance: 1.9 mi
- 2/10Rocky River HighGrades: 9-12Distance: 4.5 mi
Get a cash offer in 3 minutes
Find out how much your home could sell for in as little as 3 minutes with a no-obligation cash offer.
Estimated market value
$427,600
Get a cash offer in 3 minutes
Find out how much your home could sell for in as little as 3 minutes with a no-obligation cash offer.
Estimated market value
$427,600
- North Carolina
- Mecklenburg County
- Charlotte
- 28215
- Silverwood
- 6941 Albaneen Ct
Nearby cities
Nearby neighborhoods
Nearby zip codes
Other Charlotte Topics
