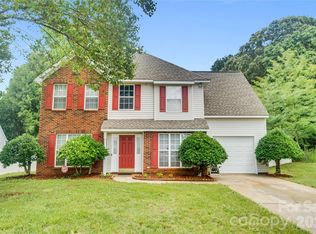
Centrally located in an established Charlotte neighborhood, this 3-bedroom, 2.5-bath home puts you within 10–20 minutes of Uptown, University City, Matthews, and Mint Hill — with a library and shopping just 5 minutes away and major parks and greenways within 15.
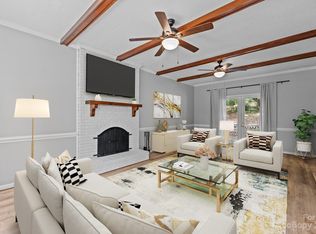
Built in 1993, the 2,271 sq ft layout features all three bedrooms and two full baths upstairs, plus a half bath and main-level living areas including a sunroom, living room, breakfast area, kitchen, and dining room. Fresh paint and new carpet throughout. Gas log fireplace in the living room.
The kitchen features an electric cooktop, convection oven, dishwasher, and ample storage. Dedicated upper-level laundry room for added convenience.
Outside, the cul-de-sac lot is shaded by mature trees, with fig trees, blueberry bushes, a fenced backyard, and a deck. The attached garage (572 sq ft) is wired for an extra fridge. Unfinished basement space offers additional storage with walk-out access.
No HOA. Eligible for Cash, Conventional, FHA, and VA financing.
Under contract-show
$339,000
6933 Albaneen Ct, Charlotte, NC 28215
3beds
2,271sqft
:
Get pre-qualified$2,016/mo
Single Family Residence
Built in 1993
0.51 Acres Lot
$-- Zestimate®
$149/sqft
$-- HOA
What's special
- 32 days |
- 269 |
- 13 |
Likely to sell faster than
Zillow last checked:
Listing updated:
Listed by:
Rachel Lewis rachel@lewisandkirk.com,
Lewis And Kirk Realty LLC
Source: Canopy MLS as distributed by MLS GRID,MLS#: 4396974
Facts & features
Interior
Bedrooms & bathrooms
- Bedrooms: 3
- Bathrooms: 3
- Full bathrooms: 2
- 1/2 bathrooms: 1
Primary bedroom
- Level: Upper
Bedroom s
- Level: Upper
Bedroom s
- Level: Upper
Bathroom half
- Level: Main
Bathroom full
- Level: Upper
Bathroom full
- Level: Upper
Breakfast
- Level: Main
Dining room
- Level: Main
Kitchen
- Level: Main
Laundry
- Level: Main
Living room
- Level: Main
Sunroom
- Level: Main
Heating
- Central, Forced Air
Cooling
- Central Air
Appliances
- Included: Bar Fridge, Convection Oven, Dishwasher, Disposal, Dryer, Dual Flush Toilets, Electric Cooktop, Electric Oven, Exhaust Fan, Freezer, Microwave, Oven, Plumbed For Ice Maker, Refrigerator, Self Cleaning Oven, Washer, Washer/Dryer
- Laundry: Electric Dryer Hookup, Inside, Laundry Room, Upper Level, Washer Hookup
Features
- Basement: Basement Garage Door,Exterior Entry,Interior Entry,Storage Space,Unfinished,Walk-Out Access
- Fireplace features: Gas Log, Living Room
Interior area
- Total structure area: 2,271
- Total interior livable area: 2,271 sqft
- Finished area above ground: 2,271
- Finished area below ground: 0
Property
Parking
- Total spaces: 5
- Parking features: Basement, Attached Garage, Garage on Main Level
- Attached garage spaces: 1
- Uncovered spaces: 4
Accessibility
- Accessibility features: Two or More Access Exits, Bath Raised Toilet
Features
- Levels: Two
- Stories: 2
- Fencing: Back Yard,Fenced,Partial,Wood
Lot
- Size: 0.51 Acres
- Features: Cul-De-Sac, Orchard(s), Hilly, Wooded
Details
- Additional structures: None
- Parcel number: 10813143
- Zoning: N1-A
- Special conditions: Standard
Construction
Type & style
- Home type: SingleFamily
- Property subtype: Single Family Residence
Materials
- Aluminum, Brick Partial
- Foundation: Crawl Space
Condition
- New construction: No
- Year built: 1993
Utilities & green energy
- Sewer: Public Sewer
- Water: City
- Utilities for property: Cable Available, Electricity Connected, Satellite Internet Available, Underground Power Lines, Underground Utilities, Wired Internet Available
Green energy
- Water conservation: Dual Flush Toilets
Community & HOA
Community
- Subdivision: Silverwood
Location
- Region: Charlotte
Financial & listing details
- Price per square foot: $149/sqft
- Tax assessed value: $385,000
- Date on market: 6/26/2026
- Cumulative days on market: 31 days
- Listing terms: Cash,Conventional,FHA,VA Loan
- Electric utility on property: Yes
- Road surface type: Concrete, Paved
Estimated market value
Not available
Estimated sales range
Not available
Not available
Price history
| Date | Event | Price |
|---|---|---|
| 6/26/2026 | Listed for sale | $339,000+60.3%$149/sqft |
Source:  Canopy MLS as distributed by MLS GRID #4396974 Report a problem Canopy MLS as distributed by MLS GRID #4396974 Report a problem | ||
| 9/27/2017 | Sold | $211,500-1.6%$93/sqft |
Source: Canopy MLS as distributed by MLS GRID #3305173 Report a problem | ||
| 8/19/2017 | Pending sale | $215,000$95/sqft |
Source: Charlotte - UNC Area #3305173 Report a problem | ||
| 8/14/2017 | Price change | $215,000-4.4%$95/sqft |
Source: Charlotte - UNC Area #3305173 Report a problem | ||
| 8/11/2017 | Listed for sale | $225,000+4400%$99/sqft |
Source: Charlotte - UNC Area #3305173 Report a problem | ||
| 10/26/2015 | Sold | $5,000-97.2%$2/sqft |
Source: Public Record Report a problem | ||
| 4/9/2015 | Listing removed | $179,000$79/sqft |
Source: Axhoj Realty #3067300 Report a problem | ||
| 3/4/2015 | Listed for sale | $179,000-0.6%$79/sqft |
Source: Axhoj Realty #3067300 Report a problem | ||
| 12/14/2014 | Listing removed | $179,999$79/sqft |
Source: Axhoj Realty #3044468 Report a problem | ||
| 11/30/2014 | Price change | $179,999-2.7%$79/sqft |
Source: Axhoj Realty #3044468 Report a problem | ||
| 11/12/2014 | Listed for sale | $185,000$81/sqft |
Source: Axhoj Realty #3044468 Report a problem | ||
Public tax history
| Year | Property taxes | Tax assessment |
|---|---|---|
| 2025 | -- | $385,000 |
| 2024 | -- | $385,000 |
| 2023 | $2,633 +45.1% | $385,000 +75% |
| 2022 | $1,814 +0.6% | $220,000 |
| 2021 | $1,803 +0.4% | $220,000 |
| 2020 | $1,796 +0.9% | $220,000 |
| 2019 | $1,780 -6.4% | $220,000 +19.4% |
| 2018 | $1,901 +2.4% | $184,300 |
| 2017 | $1,857 | $184,300 |
| 2016 | $1,857 | $184,300 |
| 2015 | $1,857 +0.3% | $184,300 +0.7% |
| 2014 | $1,851 | $183,100 |
| 2013 | -- | $183,100 |
| 2012 | -- | $183,100 |
| 2011 | -- | $183,100 +2.5% |
| 2010 | -- | $178,600 |
| 2009 | -- | $178,600 |
| 2008 | -- | $178,600 |
| 2007 | -- | $178,600 |
| 2006 | -- | $178,600 |
| 2005 | -- | $178,600 |
| 2004 | -- | $178,600 |
| 2003 | -- | $178,600 +18.7% |
| 2002 | -- | $150,480 +4.1% |
| 2001 | -- | $144,520 |
| 2000 | -- | $144,520 |
Find assessor info on the county website
Monthly payment
Est. payment
Payment breakdown
Explore the cost of this home by adjusting the details. Changes won't be saved.Climate risks
Neighborhood: Silverwood
Nearby schools
GreatSchools rating
- 5/10Grove Park Elementary SchoolGrades: PK-5Distance: 2 mi
- 4/10Northridge MiddleGrades: 6-8Distance: 1.9 mi
- 2/10Rocky River HighGrades: 9-12Distance: 4.5 mi
Schools provided by the listing agent
- Elementary: Grove Park
- Middle: North Ridge
- High: Rocky River
Source: Canopy MLS as distributed by MLS GRID. This data may not be complete. We recommend contacting the local school district to confirm school assignments for this home.
- $414,7003 bd2 ba2.6k sqft6929 Albaneen Ct, Charlotte, NC 28215Off Market
- $380,0003 bd3 ba2.2k sqft6941 Albaneen Ct, Charlotte, NC 28215Sold
- $426,7004 bd2 ba2.6k sqft6801 Talbany Pl, Charlotte, NC 28215Off Market
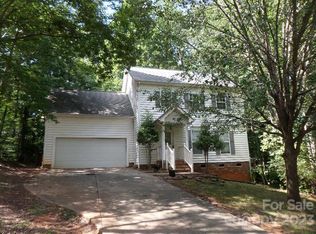
- $305,0003 bd3 ba1.8k sqft6943 Albaneen Ct, Charlotte, NC 28215Sold
- $165,0000.34 Acres6930 Albaneen Ct, Charlotte, NC 28215Lot/Land
- $435,0005 bd3 ba3.6k sqft6940 Albaneen Ct, Charlotte, NC 28215Sold
- $529,0000.342 Acres6934 Albaneen Ct, Charlotte, NC 28215Off Market
- $447,7004 bd3 ba2.5k sqft6944 Albaneen Ct, Charlotte, NC 28215Off Market
A local agent can set up tours, give advice and negotiate with sellers.
Similar homes
- $340,0003 bd2 ba1.6k sqft8704 Hornwood Ct, Charlotte, NC 28215For Sale

 MLS ID #4388830, Gustavo Moreno, The Dream Realty Collective LLC. Canopy MLS as distributed by MLS GRID
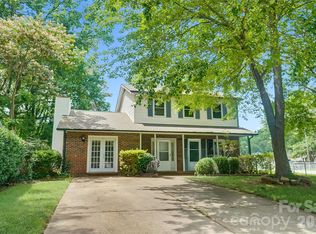
 - $345,0003 bd3 ba1.7k sqft900 Highland Mist Ln, Charlotte, NC 28215For Sale
 MLS ID #4393078, Brian Connaughton, CRG Real Estate. Canopy MLS as distributed by MLS GRID
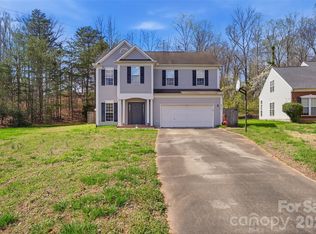
 - $370,0003 bd3 ba1.8k sqft9541 Green Apple Dr, Charlotte, NC 28215For Sale
 MLS ID #4354198, Nancy Braun, Showcase Realty LLC. Canopy MLS as distributed by MLS GRID
 - $355,0004 bd3 ba1.6k sqft12009 Silvercrest Dr, Charlotte, NC 28215For Sale
 MLS ID #4396189, Brian Connaughton, CRG Real Estate. Canopy MLS as distributed by MLS GRID
 - $335,0003 bd3 ba1.5k sqft5226 Rockwood Rd, Charlotte, NC 28216For SaleMLS ID #4403218, Cassady Caven, EXP Realty LLC Ballantyne. Canopy MLS as distributed by MLS GRID
- $369,9004 bd3 ba2.6k sqft4628 Bonroi Ave, Charlotte, NC 28213For SaleMLS ID #4392377, Craig Tribus, Beycome Brokerage Realty LLC. Canopy MLS as distributed by MLS GRID
- $315,0003 bd2 ba1.2k sqft9330 Oren Thompson Rd, Charlotte, NC 28213For SaleMLS ID #4395111, Dina Sosa, Berkshire Hathaway HomeServices Carolinas Realty. Canopy MLS as distributed by MLS GRID
- $375,0004 bd2 ba1.4k sqft9418 Split Rail Ln, Charlotte, NC 28227For SaleMLS ID #4389758, Gianna Nuccio, NorthGroup Real Estate LLC. Canopy MLS as distributed by MLS GRID
- $385,0003 bd3 ba1.9k sqft3608 Cowboy Ln, Charlotte, NC 28216For SaleMLS ID #4406545, Molly Zahn Harrison, Select Realty. Canopy MLS as distributed by MLS GRID
- $360,0003 bd3 ba1.8k sqft9112 Winter Moss Ct, Charlotte, NC 28227For SaleMLS ID #4399996, Roshawn Ross Hampton, Helen Adams Realty. Canopy MLS as distributed by MLS GRID
- $395,0003 bd3 ba2.5k sqft2725 Billings Park Dr, Charlotte, NC 28213For SaleMLS ID #4392568, William Pratt, Stephen Cooley Real Estate. Canopy MLS as distributed by MLS GRID
- $359,9003 bd3 ba1.8k sqft6421 Whitewater Dr, Charlotte, NC 28214For SaleMLS ID #4399333, Joshua Baradaran-Dilmaghani, White Stag Realty NC LLC. Canopy MLS as distributed by MLS GRID
- $479,9003 bd3 ba1.8k sqft11421 Winners Cir, Charlotte, NC 28215For SaleMLS ID #4344294, Dennis Marsoun, Church Street Realty. Canopy MLS as distributed by MLS GRID
- $344,9003 bd2 ba1.3k sqft10219 Mountain Apple Dr, Mint Hill, NC 28227For SaleMLS ID #4399797, Charleen Thompson, Berkshire Hathaway HomeServices Carolinas Realty. Canopy MLS as distributed by MLS GRID
- $374,9994 bd3 ba1.8k sqft10109 Baxter Caldwell Dr, Charlotte, NC 28213For SaleMLS ID #4386888, Lisa Hanna, Purvis Realty & Associates LLC. Canopy MLS as distributed by MLS GRID
- $360,0003 bd2 ba1.5k sqft6507 Paleface Pl, Charlotte, NC 28214For SaleMLS ID #4405415, Linda Rivas Diaz, Future Homes Realty Inc. Canopy MLS as distributed by MLS GRID
- $307,0004 bd3 ba2k sqft1131 Mount Kisco Dr, Charlotte, NC 28213For SaleMLS ID #4398333, Nhi Nguyen, Premier South. Canopy MLS as distributed by MLS GRID
- $325,0003 bd2 ba1.7k sqft7944 Pawtuckett Rd, Charlotte, NC 28214For SaleMLS ID #4389168, Carolyn Goodrum, L&E Properties. Canopy MLS as distributed by MLS GRID
- $370,0003 bd3 ba1.7k sqft8349 Norcroft Dr, Charlotte, NC 28269For SaleMLS ID #4393082, Preston Richardson, RE/MAX Select. Canopy MLS as distributed by MLS GRID
- $359,9903 bd3 ba1.7k sqft9428 Quilting Bee Ln, Charlotte, NC 28216For SaleMLS ID #4400381, Sheryl Allen, Allen Options Realty, LLC. Canopy MLS as distributed by MLS GRID
