HANDYMAN SPECIAL! Welcome to this charming 3 bed, 2 bath home, situated in a prime location of Ft Worth, just minutes away from shopping centers, schools, highway access, & the scenic Marine Creek Lake. Inside is a seamlessly connected kitchen & family room, creating a welcoming space for gatherings & daily living. The master bedroom & ensuite bath sit just off the living room and the additional two bedrooms are on the other side of the house. The house will require some repairs & cosmetic upgrades to bring to the top of market value. Make this home your own and experience the epitome of easy living in a great neighborhood!
Sold
Price Unknown
6941 Brookglen Ln, Fort Worth, TX 76179
3beds
1,408sqft
Single Family Residence
Built in 2006
4,617 Square Feet Lot
$237,900 Zestimate®
$--/sqft
$1,791 Estimated rent
Home value
$237,900
$226,000 - $250,000
$1,791/mo
Zestimate® history
Owner options
List your home for rent
$1,791/mo
Rent Zestimate®
Find your next renter with Zillow Rental Manager. Plus, with online applications, you can quickly screen prospective tenants – for free.
$1,791/mo
Rent Zestimate®
Refinance and save
Refinancing to a lower rate could help reduce your monthly payments and save thousands over the life of the loan.
Explore your selling options
Work with a Zillow partner agent
Leverage their expertise and Zillow's premium Showcase listings to get your home seen by more buyers.
Get startedList with your own agent
Get your home in front of millions of buyers by listing it on Zillow.
Learn how to do itSell it yourself
Take full control of how buyers see your home on Zillow by listing For Sale by Owner (FSBO).
List your homeWhat's special
Zillow last checked:
Listing updated:
Listed by:
Wendy Borroto 0783026,
The Agency Collective LLC 214-264-2030
Bought with:
Non-Mls Member
NON MLS
Source: NTREIS,MLS#: 20690035
Facts & features
Interior
Bedrooms & bathrooms
- Bedrooms: 3
- Bathrooms: 2
- Full bathrooms: 2
Primary bedroom
- Features: En Suite Bathroom, Walk-In Closet(s)
Bedroom
- Features: Ceiling Fan(s)
Kitchen
- Features: Dual Sinks, Eat-in Kitchen, Walk-In Pantry
Living room
- Features: Ceiling Fan(s)
Heating
- Central, Electric
Cooling
- Central Air, Ceiling Fan(s), Electric
Appliances
- Laundry: Washer Hookup, Electric Dryer Hookup, Laundry in Utility Room
Features
- Other
- Flooring: Laminate
- Has basement: No
- Has fireplace: No
- Fireplace features: Other
Interior area
- Total interior livable area: 1,408 sqft
Property
Parking
- Total spaces: 2
- Parking features: Covered, Door-Single, Garage Faces Front, Garage
- Attached garage spaces: 2
Features
- Levels: One
- Stories: 1
- Patio & porch: Covered, Front Porch
- Pool features: None
- Fencing: Wood
Lot
- Size: 4,617 Square Feet
Details
- Additional structures: None
- Parcel number: 40963691
Construction
Type & style
- Home type: SingleFamily
- Architectural style: Traditional,Detached
- Property subtype: Single Family Residence
- Attached to another structure: Yes
Materials
- Brick, Other
- Foundation: Slab
- Roof: Composition
Condition
- Year built: 2006
Utilities & green energy
- Sewer: Public Sewer
- Water: Public
- Utilities for property: Electricity Connected, Sewer Available, Water Available
Community & HOA
Community
- Features: Curbs, Other, Sidewalks
- Subdivision: Parkview Hills
HOA
- Has HOA: No
Location
- Region: Fort Worth
Financial & listing details
- Tax assessed value: $200,002
- Annual tax amount: $4,791
- Date on market: 7/31/2024
- Cumulative days on market: 14 days
- Listing terms: Cash
- Electric utility on property: Yes
Price history
| Date | Event | Price |
|---|---|---|
| 5/8/2026 | Listing removed | $1,800$1/sqft |
Source: Zillow Rentals Report a problem | ||
| 4/30/2026 | Price change | $1,800-2.7%$1/sqft |
Source: Zillow Rentals Report a problem | ||
| 4/16/2026 | Price change | $1,850-1.3%$1/sqft |
Source: Zillow Rentals Report a problem | ||
| 3/31/2026 | Listed for rent | $1,875+5.6%$1/sqft |
Source: Zillow Rentals Report a problem | ||
| 2/13/2025 | Listing removed | $1,775$1/sqft |
Source: Zillow Rentals Report a problem | ||
| 2/5/2025 | Price change | $1,775-2.7%$1/sqft |
Source: Zillow Rentals Report a problem | ||
| 1/23/2025 | Price change | $1,825-2.7%$1/sqft |
Source: Zillow Rentals Report a problem | ||
| 1/8/2025 | Price change | $1,875-1.3%$1/sqft |
Source: Zillow Rentals Report a problem | ||
| 12/24/2024 | Listed for rent | $1,900$1/sqft |
Source: Zillow Rentals Report a problem | ||
| 8/20/2024 | Sold | -- |
Source: NTREIS #20690035 Report a problem | ||
| 8/16/2024 | Pending sale | $229,900$163/sqft |
Source: NTREIS #20690035 Report a problem | ||
| 7/31/2024 | Listed for sale | $229,900+219.7%$163/sqft |
Source: NTREIS #20690035 Report a problem | ||
| 4/1/2009 | Listing removed | $71,900$51/sqft |
Source: foreclosure.com Report a problem | ||
| 3/18/2009 | Listed for sale | $71,900$51/sqft |
Source: foreclosure.com Report a problem | ||
| 1/27/2009 | Sold | -- |
Source: Public Record Report a problem | ||
Public tax history
| Year | Property taxes | Tax assessment |
|---|---|---|
| 2025 | $4,811 +51% | $200,002 |
| 2024 | $3,186 -0.4% | $200,002 -18% |
| 2023 | $3,199 -21.4% | $243,856 +20.2% |
| 2022 | $4,071 +3.5% | $202,822 +25.4% |
| 2021 | $3,932 -2% | $161,784 |
| 2020 | $4,013 +5.4% | $161,784 |
| 2019 | $3,808 +9.1% | $161,784 +16.2% |
| 2018 | $3,490 +9.9% | $139,280 +6.8% |
| 2017 | $3,175 +9.5% | $130,353 +9.8% |
| 2016 | $2,900 +10.6% | $118,755 +13.5% |
| 2015 | $2,621 | $104,643 +1.7% |
| 2014 | $2,621 | $102,900 +13.1% |
| 2013 | -- | $91,000 +11.4% |
| 2012 | -- | $81,700 -7.6% |
| 2011 | -- | $88,400 +10.4% |
| 2010 | -- | $80,100 -11% |
| 2009 | -- | $90,000 -15.9% |
| 2008 | -- | $107,000 +5% |
| 2007 | -- | $101,900 +424.2% |
| 2006 | -- | $19,440 |
Find assessor info on the county website
Neighborhood: Parkview Hills
Nearby homes
- $266,1004 bd3 ba1.9k sqft6945 Brookglen Ln, Fort Worth, TX 76179Off Market
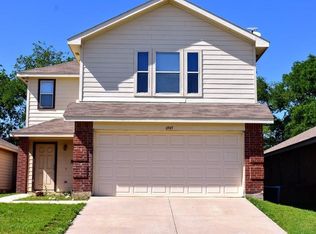
- $253,1003 bd3 ba1.7k sqft6937 Brookglen Ln, Fort Worth, TX 76179Off Market
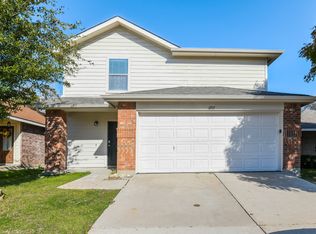
- $247,1003 bd2 ba1.5k sqft7001 Brookglen Ln, Fort Worth, TX 76179Off Market
- $255,4004 bd2 ba1.5k sqft6933 Brookglen Ln, Fort Worth, TX 76179Off Market

- $251,5003 bd2 ba1.7k sqft7005 Brookglen Ln, Fort Worth, TX 76179Off Market
- $257,9004 bd2 ba2k sqft6929 Brookglen Ln, Fort Worth, TX 76179Off Market
- $--3 bd2 ba1.4k sqft6953 Meadow Way Ln, Fort Worth, TX 76179Sold
- $236,1003 bd2 ba1.4k sqft7009 Brookglen Ln, Fort Worth, TX 76179Off Market
Nearby schools
GreatSchools rating
- 5/10Parkview Elementary SchoolGrades: PK-5Distance: 0.9 mi
- 4/10Marine Creek MiddleGrades: 6-8Distance: 1.4 mi
- 5/10Chisholm Trail High SchoolGrades: 9-12Distance: 1.7 mi
Schools provided by the listing agent
- Elementary: Parkview
- Middle: Creekview
- High: Chisholm Trail
- District: Eagle MT-Saginaw ISD
Source: NTREIS. This data may not be complete. We recommend contacting the local school district to confirm school assignments for this home.
Get a cash offer in 3 minutes
Find out how much your home could sell for in as little as 3 minutes with a no-obligation cash offer.
Estimated market value
$237,900
Get a cash offer in 3 minutes
Find out how much your home could sell for in as little as 3 minutes with a no-obligation cash offer.
Estimated market value
$237,900
- Texas
- Tarrant County
- Fort Worth
- 76179
- Parkview Hills
- 6941 Brookglen Ln
