Welcome to this beautifully updated home located on a spacious corner lot in the desirable Parkview Hills Subdivision. With a open floor plan of living space, this home features numerous upgrades, making it move-in ready!
Highlights include: Stunning new granite countertops in the kitchen and bathrooms, New under mount sinks and faucets in the kitchen and bathrooms, Upgraded stainless steel stove, dishwasher, and microwave, Recently replaced backyard fence for added privacy, Freshly painted garage walls and new epoxy-coated floor, Full sprinkler system for easy lawn maintenance, Water heater replaced in 2022, All-new blinds throughout the home, No carpet! Beautiful plank tile flooring throughout
Located in the sought-after Eagle Mountain-Saginaw ISD, this home offers comfort and convenience. Enjoy the shade and beauty of the large trees surrounding the property. Come take a tour today!
Sold
Price Unknown
6953 Meadow Way Ln, Fort Worth, TX 76179
3beds
1,408sqft
Single Family Residence
Built in 2006
5,009 Square Feet Lot
$249,500 Zestimate®
$--/sqft
$1,793 Estimated rent
Home value
$249,500
$237,000 - $262,000
$1,793/mo
Zestimate® history
Owner options
List your home for rent
$1,793/mo
Rent Zestimate®
Find your next renter with Zillow Rental Manager. Plus, with online applications, you can quickly screen prospective tenants – for free.
$1,793/mo
Rent Zestimate®
Refinance and save
$200/mo
Est. payment
Refinancing to a lower rate could help reduce your monthly payments and save thousands over the life of the loan.
$200/mo
Est. payment
Explore your selling options
Work with a Zillow partner agent
Leverage their expertise and Zillow's premium Showcase listings to get your home seen by more buyers.
Get startedList with your own agent
Get your home in front of millions of buyers by listing it on Zillow.
Learn how to do itSell it yourself
Take full control of how buyers see your home on Zillow by listing For Sale by Owner (FSBO).
List your homeWhat's special
Open floor planFreshly painted garage wallsBeautiful plank tile flooringStunning new granite countertopsAll-new blindsCorner lotRecently replaced backyard fence
Zillow last checked:
Listing updated:
Listed by:
Deanna Hill 0726208 817-999-2211,
Phelps Realty Group, LLC 817-999-2211
Bought with:
Whitney Gillaspie
League Real Estate
Source: NTREIS,MLS#: 20731356
Facts & features
Interior
Bedrooms & bathrooms
- Bedrooms: 3
- Bathrooms: 2
- Full bathrooms: 2
Primary bedroom
- Features: Ceiling Fan(s), En Suite Bathroom, Walk-In Closet(s)
- Level: First
- Dimensions: 13 x 15
Bedroom
- Features: Ceiling Fan(s), Split Bedrooms, Walk-In Closet(s)
- Level: First
- Dimensions: 14 x 10
Bedroom
- Features: Split Bedrooms, Walk-In Closet(s)
- Level: First
- Dimensions: 10 x 10
Primary bathroom
- Features: Granite Counters
- Level: First
- Dimensions: 7 x 5
Dining room
- Level: First
- Dimensions: 10 x 7
Other
- Features: Granite Counters
- Level: First
- Dimensions: 7 x 5
Kitchen
- Features: Granite Counters, Walk-In Pantry
- Level: First
- Dimensions: 13 x 10
Laundry
- Features: Built-in Features
- Level: First
- Dimensions: 7 x 9
Living room
- Features: Ceiling Fan(s)
- Level: First
- Dimensions: 13 x 16
Heating
- Central, Electric
Cooling
- Central Air, Ceiling Fan(s), Electric
Appliances
- Included: Dishwasher, Electric Oven, Electric Range, Disposal
- Laundry: Washer Hookup, Electric Dryer Hookup, Laundry in Utility Room
Features
- Decorative/Designer Lighting Fixtures, Eat-in Kitchen, Granite Counters, Pantry, Cable TV, Walk-In Closet(s)
- Flooring: Ceramic Tile
- Has basement: No
- Has fireplace: No
Interior area
- Total interior livable area: 1,408 sqft
Property
Parking
- Total spaces: 2
- Parking features: Driveway, Epoxy Flooring, Garage
- Attached garage spaces: 2
- Has uncovered spaces: Yes
Features
- Levels: One
- Stories: 1
- Exterior features: Rain Gutters
- Pool features: None
- Fencing: Fenced,Wood
Lot
- Size: 5,009 Square Feet
- Features: Corner Lot, Interior Lot, Sprinkler System, Few Trees
Details
- Parcel number: 40964345
Construction
Type & style
- Home type: SingleFamily
- Architectural style: Detached
- Property subtype: Single Family Residence
Materials
- Brick
- Foundation: Slab
- Roof: Composition
Condition
- Year built: 2006
Utilities & green energy
- Sewer: Public Sewer
- Water: Public
- Utilities for property: Electricity Connected, Sewer Available, Water Available, Cable Available
Community & HOA
Community
- Security: Smoke Detector(s)
- Subdivision: Parkview Hills
HOA
- Has HOA: Yes
- Services included: Maintenance Grounds
- HOA fee: $200 annually
- HOA name: Spectrum Assoc Management
- HOA phone: 817-380-7000
Location
- Region: Fort Worth
Financial & listing details
- Tax assessed value: $204,000
- Annual tax amount: $5,727
- Date on market: 9/17/2024
- Cumulative days on market: 77 days
- Electric utility on property: Yes
Price history
| Date | Event | Price |
|---|---|---|
| 12/20/2024 | Sold | -- |
Source: NTREIS #20731356 Report a problem | ||
| 12/10/2024 | Pending sale | $254,900$181/sqft |
Source: NTREIS #20731356 Report a problem | ||
| 12/4/2024 | Contingent | $254,900$181/sqft |
Source: NTREIS #20731356 Report a problem | ||
| 12/3/2024 | Listed for sale | $254,900-1.9%$181/sqft |
Source: NTREIS #20731356 Report a problem | ||
| 11/20/2024 | Contingent | $259,900$185/sqft |
Source: NTREIS #20731356 Report a problem | ||
| 11/18/2024 | Price change | $259,900-3.4%$185/sqft |
Source: NTREIS #20731356 Report a problem | ||
| 11/3/2024 | Price change | $269,000-1.3%$191/sqft |
Source: NTREIS #20731356 Report a problem | ||
| 10/24/2024 | Price change | $272,500-0.7%$194/sqft |
Source: NTREIS #20731356 Report a problem | ||
| 10/4/2024 | Price change | $274,4000%$195/sqft |
Source: NTREIS #20731356 Report a problem | ||
| 9/17/2024 | Listed for sale | $274,500+238.9%$195/sqft |
Source: NTREIS #20731356 Report a problem | ||
| 2/27/2021 | Listing removed | -- |
Source: Owner Report a problem | ||
| 6/22/2020 | Listing removed | $1,550$1/sqft |
Source: Owner Report a problem | ||
| 6/15/2020 | Listed for rent | $1,550+10.7%$1/sqft |
Source: Owner Report a problem | ||
| 7/20/2017 | Listing removed | $1,400$1/sqft |
Source: Owner Report a problem | ||
| 7/13/2017 | Listed for rent | $1,400$1/sqft |
Source: Owner Report a problem | ||
| 6/5/2011 | Listing removed | $81,000$58/sqft |
Source: Capital Real Estate #11523443 Report a problem | ||
| 5/27/2011 | Listed for sale | $81,000+11.1%$58/sqft |
Source: Capital Real Estate #11523443 Report a problem | ||
| 4/6/2011 | Listing removed | $72,900$52/sqft |
Source: Capital Real Estate #11523443 Report a problem | ||
| 4/3/2011 | Price change | $72,900-10%$52/sqft |
Source: Capital Real Estate #11523443 Report a problem | ||
| 2/25/2011 | Price change | $81,000+11.1%$58/sqft |
Source: KEMA Real Estate Report a problem | ||
| 1/31/2011 | Price change | $72,900-10%$52/sqft |
Source: Capital Real Estate #11523443 Report a problem | ||
| 1/6/2011 | Listed for sale | $81,000$58/sqft |
Source: Capital Real Estate #11523443 Report a problem | ||
| 11/14/2010 | Listing removed | $81,000$58/sqft |
Source: CENTURY 21 Mike Bowman, Inc. #11467759 Report a problem | ||
| 9/2/2010 | Listed for sale | $81,000$58/sqft |
Source: Ultima Real Estate Report a problem | ||
| 6/8/2010 | Sold | -- |
Source: Public Record Report a problem | ||
Public tax history
| Year | Property taxes | Tax assessment |
|---|---|---|
| 2025 | $2,741 -44.6% | $204,000 |
| 2024 | $4,951 -13.5% | $204,000 -12.8% |
| 2023 | $5,727 +8.9% | $234,000 +22.5% |
| 2022 | $5,257 +21% | $191,000 +23.2% |
| 2021 | $4,344 | $155,000 |
| 2020 | -- | $155,000 |
| 2019 | $4,468 +9.4% | $155,000 +11.5% |
| 2018 | $4,085 +9.8% | $139,000 +11.1% |
| 2017 | $3,720 +8% | $125,138 +9.8% |
| 2016 | $3,444 +9.5% | $114,000 +8.9% |
| 2015 | $3,145 | $104,643 +1.7% |
| 2014 | $3,145 | $102,900 +13.1% |
| 2013 | -- | $91,000 +32.7% |
| 2012 | -- | $68,550 -22.5% |
| 2011 | -- | $88,400 +10.4% |
| 2010 | -- | $80,100 -11% |
| 2009 | -- | $90,000 -15.9% |
| 2008 | -- | $107,000 +5% |
| 2007 | -- | $101,900 +424.2% |
| 2006 | -- | $19,440 |
Find assessor info on the county website
Neighborhood: Parkview Hills
Nearby homes
- $247,6004 bd2 ba1.5k sqft6949 Meadow Way Ln, Fort Worth, TX 76179Off Market
- $265,6003 bd3 ba1.7k sqft6945 Meadow Way Ln, Fort Worth, TX 76179Off Market
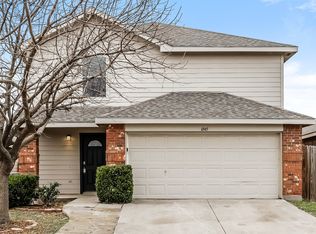
- $261,5004 bd2 ba1.9k sqft6916 Brookglen Ln, Fort Worth, TX 76179Off Market

- $254,7003 bd3 ba1.7k sqft6937 Brookglen Ln, Fort Worth, TX 76179Off Market
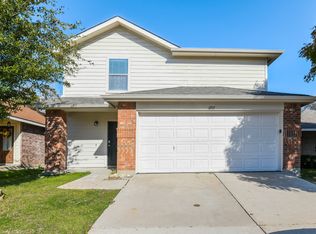
- $236,5003 bd2 ba1.4k sqft6941 Meadow Way Ln, Fort Worth, TX 76179Off Market
- $--3 bd2 ba1.4k sqft6941 Brookglen Ln, Fort Worth, TX 76179Sold
- $267,6004 bd3 ba1.9k sqft6945 Brookglen Ln, Fort Worth, TX 76179Off Market
- $305,1004 bd3 ba2.5k sqft6912 Brookglen Ln, Fort Worth, TX 76179Off Market
Nearby schools
GreatSchools rating
- 5/10Parkview Elementary SchoolGrades: PK-5Distance: 0.9 mi
- 5/10Marine Creek MiddleGrades: 6-8Distance: 1.4 mi
- 5/10Chisholm Trail High SchoolGrades: 9-12Distance: 1.7 mi
Schools provided by the listing agent
- Elementary: Parkview
- Middle: Marine Creek
- High: Chisholm Trail
- District: Eagle MT-Saginaw ISD
Source: NTREIS. This data may not be complete. We recommend contacting the local school district to confirm school assignments for this home.
Get a cash offer in 3 minutes
Find out how much your home could sell for in as little as 3 minutes with a no-obligation cash offer.
Estimated market value
$249,500
Get a cash offer in 3 minutes
Find out how much your home could sell for in as little as 3 minutes with a no-obligation cash offer.
Estimated market value
$249,500
- Texas
- Tarrant County
- Fort Worth
- 76179
- Parkview Hills
- 6953 Meadow Way Ln
