Welcome to this stunning 3-bedroom, 3-bathroom Walnut Hills home in the Cherry Creek School District. This beautifully maintained property offers modern amenities and classic charm. Inside, you'll find a bright, open floor plan on the upper level, connecting the kitchen, dining room, family room, and a cozy sitting area. The kitchen features ample counter space and modern appliances. The dining area and family room are perfect for meals and relaxation. This level also includes two bedrooms, two bathrooms, and a secondary laundry area. A primary suite with a 1/2 bathroom is a treat! The newly renovated basement adds extra living space with a large bedroom featuring an egress window, a stylish 3/4 bathroom, and a spacious rec area. There's also a full laundry and storage room. Outside, enjoy a large, beautifully landscaped yard with a covered patio, ideal for outdoor dining and gardening. Fresh interior and exterior paint and a new leaf guard system on the gutters make the home move-in ready. Located within the Cherry Creek High School boundary, this home offers access to top-rated schools. With easy access to I-25 and the Denver Tech Center, the neighborhood is surrounded by walking trails and is close to shops, restaurants, and Fiddlers Green. This home combines comfort, style, and convenience – don't miss out!
Sold for $625,000
$625,000
6941 S Uinta Street, Centennial, CO 80112
3beds
2,262sqft
Single Family Residence
Built in 1963
9,627 Square Feet Lot
$666,000 Zestimate®
$276/sqft
$3,492 Estimated rent
Home value
$666,000
$633,000 - $706,000
$3,492/mo
Zestimate® history
Owner options
List your home for rent
$3,492/mo
Rent Zestimate®
Find your next renter with Zillow Rental Manager. Plus, with online applications, you can quickly screen prospective tenants – for free.
$3,492/mo
Rent Zestimate®
Refinance and save
$3,620/mo
Est. payment
Refinancing to a lower rate could help reduce your monthly payments and save thousands over the life of the loan.
$3,620/mo
Est. payment
Explore your selling options
Work with a Zillow partner agent
Leverage their expertise and Zillow's premium Showcase listings to get your home seen by more buyers.
Get startedList with your own agent
Get your home in front of millions of buyers by listing it on Zillow.
Learn how to do itSell it yourself
Take full control of how buyers see your home on Zillow by listing For Sale by Owner (FSBO).
List your homeWhat's special
Zillow last checked:
Listing updated:
Listed by:
AK Riley 720-289-2929 ak@akrileyrealestate.com,
Coldwell Banker Realty 24
Bought with:
Kathy Nelson, 1317029
Compass - Denver
Zac Nelson, 40032307
Compass - Denver
Source: REcolorado as distributed by MLS GRID,MLS#: 5530868
Facts & features
Interior
Bedrooms & bathrooms
- Bedrooms: 3
- Bathrooms: 3
- Full bathrooms: 1
- 3/4 bathrooms: 1
- 1/2 bathrooms: 1
- Main level bathrooms: 2
- Main level bedrooms: 2
Primary bedroom
- Description: With Ensuite 1/2 Bathroom
- Level: Main
Bedroom
- Description: With Convenient Main Floor Laundry Closet
- Level: Main
Bedroom
- Description: New Egress Window
- Level: Basement
Bathroom
- Description: Ensuite Primary Suite
- Level: Main
Bathroom
- Description: Large Bathroom With Tub And Guest Access
- Level: Main
Bathroom
- Description: Updated 3/4 Bathroom
- Level: Basement
Bonus room
- Description: Was A 3rd Bedroom When The Home Was Originally Built, This Was Opened To Add Additional Living Space
- Level: Main
Dining room
- Description: Open To The Kitchen With Access To The Backyard
- Level: Main
Family room
- Description: Bright And Open Floor Plan
- Level: Main
Great room
- Description: Fully Renovated Basement Space Has Plenty Of Room For Games, Movies, Etc.
- Level: Basement
Kitchen
- Description: Open To The Main Floor With Island And Loads Of Cabinet Space
- Level: Main
Laundry
- Description: Full Size Laundry Room And Storage
- Level: Basement
Laundry
- Description: Laundry Closet In Bedroom #2 On The Main Floor
- Level: Main
Heating
- Forced Air
Cooling
- None
Appliances
- Included: Dishwasher, Dryer, Gas Water Heater, Microwave, Oven, Range, Refrigerator, Washer
Features
- Eat-in Kitchen, Open Floorplan, Primary Suite, Solid Surface Counters
- Flooring: Carpet, Tile, Wood
- Basement: Finished,Full
Interior area
- Total structure area: 2,262
- Total interior livable area: 2,262 sqft
- Finished area above ground: 1,131
- Finished area below ground: 678
Property
Parking
- Total spaces: 1
- Parking features: Garage - Attached
- Attached garage spaces: 1
Features
- Levels: One
- Stories: 1
- Patio & porch: Covered, Patio
- Exterior features: Private Yard
Lot
- Size: 9,627 Square Feet
- Features: Level
Details
- Parcel number: 031848237
- Special conditions: Standard
Construction
Type & style
- Home type: SingleFamily
- Architectural style: Traditional
- Property subtype: Single Family Residence
Materials
- Brick, Frame, Wood Siding
- Foundation: Slab
- Roof: Composition
Condition
- Year built: 1963
Utilities & green energy
- Sewer: Public Sewer
Community & HOA
Community
- Security: Carbon Monoxide Detector(s), Smoke Detector(s)
- Subdivision: Walnut Hills
HOA
- Has HOA: Yes
- HOA fee: $30 annually
- HOA name: Walnut Hills Civic Association
- HOA phone: 000-000-0000
Location
- Region: Centennial
Financial & listing details
- Price per square foot: $276/sqft
- Tax assessed value: $549,800
- Annual tax amount: $2,145
- Date on market: 6/21/2024
- Listing terms: Cash,Conventional,FHA,Other,VA Loan
- Exclusions: Sellers Personal Property And Staging Items.
- Ownership: Individual
Price history
| Date | Event | Price |
|---|---|---|
| 8/9/2024 | Sold | $625,000-0.8%$276/sqft |
Source:  REcolorado as distributed by MLS GRID #5530868 Report a problem REcolorado as distributed by MLS GRID #5530868 Report a problem | ||
| 7/3/2024 | Pending sale | $630,000$279/sqft |
Source: REcolorado as distributed by MLS GRID #5530868 Report a problem | ||
| 6/21/2024 | Listed for sale | $630,000$279/sqft |
Source: REcolorado as distributed by MLS GRID #5530868 Report a problem | ||
Public tax history
| Year | Property taxes | Tax assessment |
|---|---|---|
| 2025 | $2,987 +12.3% | $34,363 -1.2% |
| 2024 | $2,661 +24% | $34,773 -10.5% |
| 2023 | $2,145 -0.5% | $38,832 +37% |
| 2022 | $2,157 | $28,336 -2.8% |
| 2021 | -- | $29,151 +6.4% |
| 2020 | $2,008 +17.1% | $27,385 |
| 2019 | $1,714 | $27,385 +13.7% |
| 2018 | $1,714 +1.2% | $24,091 |
| 2017 | $1,695 | $24,091 +7% |
| 2016 | -- | $22,511 |
| 2015 | -- | $22,511 +34.8% |
| 2014 | $1,485 +49.1% | $16,700 -2.5% |
| 2013 | $996 | $17,120 |
| 2012 | -- | $17,120 |
| 2011 | $1,731 +2.4% | $17,120 -0.3% |
| 2010 | $1,690 +48.3% | $17,170 |
| 2009 | $1,139 | $17,170 -10.7% |
| 2008 | -- | $19,223 |
| 2007 | -- | $19,223 +12.9% |
| 2006 | -- | $17,027 |
| 2005 | -- | $17,027 +7.4% |
| 2002 | $1,406 +6.4% | $15,860 +14.3% |
| 2001 | $1,321 | $13,880 |
Find assessor info on the county website
Neighborhood: 80112
Nearby homes
- $725,0003 bd3 ba2.4k sqft6951 S Uinta St, Centennial, CO 80112Sold

- $746,6005 bd3 ba2.8k sqft6971 S Uinta St, Centennial, CO 80112Off Market
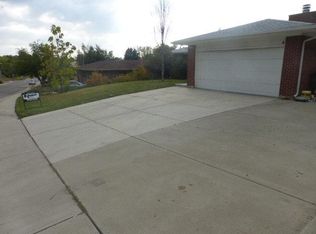
- $576,1003 bd2 ba1.4k sqft6931 S Uinta St, Centennial, CO 80112Off Market
- $709,1005 bd3 ba2.8k sqft6950 S Uinta St, Centennial, CO 80112Off Market

- $566,600-- bd3 ba1.3k sqft6960 S Uinta St, Centennial, CO 80112Off Market
- $615,0004 bd3 ba2.6k sqft6940 S Uinta St, Centennial, CO 80112Sold
- $642,8003 bd3 ba2.2k sqft6902 S Ulster Cir, Centennial, CO 80112Off Market
- $662,2003 bd2 ba2.4k sqft6912 S Ulster Cir, Centennial, CO 80112Off Market
Nearby schools
GreatSchools rating
- 8/10Walnut Hills Community Elementary SchoolGrades: PK-5Distance: 0.2 mi
- 9/10Campus Middle SchoolGrades: 6-8Distance: 2.8 mi
- 9/10Cherry Creek High SchoolGrades: 9-12Distance: 2.7 mi
Schools provided by the listing agent
- Elementary: Walnut Hills
- Middle: Campus
- High: Cherry Creek
- District: Cherry Creek 5
Source: REcolorado as distributed by MLS GRID. This data may not be complete. We recommend contacting the local school district to confirm school assignments for this home.
Get a cash offer in 3 minutes
Find out how much your home could sell for in as little as 3 minutes with a no-obligation cash offer.
Estimated market value
$666,000
Get a cash offer in 3 minutes
Find out how much your home could sell for in as little as 3 minutes with a no-obligation cash offer.
Estimated market value
$666,000
- Colorado
- Arapahoe County
- Centennial
- 80112
- 6941 S Uinta Street
Nearby cities
Nearby zip codes
Other Centennial Topics
