Amazing property in CHERRY CREEK SCHOOL DIST.This home is & has the cont.capability to be 95% energy efficient if you wish! Operating on “Power P” solar panels (pd in full) offering renewable energy w/sensor grid & auto switches, forced air with a stand-alone gas wall heater, Absolute 63 Pellet stove in family room offering strict quality & performance eco standards w/whisper-quiet operations. Sellers elec bill approx. $54.00 per mth as well as a stand-alone Champion 8.5 kw generator. Also included in mechanicals is a whole house humidifier & cooling fan.You will be simply AMAZED how cool this home is in summer mths and warm in the winter w/all of the “Green” features the seller has meticulously chosen. Gleaming hardwoods on main w/updated eat-in kitchen,quartz counters tiled back splash,oak cabinets,new GE SS appliances.Newer kitchen fixtures,& farm-house sink placed perfectly w/a window view of the backyard oasis.Main 1/2 bath updated w/new paint, fixtures&flooring.Retreat to a cozy fam rm w/huge picture windows & French doors.The adjacent sunroom is the WOW factor flooding this space with abundant natural lighting,room for an extra eating or den area & is perfect for entertaining.Upper level boasts a primary bdrm large enough for king bed/furniture w/black–out curtains & dual closets(1 with built in Calif Closet system)& 2 addtl bdms up w/ full bath.The bsmt is ¾ fin w/laundry, storage & fin great rm.The front curb appeal is inviting w/new retaining wall & irrigation.The beautifully manicured back-yard is truly an oasis w/full fenced & many trees offering shade & privacy.New siding, newer 200amp main panel, addtl 220 voltage in the tandem 3 car garage w/an extra pass thru to back concrete pad.This popular Walnut Hills sub is known as the most affordable neighborhood within the district.
Walking/biking paths near-by and close by retail shopping, grocery and public transportation.This home is a MUST SEE you're going to love it!
Sold for $725,000
$725,000
6951 S Uinta Street, Centennial, CO 80112
3beds
2,409sqft
Single Family Residence
Built in 1963
9,801 Square Feet Lot
$726,500 Zestimate®
$301/sqft
$3,351 Estimated rent
Home value
$726,500
$690,000 - $770,000
$3,351/mo
Zestimate® history
Owner options
List your home for rent
$3,351/mo
Rent Zestimate®
Find your next renter with Zillow Rental Manager. Plus, with online applications, you can quickly screen prospective tenants – for free.
$3,351/mo
Rent Zestimate®
Refinance and save
$3,379/mo
Est. payment
Refinancing to a lower rate could help reduce your monthly payments and save thousands over the life of the loan.
$3,379/mo
Est. payment
Explore your selling options
Work with a Zillow partner agent
Leverage their expertise and Zillow's premium Showcase listings to get your home seen by more buyers.
Get startedList with your own agent
Get your home in front of millions of buyers by listing it on Zillow.
Learn how to do itSell it yourself
Take full control of how buyers see your home on Zillow by listing For Sale by Owner (FSBO).
List your homeWhat's special
Zillow last checked:
Listing updated:
Listed by:
Carl Ballard 303-916-2900 carl@exitrealtydtc.com,
EXIT Realty DTC, Cherry Creek, Pikes Peak.,
Amy Ballard 303-916-2627,
EXIT Realty DTC, Cherry Creek, Pikes Peak.
Bought with:
Michael Surges, 100074879
Compass - Denver
Kathleen Surges, 1172455
Compass - Denver
Source: REcolorado as distributed by MLS GRID,MLS#: 1646451
Facts & features
Interior
Bedrooms & bathrooms
- Bedrooms: 3
- Bathrooms: 3
- Full bathrooms: 1
- 3/4 bathrooms: 1
- 1/2 bathrooms: 1
- Main level bathrooms: 1
Primary bedroom
- Level: Upper
Bedroom
- Level: Upper
Bedroom
- Level: Upper
Bathroom
- Level: Main
Bathroom
- Level: Upper
Bathroom
- Level: Basement
Dining room
- Level: Main
Family room
- Level: Main
Great room
- Level: Basement
Kitchen
- Level: Main
Laundry
- Level: Basement
Sun room
- Level: Main
Heating
- Forced Air, Pellet Stove, Solar, Wall Furnace
Cooling
- Attic Fan, Evaporative Cooling
Appliances
- Included: Convection Oven, Dishwasher, Disposal, Dryer, Humidifier, Microwave, Oven, Refrigerator, Washer
- Laundry: In Unit
Features
- Ceiling Fan(s), Eat-in Kitchen, Entrance Foyer, Quartz Counters, Smoke Free
- Flooring: Carpet, Tile, Wood
- Windows: Double Pane Windows, Window Treatments
- Basement: Bath/Stubbed,Finished,Sump Pump
- Number of fireplaces: 1
- Fireplace features: Living Room, Pellet Stove
Interior area
- Total structure area: 2,409
- Total interior livable area: 2,409 sqft
- Finished area above ground: 1,617
- Finished area below ground: 396
Property
Parking
- Total spaces: 3
- Parking features: Concrete, Exterior Access Door, Lighted, Oversized, Tandem
- Attached garage spaces: 3
Features
- Levels: Two
- Stories: 2
- Patio & porch: Patio
- Exterior features: Private Yard, Rain Gutters
- Fencing: Full
Lot
- Size: 9,801 Square Feet
- Features: Landscaped, Level, Many Trees, Near Public Transit, Sprinklers In Front, Sprinklers In Rear
- Residential vegetation: Grassed
Details
- Parcel number: 031848229
- Special conditions: Standard
Construction
Type & style
- Home type: SingleFamily
- Architectural style: Traditional
- Property subtype: Single Family Residence
Materials
- Brick
- Foundation: Slab
- Roof: Composition
Condition
- Updated/Remodeled
- Year built: 1963
Utilities & green energy
- Electric: 220 Volts in Garage
- Sewer: Public Sewer
- Water: Public
- Utilities for property: Cable Available, Natural Gas Available
Green energy
- Energy efficient items: Appliances, HVAC, Thermostat
Community & HOA
Community
- Security: Carbon Monoxide Detector(s), Smoke Detector(s)
- Subdivision: Walnut Hills
HOA
- Has HOA: No
Location
- Region: Centennial
Financial & listing details
- Price per square foot: $301/sqft
- Tax assessed value: $569,700
- Annual tax amount: $2,524
- Date on market: 6/7/2024
- Listing terms: Cash,Conventional,FHA,VA Loan
- Exclusions: Black Storage Shelves In Basement secure Gun Case In Garage eco-Flow Stand By Batteries
- Ownership: Individual
- Electric utility on property: Yes
- Road surface type: Paved
Price history
| Date | Event | Price |
|---|---|---|
| 7/1/2024 | Sold | $725,000$301/sqft |
Source:  REcolorado as distributed by MLS GRID #1646451 Report a problem REcolorado as distributed by MLS GRID #1646451 Report a problem | ||
| 6/12/2024 | Pending sale | $725,000$301/sqft |
Source: REcolorado as distributed by MLS GRID #1646451 Report a problem | ||
| 6/6/2024 | Listed for sale | $725,000$301/sqft |
Source: REcolorado as distributed by MLS GRID #1646451 Report a problem | ||
Public tax history
| Year | Property taxes | Tax assessment |
|---|---|---|
| 2025 | $3,210 +12.3% | $35,606 -3.6% |
| 2024 | $2,859 +13.3% | $36,937 -9.9% |
| 2023 | $2,524 -0.5% | $41,017 +27.1% |
| 2022 | $2,538 | $32,276 -2.8% |
| 2021 | -- | $33,205 +8.6% |
| 2020 | $2,311 +28.7% | $30,566 |
| 2019 | $1,795 | $30,566 +22.6% |
| 2018 | $1,795 +1.2% | $24,926 |
| 2017 | $1,775 | $24,926 +3.5% |
| 2016 | -- | $24,087 |
| 2015 | -- | $24,087 +29% |
| 2014 | $2,411 +17.7% | $18,666 -0.3% |
| 2013 | $2,048 | $18,730 |
| 2012 | -- | $18,730 |
| 2011 | $1,970 +2.4% | $18,730 -4.6% |
| 2010 | $1,923 -2.7% | $19,640 |
| 2009 | $1,976 | $19,640 -1.8% |
| 2008 | -- | $20,003 |
| 2007 | -- | $20,003 +5.7% |
| 2006 | -- | $18,921 |
| 2005 | -- | $18,921 +13.2% |
| 2002 | $1,431 +3% | $16,710 +14.5% |
| 2001 | $1,388 | $14,590 |
Find assessor info on the county website
Neighborhood: 80112
Nearby homes
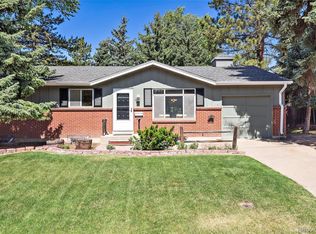
- $625,0003 bd3 ba2.2k sqft6941 S Uinta St, Centennial, CO 80112Sold
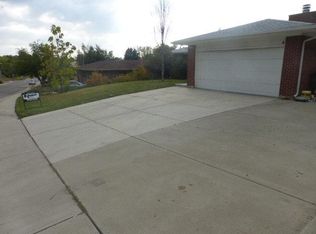
- $738,6005 bd3 ba2.8k sqft6971 S Uinta St, Centennial, CO 80112Off Market
- $770,8005 bd3 ba3.1k sqft6981 S Uinta St, Centennial, CO 80112Off Market

- $---- bd-- ba-- sqft6981 S Uinta St, Englewood, CO 80112Off Market
- $701,9005 bd3 ba2.8k sqft6950 S Uinta St, Centennial, CO 80112Off Market
- $561,500-- bd3 ba1.3k sqft6960 S Uinta St, Centennial, CO 80112Off Market
- $568,5003 bd2 ba1.4k sqft6931 S Uinta St, Centennial, CO 80112Off Market
- $656,6003 bd2 ba2.4k sqft6912 S Ulster Cir, Centennial, CO 80112Off Market
Nearby schools
GreatSchools rating
- 8/10Walnut Hills Community Elementary SchoolGrades: PK-5Distance: 0.2 mi
- 9/10Campus Middle SchoolGrades: 6-8Distance: 2.8 mi
- 9/10Cherry Creek High SchoolGrades: 9-12Distance: 2.7 mi
Schools provided by the listing agent
- Elementary: Walnut Hills
- Middle: Campus
- High: Cherry Creek
- District: Cherry Creek 5
Source: REcolorado as distributed by MLS GRID. This data may not be complete. We recommend contacting the local school district to confirm school assignments for this home.
Get a cash offer in 3 minutes
Find out how much your home could sell for in as little as 3 minutes with a no-obligation cash offer.
Estimated market value
$726,500
Get a cash offer in 3 minutes
Find out how much your home could sell for in as little as 3 minutes with a no-obligation cash offer.
Estimated market value
$726,500
- Colorado
- Arapahoe County
- Centennial
- 80112
- 6951 S Uinta Street
Nearby cities
Nearby zip codes
Other Centennial Topics
