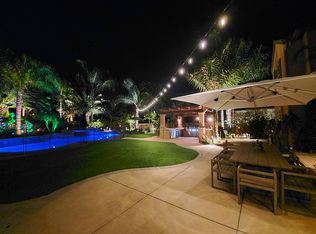
LUXURIOUS NORTH COUNTY RETREAT WITH POTENTIAL FOR POOL & GUEST HOUSE - Located on one of the most prestigious streets in Carlsbad’s sought-after La Costa Greens, this exceptional 4,342-square-foot home offers 10 rooms, 4.5 baths, & endless possibilities—including ample space for a custom pool & guest cottage (ADU). Perfectly combining elegance & functionality, this home presents a resort-inspired lifestyle with panoramic views, coastal sunsets, & salty breezes with meticulously crafted indoor and outdoor spaces. RESORT-STYLE OUTDOOR LIVING - The expansive backyard is designed for entertaining, with a custom BBQ station & circular bar ideal for dining & socializing. An additional pergola shades a luxurious patio with a beautiful large granite dining table that seats eight. Complete with a relaxing spa & waterfall, gas ceiling heaters, & an electric sunshade, this space is ready for year-round gatherings. Additional highlights include a three-hole putting green, bocce court, & lush gardens filled with fruit trees & blooming roses. SOPHISTICATED INTERIORS & GOURMET KITCHEN - Inside, the home flows seamlessly from the double doors of the formal dining room into the warm, inviting family room with a fireplace. The adjoining gourmet kitchen is a chef’s dream, featuring a 4 x 9 foot granite island that seats four, a commercial-grade six-burner gas range with griddle, double ovens, wine fridge, & a spacious walk-in pantry. With premium stainless-steel appliances and elegant finishes, this kitchen caters to casual family meals & large gatherings alike. MAIN FLOOR GUEST SUITE & OFFICE - The main floor hosts a private guest suite with a walk-in closet & French doors leading to a secluded patio, perfect for quiet mornings. Adjacent is a fully appointed office, complete with custom built-ins, ideal for working from home or managing daily tasks in a stylish, organized space. VERSATILE SECOND FLOOR - Upstairs, a large sitting room offers versatile space for a library, media lounge, or children’s play area. Two spacious west-facing bedrooms share stunning sunset views, with one opening onto a private balcony with ocean views. Additional conveniences include a large walk-in linen closet & an oversized laundry room. PRIMARY SUITE RETREAT - The primary suite spans 700+/- square feet & features a private balcony. The ensuite bath boasts a daylight oversized shower, jacuzzi tub, double vanities, & an enviable custom walk-in closet, offering ample storage for every wardrobe need. ADDITIONAL HIGHLIGHTS - This residence also includes a three-car garage with commercial-grade metal shelving & attic storage. With ample grounds and thoughtful layout, the property offers flexibility for future enhancements, including the possibility of a guest house or ADU for hosting or rental income. Additional highlights include a three-hole putting green, bocce court, and lush gardens filled with fruit trees and blooming roses. EXPERIENCE LA COSTA GREENS LUXURY - This North County luxury home combines sophisticated living with the flexibility to expand, whether it’s adding a pool or a guest cottage. Schedule your private viewing today to explore the possibilities of this stunning property & the upscale lifestyle it affords.
Sold for $2,700,000
Zillow last checked:
Listing updated:
Bought with:
Lisa Hinkson, DRE #02055271
Westhaven Real Estate Services
Source: CRMLS,MLS#: NDP2409988 Originating MLS: California Regional MLS (North San Diego County & Pacific Southwest AORs)
Originating MLS: California Regional MLS (North San Diego County & Pacific Southwest AORs)Price history
| Date | Event | Price |
|---|---|---|
| 4/28/2025 | Sold | $2,700,000-6.7%$622/sqft |
Source:  CRMLS #NDP2409988 Report a problem CRMLS #NDP2409988 Report a problem | ||
| 3/29/2025 | Pending sale | $2,895,000$667/sqft |
Source: CRMLS #NDP2409988 Report a problem | ||
| 3/6/2025 | Listed for sale | $2,895,000$667/sqft |
Source: CRMLS #NDP2409988 Report a problem | ||
| 2/20/2025 | Pending sale | $2,895,000$667/sqft |
Source: CRMLS #NDP2409988 Report a problem | ||
| 11/15/2024 | Listed for sale | $2,895,000+151.7%$667/sqft |
Source: CRMLS #NDP2409988 Report a problem | ||
| 4/26/2013 | Sold | $1,150,000-4.1%$265/sqft |
Source: Public Record Report a problem | ||
| 2/21/2013 | Listed for sale | $1,199,000-3.7%$276/sqft |
Source: Keller Williams Realty, Carlsbad, CA #130008847 Report a problem | ||
| 3/3/2011 | Listing removed | $5,000$1/sqft |
Source: ABC Realty Carlsbad, INc. #110006314 Report a problem | ||
| 2/24/2011 | Listing removed | $1,245,000$287/sqft |
Source: ABC Realty Carlsbad, INc. #110003579 Report a problem | ||
| 2/5/2011 | Listed for rent | $5,000$1/sqft |
Source: ABC Realty Carlsbad, INc. #110006314 Report a problem | ||
| 1/21/2011 | Listed for sale | $1,245,000+6%$287/sqft |
Source: ABC Realty Carlsbad, INc. #110003579 Report a problem | ||
| 4/5/2007 | Sold | $1,175,000$271/sqft |
Source: Public Record Report a problem | ||


Get a cash offer in 3 minutes
Find out how much your home could sell for in as little as 3 minutes with a no-obligation cash offer.
Estimated market value
$2,687,800
