Skip main navigation
Sold for $3,000,000
  • Listing Provided by: Keller Williams Realty
    Bought with: Keller Williams Realty
    $3,000,000

    6943 Amber Ln, Carlsbad, CA 92009

    5beds
    4,745sqft
    Single Family Residence
    Built in 2006
    0.3 Acres Lot
    $3,345,300 Zestimate®
    $632/sqft
    $7,924 Estimated rent

    Home value

    $3,345,300

    $3.11M - $3.65M

    $7,924/mo

    Zestimate® history
    Loading
    Loading...

    Owner options

    List your home for rent

    $7,924/mo

    Rent Zestimate®

    Find your next renter with Zillow Rental Manager. Plus, with online applications, you can quickly screen prospective tenants – for free.

    Learn more

    $7,924/mo

    Rent Zestimate®

    Refinance and save

    $19,397/mo

    Est. payment

    Refinancing to a lower rate could help reduce your monthly payments and save thousands over the life of the loan.

    See today's rates

    $19,397/mo

    Est. payment

    Explore your selling options

    Work with a Zillow partner agent

    Leverage their expertise and Zillow's premium Showcase listings to get your home seen by more buyers.

    Get started

    List with your own agent

    Get your home in front of millions of buyers by listing it on Zillow.

    Learn how to do it

    Sell it yourself

    Take full control of how buyers see your home on Zillow by listing For Sale by Owner (FSBO).

    List your home

    What's special

    Spanish colonial homeGolf courseSolar systemPool deckPutting greenPanoramic viewsLa costa greens
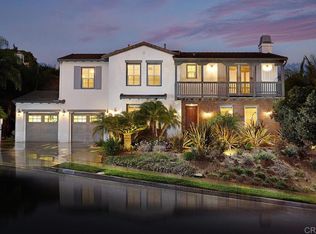
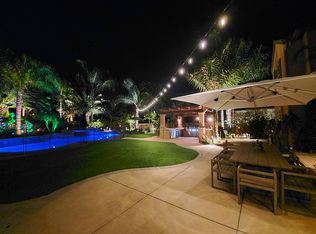
    Just in time for Summer ... Sweeping SUNSET & OCEAN views from the TOP of La Costa Greens ** 6943 AMBER LANE is an elegantly appointed Spanish Colonial home featuring 5 Bedrooms + 5.5 Baths + 4745 sq ft on a private 1/3 acre lot ** Spectacular Pool, Putting Green & BBQ island ** A grand Canary Date Palm centers the front courtyard & arched breezeway leads into the home, kitchen or bonus CASITA ensuite ** Stepping thru the front door welcomes you home into a spacious entryway with gorgeous distressed Hardwood & Tumbled Travertine throughout ** A must-see is the "CLEAR TUBE ELEVATOR" which whisks you to the Library landing just outside the Master Retreat on the 2nd level ** The kitchen & family rooms are definitely the HEART of the residence ** Aside from the CASITA ensuite there's also a downstairs OFFICE ensuite (could be 2nd Master option ... also with views to ocean) including direct access onto the pool deck ** The just renovated POOL, SPA & DECK will absolutely draw friends & family over for all-season entertaining, BBQ's, putting contests & soaking in panoramic views over the park, Omni La Costa Resort, Golf Course, Batiquitos Lagoon & the Pacific Ocean ** Ocean & Sunsets can be seen while laying in bed from MBR, the Retreat & 2 Guest Suites upstairs ** SOLAR System is Owned / Tankless H20 / In home Soft Water System ** La Costa Greens is one of the premier developments in all of coastal north county & this home is 1 block up the hill from the HOA's "Presidio" clubhouse, pool/spa, gym & duck pond ** SO CLOSE TO ALL ... Walk/Bike to ALGA NORTE PARK (ballfields, olympic swim ctr, dog & skate park) ** Just a short drive to Gleson's, Trader Joe's, Cinepolis, Restaurants, Library & Beaches ...

    Zillow last checked:

    Listing updated:

    Listing Provided by:

    Mike Williams DRE #01158547 760-815-6190,

    Keller Williams Realty

    Bought with:

    Michi Suzuki, DRE #01080251

    Keller Williams Realty

    Source: CRMLS,MLS#: NDP2304127MLS LogoOriginating MLS: California Regional MLS (North San Diego County & Pacific Southwest AORs)

    Facts & features

    Interior

    Bedrooms & bathrooms
    • Bedrooms: 5
    • Bathrooms: 6
    • Full bathrooms: 5
    • 1/2 bathrooms: 1
    • Main level bathrooms: 2
    • Main level bedrooms: 2
    Primary bedroom
    • Features: Primary Suite
    Primary bedroom
    • Features: Multiple Primary Suites
    Bedroom
    • Features: Bedroom on Main Level
    Bedroom
    • Features: Multi-Level Bedroom
    Bathroom
    • Features: Bathtub, Dual Sinks, Separate Shower
    Kitchen
    • Features: Granite Counters, Kitchen Island, Kitchen/Family Room Combo, Walk-In Pantry
    Other
    • Features: Walk-In Closet(s)
    Pantry
    • Features: Walk-In Pantry
    Heating
    • Central, Fireplace(s), Solar
    Cooling
    • Central Air, Zoned
    Appliances
    • Included: 6 Burner Stove, Barbecue, Double Oven, Dishwasher, Ice Maker, Microwave, Refrigerator, Water Softener, Tankless Water Heater
    • Laundry: Inside, Laundry Room, Upper Level
    Features
    • Breakfast Bar, Balcony, Breakfast Area, Ceiling Fan(s), Separate/Formal Dining Room, Elevator, Granite Counters, Wired for Data, Bar, Wired for Sound, Bedroom on Main Level, Multiple Primary Suites, Primary Suite, Walk-In Pantry, Walk-In Closet(s)
    • Flooring: Carpet, Stone, Wood
    • Doors: French Doors
    • Has fireplace: Yes
    • Fireplace features: Dining Room, Gas, Living Room, Outside, See Through
    • Common walls with other units/homes: No Common Walls
    Interior area
    • Total interior livable area: 4,745 sqft

    Property

    Parking
    • Total spaces: 7
    • Parking features: Driveway, Garage, RV Potential, RV Gated
    • Garage spaces: 3
    • Uncovered spaces: 4
    Accessibility
    • Accessibility features: Safe Emergency Egress from Home
    Features
    • Levels: Two
    • Stories: 2
    • Entry location: 1
    • Patio & porch: Deck, Front Porch, Patio
    • Exterior features: Barbecue, Rain Gutters
    • Has private pool: Yes
    • Pool features: Heated, In Ground, Lap, Private, Solar Heat, Waterfall, Association
    • Has spa: Yes
    • Spa features: In Ground, Private, Solar Heat
    • Fencing: Wood,Wrought Iron
    • Has view: Yes
    • View description: Coastline, Golf Course, Ocean, Panoramic
    • Has water view: Yes
    • Water view: Coastline,Ocean
    Lot
    • Size: 0.30 Acres
    • Features: Close to Clubhouse, Cul-De-Sac, Landscaped, Sprinkler System, Yard
    Details
    • Parcel number: 2132120700
    • Zoning: R-1:SINGLE FAM-RES
    • Special conditions: Standard

    Construction

    Type & style
    • Home type: SingleFamily
    • Architectural style: Spanish
    • Property subtype: Single Family Residence
    Materials
    • Foundation: Concrete Perimeter, Quake Bracing
    • Roof: Spanish Tile
    Condition
    • Turnkey
    • Year built: 2006
    Details
    • Builder name: Pulte Homes

    Utilities & green energy

    • Electric: 220 Volts For Spa
    • Sewer: Public Sewer
    • Water: Public

    Community & neighborhood

    Community
    • Community features: Lake, Park
    Location
    • Region: Carlsbad

    HOA & financial

    HOA
    • Has HOA: Yes
    • HOA fee: $235 monthly
    • Amenities included: Clubhouse, Fitness Center, Lake or Pond, Meeting/Banquet/Party Room, Barbecue, Picnic Area, Playground, Pickleball, Pool, RV Parking, Spa/Hot Tub, Tennis Court(s)
    • Association name: Walters Management
    • Association phone: 760-930-7832

    Other

    Other facts
    • Listing terms: Cash,Conventional,FHA,VA Loan

    Price history

    DateEventPrice
    7/10/2023Sold$3,000,000$632/sqft
    Source: CRMLS #NDP2304127 Report a problem
    6/7/2023Pending sale$3,000,000$632/sqft
    Source: CRMLS #NDP2304127 Report a problem
    6/2/2023Listed for sale$3,000,000+112.8%$632/sqft
    Source: CRMLS #NDP2304127 Report a problem
    11/30/2012Sold$1,410,000-0.6%$297/sqft
    Source: Public Record Report a problem
    9/25/2012Listed for sale$1,419,000-2.1%$299/sqft
    Source: Keller Williams Realty, Carlsbad, CA #120048471 Report a problem
    6/22/2011Listing removed$1,449,000$305/sqft
    Source: ABC Realty Carlsbad, INc. #110020724 Report a problem
    4/9/2011Listed for sale$1,449,000-12.6%$305/sqft
    Source: ABC Realty Carlsbad, INc. #110020724 Report a problem
    12/31/2007Sold$1,657,000+18.8%$349/sqft
    Source: Public Record Report a problem
    5/31/2007Sold$1,395,000$294/sqft
    Source: Public Record Report a problem

    Public tax history

    YearProperty taxesTax assessment
    2025$37,116 +5.2%$3,060,000 +2%
    2024$35,276 +68.4%$3,000,000 +79.8%
    2023$20,951 +1.7%$1,668,870 +2%
    2022$20,605 +1.3%$1,636,148 +2%
    2021$20,337 +0.8%$1,604,067 +1%
    2020$20,167 +18.1%$1,587,620 +2%
    2019$17,075 -13.1%$1,556,491 +2%
    2018$19,657 +4.4%$1,525,972 +5.2%
    2017$18,828 +9.3%$1,450,000 +11.5%
    2016$17,227 +0.1%$1,300,000
    2015$17,207 -6.4%$1,300,000 -8.2%
    2014$18,388 $1,416,401 +0.5%
    2013-- $1,410,000 +41%
    2012-- $1,000,000
    2011-- $1,000,000 -22.5%
    2010-- $1,290,000 -4.4%
    2009-- $1,350,000 -18.5%
    2008-- $1,657,000 +59.5%
    2007-- $1,038,851

    Find assessor info on the county website

    Neighborhood: La Costa Greens

    Nearby schools

    GreatSchools rating
    Get a cash offer in 3 minutes
    Find out how much your home could sell for in as little as 3 minutes with a no-obligation cash offer.
    Estimated market value
    $3,345,300
    Get a cash offer in 3 minutes
    Find out how much your home could sell for in as little as 3 minutes with a no-obligation cash offer.
    Estimated market value
    $3,345,300