Skip main navigation
Off market
  • $300,400

    6942 Holly Heath Dr, Riverview, FL 33578

    3beds
    1,576sqft
    Townhouse
    Built in 2016
    3,049 Square Feet Lot
    $300,400 Zestimate®
    $191/sqft
    $2,232 Estimated rent

    Home value

    $300,400

    $285,000 - $315,000

    $2,232/mo

    Zestimate® history
    Loading
    Loading...

    Owner options

    List your home for rent

    $2,232/mo

    Rent Zestimate®

    Find your next renter with Zillow Rental Manager. Plus, with online applications, you can quickly screen prospective tenants – for free.

    Learn more

    $2,232/mo

    Rent Zestimate®

    Refinance and save

    $2,340/mo

    Est. payment

    Refinancing to a lower rate could help reduce your monthly payments and save thousands over the life of the loan.

    See today's rates

    $2,340/mo

    Est. payment

    Explore your selling options

    Work with a Zillow partner agent

    Leverage their expertise and Zillow's premium Showcase listings to get your home seen by more buyers.

    Get started

    List with your own agent

    Get your home in front of millions of buyers by listing it on Zillow.

    Learn how to do it

    Sell it yourself

    Take full control of how buyers see your home on Zillow by listing For Sale by Owner (FSBO).

    List your home

    What's special

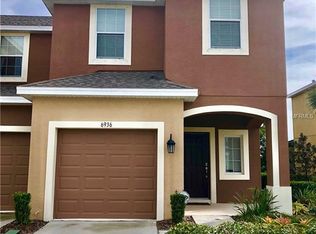
    Elegant, BETTER THAN NEW! MOVE-IN READY 3 bd/2.5ba w/GARAGE, END UNIT in Maintenance FREE POOL community located in the desired sub-division of PINE RIDGE in OAK CREEK, located in NORTH RIVERVIEW! Spend quality time at the pool or grill vs doing yard work. Have coffee on the front covered porch & enjoy COMPLETELY PRIVATE CONSERVATION VIEWS or expand your living space to the SCREENED-IN REAR LANAI with NO REAR NEIGHBORS. This spacious town-home is perfect for entertaining w/open floor plan. CHEFS DREAM KITCHEN offers an OVER-SIZED breakfast bar ISLAND w/seating & plenty of storage; 42" Espresso Cabinets, GRANITE COUNTER TOPS, STAINLESS STEEL ENERGY EFFICIENT APPLIANCES, spacious WALK-IN pantry & recessed lighting. Perfect dining space and guest bathroom complete the tiled downstairs. The Master en-suite is spacious enough for a Cali King bed, walk-in closet & private bath that showcases extended GRANITE COUNTER vanity, dual sinks & a stunning glass encased shower. Laundry Closet is located UPSTAIRS for easy access. Guest Bedrooms offer spacious living, ample storage and share a complete bath with tub/shower combination with GRANITE VANITY. Need extra space? Take advantage of the LOFT Area! This home truly offers it ALL! Lush Landscaping, NEW CEILING FANS, WATER PURIFICATION SYSTEM, NEST DOORBELL, KEYLESS ENTRY LOCK & Epoxy garage floor complete every detail to this home! Low HOA INCLUDES: Internet, Cable, Trash, WATER, Yard Care, Pool & Exterior Maintenance including the roof, complete with Hurricane shutters for affordable insurance! The location of your new home is convenient to MacDill AFB, Selmon Expy, I-75, Brandon, NEW SHOPPING CENTERS, public boat ramp, Ybor and less then an hour commute to beautiful beaches. Enjoy your days at Clearwater or St. Pete BEACH, Disney World or Universal Studios w/an approx 1 hour drive! Don't miss your opportunity to own this FLAWLESS HOME!

    This property is off market, which means it's not currently listed for sale or rent on Zillow. This may be different from what's available on other websites or public sources.

    Originating MLS: Pinellas Suncoast

    Facts & features

    Interior

    Bedrooms & bathrooms
    • Bedrooms: 3
    • Bathrooms: 3
    • Full bathrooms: 2
    • 1/2 bathrooms: 1
    Heating
    • Forced air, Electric
    Cooling
    • Central
    Appliances
    • Included: Dishwasher, Garbage disposal, Microwave, Range / Oven, Refrigerator
    • Laundry: Inside, Laundry Closet
    Features
    • Ceiling Fans(s), Eating Space In Kitchen, Open Floorplan, Split Bedroom, Stone Counters, Solid Wood Cabinets, Thermostat, Kitchen/Family Room Combo, Window Treatments
    • Flooring: Tile, Carpet
    • Windows: Blinds
    Interior area
    • Structure area source: Public Records
    • Total interior livable area: 1,576 sqft

    Property

    Parking
    • Total spaces: 1
    • Parking features: Garage - Attached
    Features
    • Levels: Two
    • Patio & porch: Screened, Covered, Front Porch, Rear Porch
    • Exterior features: Stucco
    • Has view: Yes
    • View description: Water
    • Has water view: Yes
    • Water view: Water
    Lot
    • Size: 3,049 Square Feet
    • Features: In County, Sidewalk, Street Paved, Conservation Area
    • Residential vegetation: Mature Landscaping, Trees/Landscaped, Wooded
    Details
    • Parcel number: 1930139BT000040000010U
    • Zoning: PD

    Construction

    Type & style
    • Home type: SingleFamily
    • Architectural style: Contemporary
    • Property subtype: Townhouse
    Materials
    • masonry
    • Roof: Composition
    Condition
    • Year built: 2016

    Utilities & green energy

    • Sewer: Public Sewer
    • Water: Public
    • Utilities for property: Electricity Connected, Sewer Connected, BB/HS Internet Available, Public, Cable Connected, Water Connected

    Community & HOA

    Community
    • Subdivision: OAK CREEK PRCL 3
    HOA
    • Has HOA: Yes
    • Amenities included: Pool, Vehicle Restrictions
    • Services included: Community Pool, Trash, Sewer, Water, Escrow Reserves Fund, Fidelity Bond
    • HOA fee: $250 monthly
    Location
    • Region: Riverview

    Financial & listing details

    • Price per square foot: $191/sqft
    • Tax assessed value: $248,817
    • Annual tax amount: $5,353
    • Listing terms: Cash, Conventional, FHA, VA Loan
    • Ownership: Fee Simple

    Price history

    DateEventPrice
    5/16/2022Sold$331,000+12.2%$210/sqft
    Source: Public Record Report a problem
    4/16/2022Pending sale$295,000$187/sqft
    Source: Stellar MLS #T3366909 Report a problem
    4/15/2022Listed for sale$295,000+50.5%$187/sqft
    Source: Stellar MLS #T3366909 Report a problem
    10/14/2020Sold$196,000+0.6%$124/sqft
    Source: Stellar MLS #T3253241 Report a problem
    7/20/2020Pending sale$194,900$124/sqft
    Source: FUTURE HOME REALTY INC #T3253241 Report a problem
    7/13/2020Listed for sale$194,900+19.9%$124/sqft
    Source: FUTURE HOME REALTY INC #T3253241 Report a problem
    10/7/2016Sold$162,566$103/sqft
    Source: Public Record Report a problem

    Public tax history

    YearProperty taxesTax assessment
    2025$5,353 +2.1%$248,817 -2.7%
    2024$5,245 +2.8%$255,849 +2.7%
    2023$5,101 +4.8%$249,243 +32.1%
    2022$4,868 +9.3%$188,676 +10%
    2021$4,453 +42.7%$171,524 +21.7%
    2020$3,121 +4.8%$140,965 +2.3%
    2019$2,978 $137,796 +1.9%
    2018$2,978 +9.1%$135,227 +3.5%
    2017$2,731 -7.5%$130,666 +1206.7%
    2016$2,951 +216.7%$10,000 +8.8%
    2015$932 +1.6%$9,193 +10%
    2014$917 $8,357 +10%
    2013$917 +4.1%$7,597 +10%
    2012$880 0%$6,906
    2011$881 +0.1%$6,906
    2010$880 -0.1%$6,906
    2009$880 +123.9%$6,906 -35%
    2008$393 +84.6%$10,624
    2007$213 $10,624
    Find assessor info on the county website

    Neighborhood: Parkway Center

    Nearby schools

    GreatSchools rating
    Schools provided by the listing agent
    • Elementary: Ippolito-HB
    • Middle: Giunta Middle-HB
    • High: Spoto High-HB

    Source: The MLS. This data may not be complete. We recommend contacting the local school district to confirm school assignments for this home.

    Get a cash offer in 3 minutes
    Find out how much your home could sell for in as little as 3 minutes with a no-obligation cash offer.
    Estimated market value
    $300,400
    Get a cash offer in 3 minutes
    Find out how much your home could sell for in as little as 3 minutes with a no-obligation cash offer.
    Estimated market value
    $300,400