Come enjoy townhome living with a great view and a great location! Be minutes from highways, schools, shopping, restaurants and Brandon mall. Front porch to welcome you HOME! OPEN layout with upgraded kitchen, living/dining room and powder room downstairs. Elegant kitchen island offering an area for bar stool seating, stainless steel appliances, pantry, rich wood cabinets and stone countertops. Cooling tile throughout the downstairs is stylish and easy to care for. Extend your living space outdoors with a patio and conservation view! Upstairs you will see the three bedrooms and the laundry room - right where you need it! Master with larger bedroom and private bathroom with dual sinks and large shower. With new carpet to be installed! Maintenance free living and low monthly HOA fee covers all landscaping, water, cable, internet, and maintenance of HOA common elements. And remember the location puts you near everywhere you need to be! Come see this townhome today!
Sold for $289,978
$289,978
6944 Holly Heath Dr, Riverview, FL 33578
3beds
1,400sqft
Townhouse
Built in 2016
1,999 Square Feet Lot
$250,600 Zestimate®
$207/sqft
$2,147 Estimated rent
Home value
$250,600
$238,000 - $263,000
$2,147/mo
Zestimate® history
Owner options
List your home for rent
$2,147/mo
Rent Zestimate®
Find your next renter with Zillow Rental Manager. Plus, with online applications, you can quickly screen prospective tenants – for free.
$2,147/mo
Rent Zestimate®
Refinance and save
$2,313/mo
Est. payment
Refinancing to a lower rate could help reduce your monthly payments and save thousands over the life of the loan.
$2,313/mo
Est. payment
Explore your selling options
Work with a Zillow partner agent
Leverage their expertise and Zillow's premium Showcase listings to get your home seen by more buyers.
Get startedList with your own agent
Get your home in front of millions of buyers by listing it on Zillow.
Learn how to do itSell it yourself
Take full control of how buyers see your home on Zillow by listing For Sale by Owner (FSBO).
List your homeWhat's special
Zillow last checked:
Listing updated:
Listed by:
Luz Colon 813-846-6379,
KELLER WILLIAMS SUBURBAN TAMPA 813-684-9500
Bought with:
Romana Simplice, 3261747
ENGEL & VOLKERS ST. PETE
Source: Stellar MLS,MLS#: T3449290 Originating MLS: Tampa
Originating MLS: Tampa
Facts & features
Interior
Bedrooms & bathrooms
- Bedrooms: 3
- Bathrooms: 3
- Full bathrooms: 2
- 1/2 bathrooms: 1
Rooms
- Room types: Utility Room
Primary bedroom
- Features: Built-in Closet
- Level: Second
Kitchen
- Level: First
Living room
- Level: First
Heating
- Central
Cooling
- Central Air
Appliances
- Included: Dishwasher, Microwave, Range, Refrigerator
- Laundry: Inside, Laundry Closet, Upper Level
Features
- Ceiling Fan(s), Living Room/Dining Room Combo, PrimaryBedroom Upstairs, Open Floorplan, Solid Surface Counters
- Flooring: Carpet, Ceramic Tile
- Doors: Sliding Doors
- Has fireplace: No
Interior area
- Total structure area: 1,803
- Total interior livable area: 1,400 sqft
Property
Parking
- Total spaces: 1
- Parking features: Garage - Attached
- Attached garage spaces: 1
Features
- Levels: Two
- Stories: 2
- Exterior features: Sidewalk
Lot
- Size: 1,999 Square Feet
- Features: Conservation Area
Details
- Parcel number: U1330199BT00004000002.0
- Zoning: PD
- Special conditions: None
Construction
Type & style
- Home type: Townhouse
- Property subtype: Townhouse
Materials
- Block, Stucco, Wood Frame
- Foundation: Slab
- Roof: Shingle
Condition
- New construction: No
- Year built: 2016
Utilities & green energy
- Sewer: Public Sewer
- Water: Public
- Utilities for property: Electricity Connected, Public
Community & HOA
Community
- Features: Clubhouse, Deed Restrictions, Playground, Pool
- Pet fee: $0 monthly
- Subdivision: OAK CREEK PRCL 3
HOA
- Has HOA: Yes
- Services included: Cable TV, Internet, Maintenance Grounds, Water
- HOA fee: $290 monthly
- HOA name: Castle Group / Brandon Romine
Location
- Region: Riverview
Financial & listing details
- Price per square foot: $207/sqft
- Tax assessed value: $224,515
- Annual tax amount: $2,696
- Date on market: 5/31/2023
- Cumulative days on market: 43 days
- Listing terms: Cash,Conventional,FHA,VA Loan
- Ownership: Fee Simple
- Total actual rent: 0
- Electric utility on property: Yes
- Road surface type: Asphalt, Concrete
Price history
| Date | Event | Price |
|---|---|---|
| 9/15/2023 | Sold | $289,978$207/sqft |
Source:  Stellar MLS #T3449290 Report a problem Stellar MLS #T3449290 Report a problem | ||
| 7/30/2023 | Pending sale | $289,978$207/sqft |
Source: Stellar MLS #T3449290 Report a problem | ||
| 7/11/2023 | Listed for sale | $289,978$207/sqft |
Source: Stellar MLS #T3449290 Report a problem | ||
| 6/24/2023 | Pending sale | $289,978$207/sqft |
Source: Stellar MLS #T3449290 Report a problem | ||
| 6/1/2023 | Listed for sale | $289,978+96.8%$207/sqft |
Source: Stellar MLS #T3449290 Report a problem | ||
| 10/4/2016 | Sold | $147,363$105/sqft |
Source: Public Record Report a problem | ||
Public tax history
| Year | Property taxes | Tax assessment |
|---|---|---|
| 2025 | $4,481 +2% | $224,515 -2.9% |
| 2024 | $4,391 +54.7% | $231,325 +73.2% |
| 2023 | $2,838 +5.3% | $133,581 +3% |
| 2022 | $2,696 +2.3% | $129,690 +3% |
| 2021 | $2,636 +3.1% | $125,913 +1.4% |
| 2020 | $2,558 +6.3% | $124,175 +2.3% |
| 2019 | $2,407 | $121,383 +1.9% |
| 2018 | $2,407 +14.2% | $119,120 +2.1% |
| 2017 | $2,108 -10.8% | $116,670 +1066.7% |
| 2016 | $2,364 +153.7% | $10,000 +8.8% |
| 2015 | $932 +1.6% | $9,193 +10% |
| 2014 | $917 | $8,357 +10% |
| 2013 | $917 +4.1% | $7,597 +10% |
| 2012 | $880 0% | $6,906 |
| 2011 | $881 +0.1% | $6,906 |
| 2010 | $880 -0.1% | $6,906 |
| 2009 | $880 +123.9% | $6,906 -35% |
| 2008 | $393 +84.6% | $10,624 |
| 2007 | $213 | $10,624 |
Find assessor info on the county website
Neighborhood: Parkway Center
Nearby homes

- $300,6003 bd3 ba1.5k sqft6942 Holly Heath Dr, Riverview, FL 33578Off Market
- $240,7003 bd3 ba1.4k sqft6946 Holly Heath Dr, Riverview, FL 33578Off Market

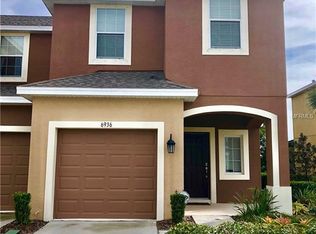
- $252,6003 bd2 ba1.5k sqft6936 Holly Heath Dr, Riverview, FL 33578Off Market
- $234,2003 bd2 ba1.4k sqft6948 Holly Heath Dr, Riverview, FL 33578Off Market
- $235,7003 bd2 ba1.4k sqft6950 Holly Heath Dr, Riverview, FL 33578Off Market
- $233,8003 bd2 ba1.4k sqft6934 Holly Heath Dr, Riverview, FL 33578Off Market
- $234,2003 bd2 ba1.4k sqft6952 Holly Heath Dr, Riverview, FL 33578Off Market
- $270,0003 bd3 ba1.4k sqft6932 Holly Heath Dr, Riverview, FL 33578Sold
Nearby schools
GreatSchools rating
- 2/10Ippolito Elementary SchoolGrades: PK-5Distance: 0.3 mi
- 2/10Giunta Middle SchoolGrades: 6-8Distance: 2.6 mi
- 3/10Spoto High SchoolGrades: 9-12Distance: 0.9 mi
Get a cash offer in 3 minutes
Find out how much your home could sell for in as little as 3 minutes with a no-obligation cash offer.
Estimated market value
$250,600
Get a cash offer in 3 minutes
Find out how much your home could sell for in as little as 3 minutes with a no-obligation cash offer.
Estimated market value
$250,600
- Florida
- Hillsborough County
- Riverview
- 33578
- Parkway Center
- 6944 Holly Heath Dr
Nearby cities
Nearby neighborhoods
Nearby zip codes
Other Riverview Topics
