Ready to be your home for the holidays!! Prepare to fall in love with this stunning 3 bedroom 2 bath home in the desirable Hampton Hills subdivision. This brick home will take your breath away when you step through the front door into the large living room featuring a tray ceiling. The open floor plan makes it easy to show off the gorgeous kitchen which boasts tile backsplash, granite countertops, stainless steel appliances, and an awesome island with bar seating! The kitchen also has cabinets and storage galore, so chefs will love it! The bedrooms are large and also feature tray ceilings, and both bathrooms have the same stunning granite as the kitchen. The primary bedroom boasts an en suite bath and grand walk in closet. There is also an added 25' x 25' deck, as well as a storage building in the privacy fenced backyard. This home has been meticulously loved and cared for by its ONE owner for the past 3 years and it's now ready for you! Don't miss out on this gorgeous gem!
Sold
Price Unknown
6942 Jennings Dr, Abilene, TX 79606
3beds
1,591sqft
Single Family Residence
Built in 2020
6,969 Square Feet Lot
$284,400 Zestimate®
$--/sqft
$2,934 Estimated rent
Home value
$284,400
$270,000 - $299,000
$2,934/mo
Zestimate® history
Owner options
List your home for rent
$2,934/mo
Rent Zestimate®
Find your next renter with Zillow Rental Manager. Plus, with online applications, you can quickly screen prospective tenants – for free.
$2,934/mo
Rent Zestimate®
Refinance and save
Refinancing to a lower rate could help reduce your monthly payments and save thousands over the life of the loan.
Explore your selling options
Work with a Zillow partner agent
Leverage their expertise and Zillow's premium Showcase listings to get your home seen by more buyers.
Get startedList with your own agent
Get your home in front of millions of buyers by listing it on Zillow.
Learn how to do itSell it yourself
Take full control of how buyers see your home on Zillow by listing For Sale by Owner (FSBO).
List your homeWhat's special
Tray ceilingsGranite countertopsAwesome islandGorgeous kitchenTray ceilingStorage galoreOpen floor plan
Zillow last checked:
Listing updated:
Listed by:
Rebecca Weatherman 325-668-7134,
Beall & Company 325-668-7134
Bought with:
Diane Schmahl
Better Homes & Gardens Real Estate Senter, REALTORS
Source: NTREIS,MLS#: 20481501
Facts & features
Interior
Bedrooms & bathrooms
- Bedrooms: 3
- Bathrooms: 2
- Full bathrooms: 2
Primary bedroom
- Level: First
- Dimensions: 14 x 15
Living room
- Level: First
- Dimensions: 14 x 15
Heating
- Central, Electric
Cooling
- Central Air, Ceiling Fan(s), Electric
Appliances
- Included: Dishwasher, Electric Range, Electric Water Heater, Disposal, Microwave
- Laundry: Washer Hookup, Electric Dryer Hookup, Laundry in Utility Room
Features
- Decorative/Designer Lighting Fixtures, Granite Counters, High Speed Internet, Kitchen Island, Open Floorplan, Pantry, Cable TV, Walk-In Closet(s)
- Flooring: Carpet, Ceramic Tile, Luxury Vinyl Plank
- Has basement: No
- Has fireplace: No
Interior area
- Total interior livable area: 1,591 sqft
Property
Parking
- Total spaces: 2
- Parking features: Door-Single, Garage Faces Front
- Attached garage spaces: 2
Features
- Levels: One
- Stories: 1
- Pool features: None
Lot
- Size: 6,969 Square Feet
Details
- Parcel number: 1057973
Construction
Type & style
- Home type: SingleFamily
- Architectural style: Detached
- Property subtype: Single Family Residence
Materials
- Brick
- Foundation: Slab
- Roof: Composition
Condition
- Year built: 2020
Utilities & green energy
- Sewer: Public Sewer
- Water: Public
- Utilities for property: Electricity Connected, Sewer Available, Water Available, Cable Available
Community & HOA
Community
- Features: Curbs
- Security: Security System, Carbon Monoxide Detector(s), Smoke Detector(s)
- Subdivision: Hampton Hills Add Sec VI
HOA
- Has HOA: No
Location
- Region: Abilene
Financial & listing details
- Tax assessed value: $255,842
- Annual tax amount: $5,710
- Date on market: 12/14/2023
- Cumulative days on market: 39 days
- Listing terms: Cash,Conventional,FHA,VA Loan
- Exclusions: All personal belongings, decor, furniture, security system. Also excludes faux greenery affixed to the walls in the living room and primary bathroom.
- Electric utility on property: Yes
- Road surface type: Asphalt
Price history
| Date | Event | Price |
|---|---|---|
| 2/8/2024 | Sold | -- |
Source: NTREIS #20481501 Report a problem | ||
| 1/5/2024 | Pending sale | $280,000$176/sqft |
Source: NTREIS #20481501 Report a problem | ||
| 12/13/2023 | Listing removed | -- |
Source: NTREIS #20481501 Report a problem | ||
| 12/3/2023 | Listed for sale | $280,000$176/sqft |
Source: NTREIS #20481501 Report a problem | ||
Public tax history
| Year | Property taxes | Tax assessment |
|---|---|---|
| 2025 | $4,019 -8.6% | $255,842 +1% |
| 2024 | $4,395 +3.6% | $253,292 +2.3% |
| 2023 | $4,245 -11.8% | $247,695 +10% |
| 2022 | $4,811 | $225,177 +9.1% |
| 2021 | -- | $206,358 +783.8% |
| 2020 | $630 +3398.8% | $23,348 +3459.1% |
| 2019 | $18 | $656 |
Find assessor info on the county website
Neighborhood: Dyess
Nearby homes
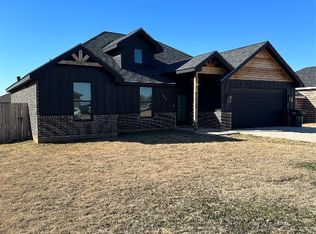
- $--3 bd2 ba1.7k sqft6910 Jennings Dr, Abilene, TX 79606Sold
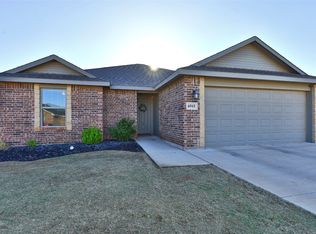
- $--3 bd2 ba1.2k sqft6941 Jennings Dr, Abilene, TX 79606Sold
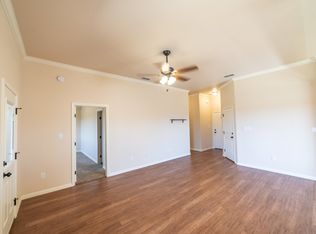
- $242,7003 bd2 ba1.2k sqft6866 Jennings Dr, Abilene, TX 79606Off Market
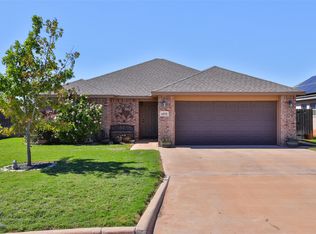
- $--3 bd2 ba1.2k sqft6858 Jennings Dr, Abilene, TX 79606Sold
- $334,3003 bd2 ba1.8k sqft6902 Jennings Dr, Abilene, TX 79606Off Market
- $296,1003 bd2 ba1.8k sqft6850 Jennings Dr, Abilene, TX 79606Off Market
- $--3 bd2 ba1.5k sqft2967 Journey Ln, Abilene, TX 79606Sold
- $--3 bd2 ba1.5k sqft2959 Journey Ln, Abilene, TX 79606Sold
Nearby schools
GreatSchools rating
- 4/10Dyess Elementary SchoolGrades: K-5Distance: 0.1 mi
- 3/10Clack Middle SchoolGrades: 6-8Distance: 1.4 mi
- 5/10Cooper High SchoolGrades: 9-12Distance: 4 mi
Schools provided by the listing agent
- Elementary: Dyess
- Middle: Clack
- High: Cooper
- District: Abilene ISD
Source: NTREIS. This data may not be complete. We recommend contacting the local school district to confirm school assignments for this home.
- Texas
- Taylor County
- Abilene
- 79606
- Dyess
- 6942 Jennings Dr
Nearby cities
Nearby neighborhoods
Nearby zip codes
Other Abilene Topics
