Welcome to this stunning, fully remodeled 3-bedroom, 2-bathroom home, where timeless charm meets modern luxury. Nestled in a quiet, friendly neighborhood, this property boasts a welcoming curb appeal with a cozy front porch providing the perfect spot for morning coffee or evening relaxation. Upon entry you’ll enjoy the light-filled living area and how it flows seamlessly into the kitchen and dining area, making it ideal for entertaining or enjoying quiet evenings. The kitchen boasts a quartz waterfall island, custom cabinetry with white oak accents, and stainless steel appliances. The luxurious primary bathroom features a double vanity crafted from warm walnut and silestone. Walk in shower with a waterfall shower head, elegant Spanish made porcelain tile, and dim lighting to provide the perfect spa like shower experience. All bedrooms are bright and inviting with the real hardwood floors. This home is conveniently located near White Rock Lake, shopping, dining and more. This fully updated gem offers everything you’ve been searching for in your dream home. Schedule your tour today and prepare to fall in love!
Sold
Price Unknown
6942 Town North Dr, Dallas, TX 75231
3beds
1,844sqft
Single Family Residence
Built in 1958
8,450 Square Feet Lot
$731,800 Zestimate®
$--/sqft
$3,036 Estimated rent
Home value
$731,800
$659,000 - $812,000
$3,036/mo
Zestimate® history
Owner options
List your home for rent
$3,036/mo
Rent Zestimate®
Find your next renter with Zillow Rental Manager. Plus, with online applications, you can quickly screen prospective tenants – for free.
$3,036/mo
Rent Zestimate®
Refinance and save
Refinancing to a lower rate could help reduce your monthly payments and save thousands over the life of the loan.
Explore your selling options
Work with a Zillow partner agent
Leverage their expertise and Zillow's premium Showcase listings to get your home seen by more buyers.
Get startedList with your own agent
Get your home in front of millions of buyers by listing it on Zillow.
Learn how to do itSell it yourself
Take full control of how buyers see your home on Zillow by listing For Sale by Owner (FSBO).
List your homeWhat's special
Real hardwood floorsStainless steel appliancesQuartz waterfall islandCozy front porchDouble vanityLuxurious primary bathroom
Zillow last checked:
Listing updated:
Listed by:
Mabel Banda 0637169 214-601-6299,
Douglas Elliman Real Estate 469-273-1431
Bought with:
Jeffrey Mitchell
Compass RE Texas, LLC
Source: NTREIS,MLS#: 20814692
Facts & features
Interior
Bedrooms & bathrooms
- Bedrooms: 3
- Bathrooms: 2
- Full bathrooms: 2
Primary bedroom
- Features: Ceiling Fan(s)
- Level: First
- Dimensions: 15 x 14
Bedroom
- Features: Ceiling Fan(s)
- Level: First
- Dimensions: 11 x 11
Bedroom
- Features: Ceiling Fan(s)
- Level: First
- Dimensions: 15 x 12
Dining room
- Features: Built-in Features
- Level: First
- Dimensions: 12 x 10
Family room
- Features: Ceiling Fan(s)
- Level: First
- Dimensions: 13 x 17
Kitchen
- Features: Breakfast Bar, Built-in Features, Eat-in Kitchen, Kitchen Island, Stone Counters
- Level: First
- Dimensions: 16 x 10
Living room
- Level: First
- Dimensions: 13 x 16
Cooling
- Central Air, Ceiling Fan(s)
Appliances
- Included: Built-In Refrigerator, Dishwasher, Disposal, Gas Range, Microwave, Refrigerator
- Laundry: Washer Hookup, Electric Dryer Hookup, Stacked
Features
- Built-in Features, Decorative/Designer Lighting Fixtures, Double Vanity, Eat-in Kitchen, High Speed Internet, Kitchen Island, Open Floorplan, Other, Pantry, Cable TV
- Flooring: Hardwood, Stone, Tile
- Has basement: No
- Has fireplace: No
Interior area
- Total interior livable area: 1,844 sqft
Property
Parking
- Total spaces: 2
- Parking features: Covered, Door-Single, Electric Gate, Garage, Garage Door Opener, Gated
- Garage spaces: 2
Features
- Levels: One
- Stories: 1
- Patio & porch: Front Porch
- Pool features: None
- Fencing: Back Yard,Fenced,Gate,Metal,Privacy
Lot
- Size: 8,450 Square Feet
Details
- Parcel number: 00000399676000000
Construction
Type & style
- Home type: SingleFamily
- Architectural style: Contemporary/Modern,Traditional,Detached
- Property subtype: Single Family Residence
Materials
- Brick
- Foundation: Pillar/Post/Pier
- Roof: Shingle
Condition
- Year built: 1958
Utilities & green energy
- Sewer: Public Sewer
- Water: Public
- Utilities for property: Electricity Available, Electricity Connected, Natural Gas Available, Overhead Utilities, Phone Available, Sewer Available, Separate Meters, Water Available, Cable Available
Community & HOA
Community
- Features: Other, Playground, Trails/Paths, Curbs, Sidewalks
- Subdivision: Merriman Park
HOA
- Has HOA: No
Location
- Region: Dallas
Financial & listing details
- Tax assessed value: $669,950
- Annual tax amount: $11,597
- Date on market: 1/15/2025
- Cumulative days on market: 3 days
- Listing terms: Cash,Conventional,FHA,Other
- Electric utility on property: Yes
- Road surface type: Asphalt
Price history
| Date | Event | Price |
|---|---|---|
| 1/31/2025 | Sold | -- |
Source: NTREIS #20814692 Report a problem | ||
| 1/27/2025 | Pending sale | $739,000$401/sqft |
Source: NTREIS #20814692 Report a problem | ||
| 1/18/2025 | Contingent | $739,000$401/sqft |
Source: NTREIS #20814692 Report a problem | ||
| 1/15/2025 | Listed for sale | $739,000+13.9%$401/sqft |
Source: NTREIS #20814692 Report a problem | ||
| 1/25/2024 | Listing removed | -- |
Source: Owner Report a problem | ||
| 1/6/2024 | Price change | $649,000-3.9%$352/sqft |
Source: Owner Report a problem | ||
| 12/9/2023 | Listed for sale | $675,000$366/sqft |
Source: Owner Report a problem | ||
Public tax history
| Year | Property taxes | Tax assessment |
|---|---|---|
| 2025 | $8,413 +230.7% | $669,950 +29.1% |
| 2024 | $2,544 +6.3% | $518,870 |
| 2023 | $2,392 -12% | $518,870 +17.9% |
| 2022 | $2,718 +5.2% | $440,270 +29.6% |
| 2021 | $2,583 -3.1% | $339,660 |
| 2020 | $2,666 -0.3% | $339,660 |
| 2019 | $2,673 -3.8% | $339,660 |
| 2018 | $2,778 +11.5% | $339,660 +9.9% |
| 2017 | $2,492 -0.2% | $308,950 +8.1% |
| 2016 | $2,496 +12.6% | $285,670 +6.2% |
| 2015 | $2,216 | $268,980 +12.2% |
| 2014 | $2,216 | $239,750 |
| 2013 | -- | -- |
| 2012 | -- | -- |
| 2011 | -- | -- |
| 2010 | -- | -- |
| 2009 | -- | -- |
| 2008 | -- | -- |
| 2007 | -- | -- |
| 2005 | -- | -- |
| 2004 | -- | -- |
| 2003 | -- | -- |
| 2002 | -- | -- |
| 2001 | -- | -- |
Find assessor info on the county website
Neighborhood: Merriman Park-University Manor
Nearby homes
- $578,8003 bd2 ba1.8k sqft6948 Town North Dr, Dallas, TX 75231Off Market
- $--4 bd3 ba2.2k sqft6936 Town North Dr, Dallas, TX 75231Sold
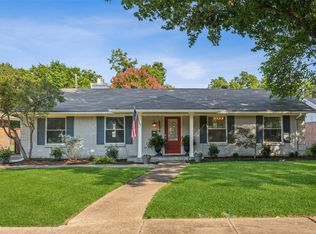
- $621,8003 bd2 ba2.2k sqft6954 Town North Dr, Dallas, TX 75231Off Market
- $508,0004 bd2 ba1.5k sqft6930 Town North Dr, Dallas, TX 75231Off Market
- $697,1003 bd3 ba2k sqft6941 Arboreal Dr, Dallas, TX 75231Off Market
- $--3 bd3 ba2.1k sqft6947 Arboreal Dr, Dallas, TX 75231Sold
- $--4 bd3 ba2.2k sqft6935 Arboreal Dr, Dallas, TX 75231Sold
- $833,3003 bd3 ba2.3k sqft6953 Arboreal Dr, Dallas, TX 75231Off Market
Nearby schools
GreatSchools rating
- 5/10L L Hotchkiss Elementary SchoolGrades: PK-8Distance: 0.1 mi
- 5/10Emmett J Conrad High SchoolGrades: 9-12Distance: 1.5 mi
- 4/10Sam Tasby Middle SchoolGrades: 6-8Distance: 1.6 mi
Schools provided by the listing agent
- Elementary: Hotchkiss
- Middle: Tasby
- High: Conrad
- District: Dallas ISD
Source: NTREIS. This data may not be complete. We recommend contacting the local school district to confirm school assignments for this home.
Get a cash offer in 3 minutes
Find out how much your home could sell for in as little as 3 minutes with a no-obligation cash offer.
Estimated market value
$731,800
Get a cash offer in 3 minutes
Find out how much your home could sell for in as little as 3 minutes with a no-obligation cash offer.
Estimated market value
$731,800
- Texas
- Dallas County
- Dallas
- 75231
- Merriman Park-University Manor
- 6942 Town North Dr
Nearby cities
Nearby neighborhoods
Nearby zip codes
Other Dallas Topics
