Nestled on a beautifully shaded .23-acre lot with a canopy of heritage Pecan and Red Oaks, towering Dogwoods, Crepe Myrtles and Japanese Maples, this 2,196 sq ft, 1964 custom-built Ju-Nel Mid-Century Modern home has been meticulously cared for by the original family. Inside, the foyer leads you to bedrooms down hallways left and right, and draws you forward to the heart of the home.
Step into the sunken living room with walnut-paneled walls and abundant natural light, where the fireplace anchors the space on one end and views stretch through the living room to the large, grassy backyard on the other end. Walnut beams stretch across the expansive room. To the left is the dining room and kitchen, perfectly framed with the living room's walnut bookcase. Also overlooking the backyard, the kitchen is finished with warm walnut cabinetry plus stainless-steel countertops and new appliances including new oven, stove top and dishwasher; a tasteful blend of character and livability. Just beyond the kitchen, is a bonus room adding approximately 500-sq ft of additional living area to the home. Two new HVAC's replaced this Fall.
Welcome home to this thoughtfully preserved mid-century modern home where architecture, light and layout combine with comfort and practicality — ready for the next chapter.
Sold
Price Unknown
6947 Arboreal Dr, Dallas, TX 75231
3beds
2,196sqft
Single Family Residence
Built in 1964
9,975 Square Feet Lot
$843,900 Zestimate®
$--/sqft
$4,605 Estimated rent
Home value
$843,900
$768,000 - $920,000
$4,605/mo
Zestimate® history
Owner options
List your home for rent
$4,605/mo
Rent Zestimate®
Find your next renter with Zillow Rental Manager. Plus, with online applications, you can quickly screen prospective tenants – for free.
$4,605/mo
Rent Zestimate®
Refinance and save
Refinancing to a lower rate could help reduce your monthly payments and save thousands over the life of the loan.
Explore your selling options
Work with a Zillow partner agent
Leverage their expertise and Zillow's premium Showcase listings to get your home seen by more buyers.
Get startedList with your own agent
Get your home in front of millions of buyers by listing it on Zillow.
Learn how to do itSell it yourself
Take full control of how buyers see your home on Zillow by listing For Sale by Owner (FSBO).
List your homeWhat's special
Fireplace anchors the spaceStainless-steel countertops
Zillow last checked:
Listing updated:
Listed by:
Jackie Converse 0638999 214-673-7852,
Allie Beth Allman & Assoc. 214-521-7355
Bought with:
Crystal Pienaar
Coldwell Banker Realty
Source: NTREIS,MLS#: 21124915
Facts & features
Interior
Bedrooms & bathrooms
- Bedrooms: 3
- Bathrooms: 3
- Full bathrooms: 2
- 1/2 bathrooms: 1
Primary bedroom
- Features: Built-in Features, En Suite Bathroom, Garden Tub/Roman Tub, Walk-In Closet(s)
- Level: First
- Dimensions: 15 x 16
Bedroom
- Features: Walk-In Closet(s)
- Level: First
- Dimensions: 14 x 15
Bedroom
- Features: Closet Cabinetry
- Level: First
- Dimensions: 11 x 11
Bonus room
- Level: First
- Dimensions: 25 x 20
Dining room
- Level: First
- Dimensions: 15 x 10
Kitchen
- Features: Breakfast Bar, Built-in Features, Eat-in Kitchen, Granite Counters, Kitchen Island
- Level: First
- Dimensions: 14 x 13
Living room
- Features: Built-in Features, Fireplace
- Level: First
- Dimensions: 20 x 27
Heating
- Central
Cooling
- Central Air, Ceiling Fan(s)
Appliances
- Included: Some Gas Appliances, Dishwasher, Gas Cooktop, Disposal, Plumbed For Gas
Features
- High Speed Internet
- Flooring: Granite, Wood
- Has basement: No
- Number of fireplaces: 1
- Fireplace features: Living Room
Interior area
- Total interior livable area: 2,196 sqft
Property
Parking
- Parking features: On Street
- Has uncovered spaces: Yes
Features
- Levels: One
- Stories: 1
- Pool features: None
- Fencing: Wood
Lot
- Size: 9,975 Square Feet
- Dimensions: 73' x 137'
- Features: Back Yard, Interior Lot, Lawn, Many Trees
Details
- Parcel number: 00000399736000000
Construction
Type & style
- Home type: SingleFamily
- Architectural style: Mid-Century Modern,Detached
- Property subtype: Single Family Residence
Materials
- Brick, Rock, Stone, Wood Siding
- Foundation: Pillar/Post/Pier, Slab
- Roof: Composition
Condition
- Year built: 1964
Utilities & green energy
- Sewer: Public Sewer
- Water: Public
- Utilities for property: Electricity Available, Natural Gas Available, Sewer Available, Separate Meters, Water Available
Community & HOA
Community
- Subdivision: Merriman Manor
HOA
- Has HOA: No
Location
- Region: Dallas
Financial & listing details
- Tax assessed value: $630,910
- Annual tax amount: $12,346
- Date on market: 12/5/2025
- Cumulative days on market: 81 days
- Listing terms: Cash,Conventional
- Exclusions: Patio Bell, all art
- Electric utility on property: Yes
Price history
| Date | Event | Price |
|---|---|---|
| 3/25/2026 | Sold | -- |
Source: NTREIS #21124915 Report a problem | ||
| 3/7/2026 | Pending sale | $880,000$401/sqft |
Source: NTREIS #21124915 Report a problem | ||
| 3/6/2026 | Contingent | $880,000$401/sqft |
Source: NTREIS #21124915 Report a problem | ||
| 1/21/2026 | Price change | $880,000-4.9%$401/sqft |
Source: NTREIS #21124915 Report a problem | ||
| 12/5/2025 | Listed for sale | $925,000$421/sqft |
Source: NTREIS #21124915 Report a problem | ||
Public tax history
| Year | Property taxes | Tax assessment |
|---|---|---|
| 2025 | $8,650 +5.9% | $630,910 +14.2% |
| 2024 | $8,165 +8.4% | $552,400 |
| 2023 | $7,534 -6.5% | $552,400 +16.5% |
| 2022 | $8,057 +2.8% | $474,330 +30.1% |
| 2021 | $7,839 -2.8% | $364,670 |
| 2020 | $8,063 -0.8% | $364,670 |
| 2019 | $8,125 -3.1% | $364,670 |
| 2018 | $8,388 +15.7% | $364,670 +10.9% |
| 2017 | $7,251 +8.8% | $328,700 +8.4% |
| 2016 | $6,667 +13.6% | $303,310 +5.5% |
| 2015 | $5,869 | $287,470 +10.2% |
| 2014 | $5,869 | $260,970 |
| 2013 | -- | -- |
| 2012 | -- | -- |
| 2011 | -- | -- |
| 2010 | -- | -- |
| 2009 | -- | -- |
| 2008 | -- | -- |
| 2007 | -- | -- |
| 2005 | -- | -- |
| 2004 | -- | -- |
| 2003 | -- | -- |
| 2002 | -- | -- |
| 2001 | -- | -- |
Find assessor info on the county website
Neighborhood: Merriman Park-University Manor
Nearby homes
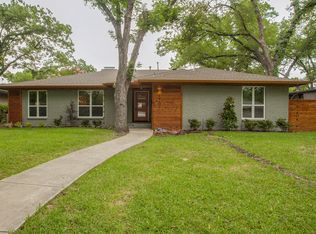
- $807,8003 bd3 ba2.3k sqft6953 Arboreal Dr, Dallas, TX 75231Off Market
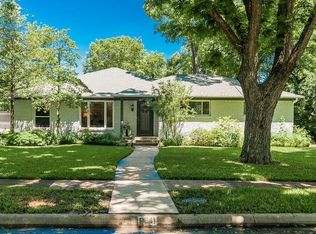
- $669,3003 bd3 ba2k sqft6941 Arboreal Dr, Dallas, TX 75231Off Market
- $637,1005 bd3 ba2.7k sqft6959 Arboreal Dr, Dallas, TX 75231Off Market
- $569,4003 bd2 ba1.8k sqft6948 Town North Dr, Dallas, TX 75231Off Market
- $--4 bd3 ba2.2k sqft6935 Arboreal Dr, Dallas, TX 75231Sold
- $--3 bd2 ba1.8k sqft6942 Town North Dr, Dallas, TX 75231Sold
- $616,4003 bd2 ba2.2k sqft6954 Town North Dr, Dallas, TX 75231Off Market
- $670,2004 bd2 ba1.9k sqft6948 Arboreal Dr, Dallas, TX 75231Off Market
Nearby schools
GreatSchools rating
- 6/10L L Hotchkiss Elementary SchoolGrades: PK-8Distance: 0.1 mi
- 4/10Emmett J Conrad High SchoolGrades: 9-12Distance: 1.5 mi
- 5/10Sam Tasby Middle SchoolGrades: 6-8Distance: 1.6 mi
Schools provided by the listing agent
- Elementary: Hotchkiss
- Middle: Tasby
- High: Conrad
- District: Dallas ISD
Source: NTREIS. This data may not be complete. We recommend contacting the local school district to confirm school assignments for this home.
Get a cash offer in 3 minutes
Find out how much your home could sell for in as little as 3 minutes with a no-obligation cash offer.
Estimated market value
$843,900
Get a cash offer in 3 minutes
Find out how much your home could sell for in as little as 3 minutes with a no-obligation cash offer.
Estimated market value
$843,900
- Texas
- Dallas County
- Dallas
- 75231
- Merriman Park-University Manor
- 6947 Arboreal Dr
