Skip main navigation
Closed
  • $580,000

    6943 Fellowship Ln, Flowery Branch, GA 30542

    3beds
    3,049sqft
    Townhouse, Residential
    Built in 2007
    3,049 Square Feet Lot
    $569,700 Zestimate®
    $190/sqft
    $2,750 Estimated rent

    Home value

    $569,700

    $541,000 - $598,000

    $2,750/mo

    Zestimate® history
    Loading
    Loading...

    Owner options

    List your home for rent

    $2,750/mo

    Rent Zestimate®

    Find your next renter with Zillow Rental Manager. Plus, with online applications, you can quickly screen prospective tenants – for free.

    Learn more

    $2,750/mo

    Rent Zestimate®

    Refinance and save

    $6,229/mo

    Est. payment

    Refinancing to a lower rate could help reduce your monthly payments and save thousands over the life of the loan.

    See today's rates

    $6,229/mo

    Est. payment

    Explore your selling options

    Work with a Zillow partner agent

    Leverage their expertise and Zillow's premium Showcase listings to get your home seen by more buyers.

    Get started

    List with your own agent

    Get your home in front of millions of buyers by listing it on Zillow.

    Learn how to do it

    Sell it yourself

    Take full control of how buyers see your home on Zillow by listing For Sale by Owner (FSBO).

    List your home

    What's special

    Fishing dockOversized islandLake viewEaster egg huntsPrivate back deckPristine conditionFamily room
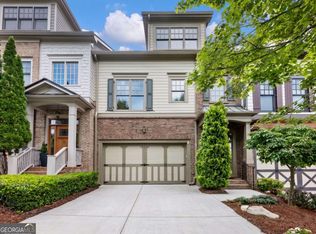
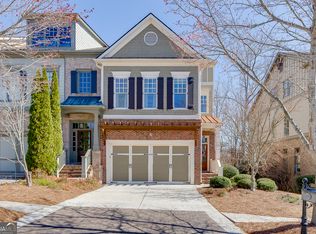
    One of a kind 4 story townhome with elevator and very well cared for with a lake view! Walk to the clubhouse that includes a fitness center, two swimming pools, one with a slide, catering kitchen, exercise classes, theater room, food truk Fridays, cornhole tournaments, pickle ball courts and leagues, adjacent to the lake for kayaking, fishing dock, firepit/grilling area, amphitheater with live music throughout the summer months, festivals, art markets, Santa breakfasts, Easter egg hunts, and many more events all year long! The townhome has soaring ceilings in the foyer with extensive crown molding, hardwoods throughout the main, built-in bookshelves in the office/library/music area, formal dining room, kitchen with oversized island, butler's pantry with wine storage, family room with built-in bookshelves and breakfast room all on the main. Step out to your private back deck that overlooks the lake and woods. The second floor features another family room area, oversized Owner's suite with sitting room and bathroom with dual vanities, separate tub and large shower complete with walk-in closet. Another bedroom with walk-in closet and full bath is on this floor along with the laundry room. The top floor boasts the 3rd family room area with huge walk-in closets (could be a 4th bedroom area) and separate bedroom with full bath and more walk-in closets. SO MUCH STORAGE in this home. The elevator will take you to the all 4 levels including unfinished basement, that is stubbed for a bath, for all your storage needs. This towhome is in pristine condition and has been well loved. There is a 2 car garage on the kitchen level. You must see in person to appreciate! The schools offered in Hall County are just incredible. Sought after Spout Springs Elementary, CW Davis Middle and Flowery Branch High School with the Science, Engineering and Math focus are wonderful. In addition to that, there are Charter Schools you can take advantage of like World Language Academy (dual immersion Spanish/Portuguese school), DaVinci Academy (high level learning) and several others in North Hall area. This community is minutes to Lake Lanier, several wineries, Mall of Ga, downtown Flowery Branch, Buford, Gainesville and Braselton with so many incredible fine dining and entertainment options.

    Zillow last checked:

    Listing updated:

    Listed by:

    Lauren Pawelko,

    Coldwell Banker Realty 770-889-3051

    Bought with:

    Tiffany Pierschbacher, 409829

    Keller Williams Realty Atlanta Partners

    Source: FMLS GA,MLS#: 7276088MLS Logo

    Facts & features

    Interior

    Bedrooms & bathrooms
    • Bedrooms: 3
    • Bathrooms: 4
    • Full bathrooms: 3
    • 1/2 bathrooms: 1
    Rooms
    • Room types: Bonus Room, Family Room, Library, Media Room
    Primary bedroom
    • Features: Oversized Master, Sitting Room
    • Level: Oversized Master, Sitting Room
    Bedroom
    • Features: Oversized Master, Sitting Room
    Primary bathroom
    • Features: Double Vanity, Separate Tub/Shower
    Dining room
    • Features: Separate Dining Room
    Kitchen
    • Features: Breakfast Bar, Eat-in Kitchen, Kitchen Island, Pantry Walk-In, Solid Surface Counters, Stone Counters, View to Family Room
    Heating
    • Forced Air, Natural Gas
    Cooling
    • Central Air
    Appliances
    • Included: Dishwasher, Disposal, Refrigerator, Gas Cooktop, Self Cleaning Oven
    • Laundry: Laundry Room, Upper Level
    Features
    • Coffered Ceiling(s), Crown Molding, Double Vanity, High Speed Internet, Elevator, Entrance Foyer, Walk-In Closet(s), Tray Ceiling(s)
    • Flooring: Carpet, Hardwood, Ceramic Tile
    • Windows: Plantation Shutters, Insulated Windows
    • Basement: Bath/Stubbed,Daylight,Exterior Entry,Full,Unfinished
    • Number of fireplaces: 1
    • Fireplace features: Living Room
    • Common walls with other units/homes: No Common Walls
    Interior area
    • Total structure area: 3,049
    • Total interior livable area: 3,049 sqft
    • Finished area below ground: 0

    Property

    Parking
    • Total spaces: 2
    • Parking features: Attached, Garage Door Opener, Garage, Level Driveway
    • Attached garage spaces: 2
    • Has uncovered spaces: Yes
    Accessibility
    • Accessibility features: None
    Features
    • Levels: Three Or More
    • Patio & porch: Deck, Patio
    • Exterior features: Private Yard, Dock
    • Pool features: In Ground
    • Spa features: None
    • Fencing: None
    • Has view: Yes
    • View description: Water
    • Has water view: Yes
    • Water view: Water
    • Waterfront features: Lake Front
    • Body of water: None
    Lot
    • Size: 3,049 Square Feet
    • Features: Private
    Details
    • Additional structures: None
    • Parcel number: 15047 000575
    • Other equipment: None
    • Horse amenities: None

    Construction

    Type & style
    • Home type: Townhouse
    • Architectural style: Traditional,Townhouse
    • Property subtype: Townhouse, Residential
    • Attached to another structure: Yes
    Materials
    • Other
    • Foundation: See Remarks
    • Roof: Other
    Condition
    • Resale
    • New construction: No
    • Year built: 2007

    Utilities & green energy

    • Electric: 110 Volts
    • Sewer: Public Sewer
    • Water: Public
    • Utilities for property: Cable Available, Electricity Available, Natural Gas Available, Phone Available, Sewer Available, Underground Utilities, Water Available
    Green energy
    • Energy efficient items: None
    • Energy generation: None

    Community & HOA

    Community
    • Features: Clubhouse, Community Dock, Homeowners Assoc, Lake, Park, Pickleball, Fitness Center, Playground, Pool, Street Lights, Swim Team, Tennis Court(s)
    • Security: None
    • Subdivision: Sterling On The Lake
    HOA
    • Has HOA: Yes
    • Services included: Swim, Tennis
    • HOA fee: $2,684 annually
    • HOA phone: 770-965-3980
    Location
    • Region: Flowery Branch

    Financial & listing details

    • Price per square foot: $190/sqft
    • Tax assessed value: $611,800
    • Annual tax amount: $1,264
    • Date on market: 9/21/2023
    • Cumulative days on market: 3 days
    • Listing terms: Cash,Conventional
    • Ownership: Other
    • Electric utility on property: Yes
    • Road surface type: Paved

    Price history

    DateEventPrice
    10/13/2023Sold$580,000-2.5%$190/sqft
    Source: FMLS GA #7276088 Report a problem
    9/25/2023Pending sale$595,000$195/sqft
    Source: GAMLS #10203426 Report a problem
    9/21/2023Listed for sale$595,000+29.6%$195/sqft
    Source: GAMLS #10203426 Report a problem
    8/15/2023Listing removed--
    Source: Zillow Rentals Report a problem
    7/30/2023Listed for rent$4,000+14.3%$1/sqft
    Source: Zillow Rentals Report a problem
    2/3/2022Listing removed--
    Source: Zillow Rental Manager Report a problem
    1/30/2022Listed for rent$3,500$1/sqft
    Source: Zillow Rental Manager Report a problem
    1/10/2022Sold$459,000$151/sqft
    Source: Public Record Report a problem

    Public tax history

    YearProperty taxesTax assessment
    2025$1,999 -20.9%$244,720 +9.6%
    2024$2,527 -51.5%$223,360 +9.7%
    2023$5,207 +202.6%$203,600 +45.4%
    2022$1,720 -5.3%$140,000 +2.2%
    2021$1,817 +5.1%$136,920 +4.6%
    2020$1,730 +7.5%$130,840 +9.5%
    2019$1,609 -71%$119,520 -30%
    2018$5,553 +13.9%$170,640 +13.5%
    2017$4,876 +36.1%$150,320 +20%
    2016$3,583 +9%$125,280 +5.2%
    2015$3,288 $119,080 +4.4%
    2014$3,288 $114,080
    2013-- --
    2012-- --
    2011-- --
    2010-- --
    2009$3,965 +526%--
    2007$634 -7.1%--
    2006$682 --
    Find assessor info on the county website

    Neighborhood: 30542

    Nearby schools

    GreatSchools rating
    Schools provided by the listing agent
    • Elementary: Spout Springs
    • Middle: C.W. Davis
    • High: Flowery Branch

    Source: FMLS GA. This data may not be complete. We recommend contacting the local school district to confirm school assignments for this home.

    Get a cash offer in 3 minutes
    Find out how much your home could sell for in as little as 3 minutes with a no-obligation cash offer.
    Estimated market value
    $569,700
    Get a cash offer in 3 minutes
    Find out how much your home could sell for in as little as 3 minutes with a no-obligation cash offer.
    Estimated market value
    $569,700