Stunning, one-of-a-kind four bedroom, three and a half bathroom, four-level townhome with a private elevator, perfectly positioned overlooking Looper Lake in Sterling on the Lake. This exceptional home offers serene outdoor living with both a private deck and patio, where you can relax and enjoy peaceful lake views. Inside, the home features beautiful hardwood floors throughout the main level, a gas fireplace, and the benefit of quiet, respectful neighbors. The front-facing windows overlook the community's vibrant green space, amphitheater, and clubhouse, creating a picturesque setting year-round. Recent owner upgrades add tremendous value and peace of mind, including a beautifully renovated bathroom, a newly updated deck ideal for entertaining, and a brand-new Trane HVAC system featuring fully zoned, two-stage air conditioning and furnaces - a premium $25,000 investment that delivers exceptional comfort on the warmest of days with excellent energy efficiency. Residents enjoy access to Sterling on the Lake's outstanding resort-style amenities, including kayaking on the lake, scenic walking and recreational trails, a neighborhood treehouse, basketball courts, pickleball and tennis courts, multiple playgrounds, and four community pools, including a zero-entry pool and waterslide. The clubhouse features a fitness center, private movie theater, and gathering spaces for residents. With year-round events, activities, and a welcoming atmosphere, the community truly feels like summer camp for all ages.
Closed
Zillow last checked:
Listing updated:
Bought with:
Non Mls Salesperson
Non-Mls Company
Source: GAMLS,MLS#: 10790868
Price history
| Date | Event | Price |
|---|---|---|
| 8/31/2026 | Sold | $594,984+0.8%$126/sqft |
Source:  GAMLS #10790868 Report a problem GAMLS #10790868 Report a problem | ||
| 8/3/2026 | Pending sale | $590,000$124/sqft |
Source: GAMLS #10790868 Report a problem | ||
| 6/22/2026 | Listed for sale | $590,000+1.9%$124/sqft |
Source:  FMLS GA #7791001 Report a problem FMLS GA #7791001 Report a problem | ||
| 9/24/2025 | Listing removed | $579,000$122/sqft |
Source: FMLS GA #7542049 Report a problem | ||
| 9/8/2025 | Price change | $579,000-1%$122/sqft |
Source: GAMLS #10480072 Report a problem | ||
| 7/17/2025 | Price change | $585,000-0.7%$123/sqft |
Source: GAMLS #10480072 Report a problem | ||
| 6/19/2025 | Price change | $589,000-1%$124/sqft |
Source: FMLS GA #7542049 Report a problem | ||
| 4/29/2025 | Listed for sale | $595,000$126/sqft |
Source: GAMLS #10480072 Report a problem | ||
| 4/24/2025 | Pending sale | $595,000$126/sqft |
Source: GAMLS #10480072 Report a problem | ||
| 3/17/2025 | Listed for sale | $595,000+17.8%$126/sqft |
Source: FMLS GA #7542049 Report a problem | ||
| 12/2/2022 | Sold | $505,000-1%$107/sqft |
Source: Public Record Report a problem | ||
| 11/9/2022 | Pending sale | $510,000$108/sqft |
Source: GAMLS #10104743 Report a problem | ||
| 10/27/2022 | Listed for sale | $510,000+21.9%$108/sqft |
Source: FMLS GA #7133547 Report a problem | ||
| 12/31/2007 | Sold | $418,500$88/sqft |
Source: Public Record Report a problem | ||
Nearby homes
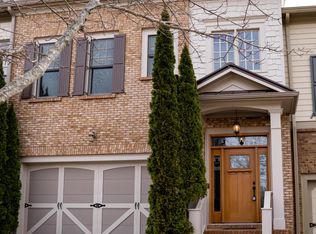
- $565,9003 bd3 ba3k sqft6943 Fellowship Ln, Flowery Branch, GA 30542Off Market
- $504,1004 bd4 ba3.3k sqft6951 Fellowship Ln, Flowery Branch, GA 30542Off Market
- $494,7004 bd4 ba3.3k sqft6939 Fellowship Ln, Flowery Branch, GA 30542Off Market
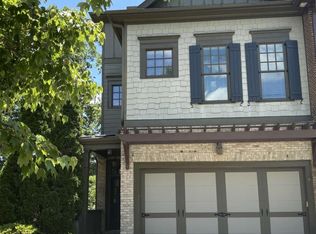
- $545,0004 bd5 ba-- sqft6957 Fellowship Ln, Flowery Branch, GA 30542Sold
Get a cash offer in 3 minutes
Find out how much your home could sell for in as little as 3 minutes with a no-obligation cash offer.
Estimated market value
$573,100
