Experience refined living in this stunning FOUR-LEVEL Craftsman-style townhome in the highly sought-after Sterling on the Lake community, offering picturesque views of the Village Green and the lake. With over 5,000 sq ft of thoughtfully designed living space, this exceptional residence blends elegance, comfort, and versatility. A bright two-story foyer welcomes you into the home, where soaring 10-foot ceilings, rich hardwood floors, plantation shutters, detailed trim work, and a custom-built library create a warm and modern atmosphere. The NEW accent brick walls throughout the main level add character &architectural charm. Large dining room & spacious family room with built-in cabinets and a cozy fireplace flow effortlessly into the beautifully appointed gourmet kitchen. The kitchen features granite countertops, a redesigned island with additional storage, stone tile backsplash, NEW SS gas range, NEW SS microwave, SS dishwasher, a NEW sink faucet, walk-in pantry, and a generous breakfast area. A convenient half bath is located near the garage entry. The second level hosts the luxurious owner's retreat, complete with a sitting area, spa-like ensuite bath & HUGE walk-in closet. This level also includes a large secondary suite with a walk-in closet & full bath, a spacious loft perfect for a teen hangout, playroom, or home office, & a nicely sized laundry room. The third level offers an incredible entertainment space, along with two additional bedrooms & a full bathroom. SIX oversized closets provide exceptional storage, and NEW flooring makes this level ideal for teens or guests. The newly finished terrace level expands the home even further, featuring a large game room, closets space, full bathroom, & two flex rooms, one easily serving as a fifth bedroom, office, or guest suite. Additional updates include a NEW sump pump, radon mitigation system, NEW storm door, professionally cleaned air vents, an EV charging station in the garage & NEWER front landscaping. Additional parking right by the Clubhouse! Outdoor living offers Trex decking and peaceful lake views, all just steps from the community clubhouse and its resort-style amenities. Residents enjoy access to a fitness center, TWO swimming pools, pickleball courts, theater room, catering kitchen, and a vibrant calendar of events including food truck Fridays, live music, festivals, and community markets. Sterling on the Lake also offers direct lake access for kayaking and fishing, scenic walking trails, fire pits, grilling areas, and an amphitheater hosting concerts and gatherings throughout the year, creating a truly exceptional lifestyle surrounded by nature. List price based on recent appraisal.
Active
Price cut: $9.9K (10/4)
$610,000
6965 Fellowship Ln, Flowery Branch, GA 30542
4beds
5,302sqft
Townhouse
Built in 2007
3,049 Square Feet Lot
$598,100 Zestimate®
$115/sqft
$240/mo HOA
What's special
Cozy fireplacePeaceful lake viewsRich hardwood floorsScenic walking trailsLarge dining roomCustom-built libraryWalk-in pantry
- 47 days
- 167
- 11
Zillow last checked:
Listing updated:
Listed by:
The Gwin Team 770-826-8779,
Real Broker, LLC,
Mafe Gwin 770-826-8779,
Real Broker, LLC
Source: GAMLS,MLS#: 10837283
Facts & features
Interior
Bedrooms & bathrooms
- Bedrooms: 4
- Bathrooms: 5
- Full bathrooms: 4
- 1/2 bathrooms: 1
Rooms
- Room types: Exercise Room, Foyer, Game Room, Loft
Kitchen
- Features: Breakfast Room, Kitchen Island, Walk-in Pantry
Heating
- Central
Cooling
- Ceiling Fan(s), Central Air, Electric
Appliances
- Included: Dishwasher, Disposal, Gas Water Heater, Microwave
- Laundry: In Hall, Upper Level
Features
- Bookcases, In-Law Floorplan, Separate Shower, Tray Ceiling(s), Entrance Foyer, Walk-In Closet(s)
- Flooring: Carpet, Hardwood
- Windows: Double Pane Windows
- Basement: Bath Finished,Exterior Entry,Finished,Full,Interior Entry
- Number of fireplaces: 1
- Fireplace features: Family Room
- Common walls with other units/homes: 2+ Common Walls
Interior area
- Total structure area: 5,302
- Total interior livable area: 5,302 sqft
- Finished area above ground: 4,075
- Finished area below ground: 1,227
Property
Parking
- Parking features: Attached, Garage, Garage Door Opener, Kitchen Level
- Has attached garage: Yes
Features
- Levels: Three Or More
- Stories: 3
- Patio & porch: Deck
- Exterior features: Other
- Has view: Yes
- View description: Lake
- Has water view: Yes
- Water view: Lake
- Body of water: None
Lot
- Size: 3,049 Square Feet
- Features: Other
Details
- Parcel number: 15047 000570
Construction
Type & style
- Home type: Townhouse
- Architectural style: Craftsman
- Property subtype: Townhouse
- Attached to another structure: Yes
Materials
- Brick, Other
- Foundation: Slab
- Roof: Composition
Condition
- Resale
- New construction: No
- Year built: 2007
Utilities & green energy
- Electric: 220 Volts
- Sewer: Public Sewer
- Water: Public
- Utilities for property: Cable Available, Electricity Available, High Speed Internet, Natural Gas Available
Green energy
- Energy efficient items: Appliances, Doors, Thermostat, Windows
- Water conservation: Low-Flow Fixtures
Community & HOA
Community
- Features: Clubhouse, Fitness Center, Lake, Playground, Pool, Sidewalks, Street Lights, Tennis Court(s), Walk To Schools
- Security: Smoke Detector(s)
- Subdivision: Sterling on the Lake
HOA
- Has HOA: Yes
- Services included: Maintenance Grounds, Swimming, Tennis
- HOA fee: $2,881 annually
Location
- Region: Flowery Branch
Financial & listing details
- Price per square foot: $115/sqft
- Tax assessed value: $641,700
- Annual tax amount: $6,187
- Date on market: 9/1/2026
- Cumulative days on market: 47 days
- Listing agreement: Exclusive Right To Sell
- Listing terms: Cash,Conventional
- Electric utility on property: Yes
Estimated market value
$598,100
$568,000 - $628,000
$3,133/mo
Price history
| Date | Event | Price |
|---|---|---|
| 10/4/2026 | Price change | $610,000-1.6%$115/sqft |
Source:  FMLS GA #7830694 Report a problem FMLS GA #7830694 Report a problem | ||
| 9/1/2026 | Listed for sale | $619,900$117/sqft |
Source:  GAMLS #10837283 Report a problem GAMLS #10837283 Report a problem | ||
| 9/1/2026 | Listing removed | $619,900$117/sqft |
Source: GAMLS #10706638 Report a problem | ||
| 7/6/2026 | Price change | $619,900-1.6%$117/sqft |
Source: GAMLS #10706638 Report a problem | ||
| 3/8/2026 | Listed for sale | $630,000+5%$119/sqft |
Source: FMLS GA #7731207 Report a problem | ||
| 4/12/2024 | Sold | $600,000-4%$113/sqft |
Source: GAMLS #10261706 Report a problem | ||
| 4/4/2024 | Pending sale | $625,000$118/sqft |
Source: FMLS GA #7346970 Report a problem | ||
| 3/24/2024 | Contingent | $625,000$118/sqft |
Source: GAMLS #10261706 Report a problem | ||
| 3/21/2024 | Price change | $625,000-3.8%$118/sqft |
Source: FMLS GA #7346970 Report a problem | ||
| 3/7/2024 | Listed for sale | $650,000+80.6%$123/sqft |
Source: GAMLS #10261706 Report a problem | ||
| 6/30/2017 | Sold | $360,000-5.2%$68/sqft |
Source:  FMLS GA #5788132 Report a problem FMLS GA #5788132 Report a problem | ||
| 5/24/2017 | Pending sale | $379,900$72/sqft |
Source: PalmerHouse Properties #5788132 Report a problem | ||
| 5/17/2017 | Price change | $379,900-0.4%$72/sqft |
Source: PalmerHouse Properties #5788132 Report a problem | ||
| 5/7/2017 | Listed for sale | $381,500$72/sqft |
Source: PalmerHouse Properties #5788132 Report a problem | ||
| 3/28/2017 | Pending sale | $381,500$72/sqft |
Source: PalmerHouse Properties #5788132 Report a problem | ||
| 3/22/2017 | Price change | $381,500-0.1%$72/sqft |
Source: PalmerHouse Properties #5788132 Report a problem | ||
| 3/15/2017 | Price change | $381,900-0.2%$72/sqft |
Source: PalmerHouse Properties #5788132 Report a problem | ||
| 3/2/2017 | Price change | $382,500-0.1%$72/sqft |
Source: PalmerHouse Properties #5788132 Report a problem | ||
| 2/17/2017 | Price change | $382,900-0.2%$72/sqft |
Source: PalmerHouse Properties #5788132 Report a problem | ||
| 2/8/2017 | Price change | $383,500-0.1%$72/sqft |
Source: PalmerHouse Properties #5788132 Report a problem | ||
| 1/26/2017 | Price change | $383,900-0.2%$72/sqft |
Source: PalmerHouse Properties #5788132 Report a problem | ||
| 1/21/2017 | Price change | $384,500-0.1%$73/sqft |
Source: PalmerHouse Properties #5788132 Report a problem | ||
| 1/1/2017 | Price change | $384,900+1.3%$73/sqft |
Source: PalmerHouse Properties #5788132 Report a problem | ||
| 12/1/2016 | Price change | $379,9000%$72/sqft |
Source: PalmerHouse Properties #5726162 Report a problem | ||
| 11/21/2016 | Price change | $380,000-5%$72/sqft |
Source: PalmerHouse Properties #5726162 Report a problem | ||
| 11/17/2016 | Listed for sale | $400,000+25.4%$75/sqft |
Source: PalmerHouse Properties #5726162 Report a problem | ||
| 7/26/2013 | Sold | $319,000-17.8%$60/sqft |
Source: Public Record Report a problem | ||
| 6/19/2007 | Sold | $388,000$73/sqft |
Source: Public Record Report a problem | ||
Public tax history
| Year | Property taxes | Tax assessment |
|---|---|---|
| 2025 | $7,025 +14.4% | $256,680 +13.6% |
| 2024 | $6,139 +14% | $225,920 +17.9% |
| 2023 | $5,387 +13.5% | $191,640 +17.5% |
| 2022 | $4,745 +0.4% | $163,040 +2.1% |
| 2021 | $4,725 +1.4% | $159,760 +4.8% |
| 2020 | $4,660 +5.7% | $152,480 +8.7% |
| 2019 | $4,411 -4.7% | $140,320 -16.9% |
| 2018 | $4,628 +14.1% | $168,840 +10.3% |
| 2017 | $4,058 +13% | $153,120 +20% |
| 2016 | $3,591 +9.1% | $127,560 +5.2% |
| 2015 | $3,290 | $121,280 +4.4% |
| 2014 | $3,290 | $116,160 |
| 2013 | -- | -- |
| 2012 | -- | -- |
| 2011 | -- | -- |
| 2010 | -- | -- |
| 2009 | $3,924 +519.5% | -- |
| 2007 | $634 -7.1% | -- |
| 2006 | $682 | -- |
Find assessor info on the county website
Monthly payment
Est. payment
Payment breakdown
Explore the cost of this home by adjusting the details. Changes won't be saved.Climate risks
Neighborhood: 30542
Nearby schools
Schools provided by the listing agent
- Elementary: Spout Springs
- Middle: C W Davis
- High: Flowery Branch
Source: GAMLS. This data may not be complete. We recommend contacting the local school district to confirm school assignments for this home.
- $605,6004 bd6 ba4.1k sqft6969 Fellowship Ln, Flowery Branch, GA 30542Off Market
- $590,0004 bd5 ba4.8k sqft6961 Fellowship Ln, Flowery Branch, GA 30542For Sale

- $545,0004 bd5 ba-- sqft6957 Fellowship Ln, Flowery Branch, GA 30542Sold
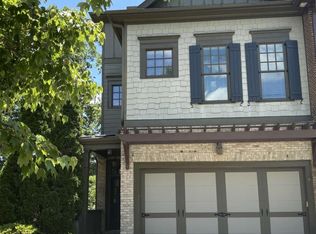
- $504,1004 bd4 ba3.3k sqft6951 Fellowship Ln, Flowery Branch, GA 30542Off Market
Similar homes
- $549,9004 bd3 ba2.6k sqft6940 Manchester Dr, Flowery Branch, GA 30542Active

 MLS ID #10738536, Stacy Collins, Century 21 Results. GAMLS
 - $549,9006 bd4 ba4k sqft6353 Chestnut Pkwy, Flowery Branch, GA 30542Active
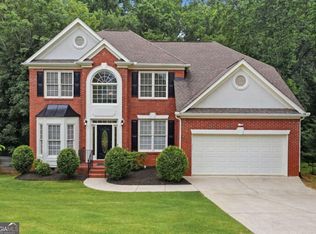 MLS ID #10782405, Mel Schell, Wynd Realty Georgia. GAMLS
 - $629,9004 bd3 ba3.7k sqft6407 Lantern Rdg, Hoschton, GA 30548Active
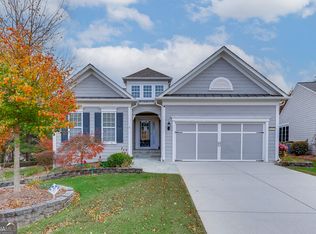 MLS ID #10857725, The Rains Team, PEND Realty, LLC. GAMLS
 - $599,9004 bd3 ba2.8k sqft5554 Spring St, Flowery Branch, GA 30542New Construction
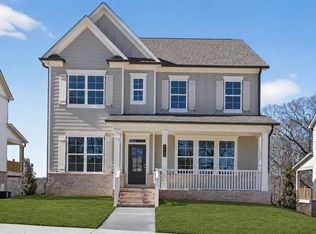
 FMLS GA
 - $649,0005 bd4 ba5.1k sqft2180 Cain Commons Dr, Dacula, GA 30019ActiveMLS ID #10853111, Bonnie Espy, BHHS Georgia Properties. GAMLS
- $760,0005 bd6 ba6.5k sqft2638 White Rock Dr, Buford, GA 30519ActiveMLS ID #10869739, Bob Hartwell, Keller Williams Realty Atl. Partners. GAMLS
- $675,0004 bd4 ba3.1k sqft3458 Crayton Glen Way, Buford, GA 30519ActiveMLS ID #10870619, Brooke Buffum, BHHS Georgia Properties. GAMLS
- $589,0006 bd4 ba3.7k sqft914 Rainsong Ct, Braselton, GA 30517For SaleMLS ID #7835329, Stanley Nweke, Otentic Properties Realty, LLC. FMLS GA
- $597,9004 bd3 ba2.8k sqft110 Winterhawk Cv, Dawsonville, GA 30534ActiveMLS ID #10856339, Carolyn Hassel, Harry Norman Realtors. GAMLS
- $699,9995 bd4 ba3.6k sqft2012 Democracy Dr, Buford, GA 30519ActiveMLS ID #10840668, Laura Gray, Chapman Hall Realtors Professionals. GAMLS
- $565,9006 bd5 ba4.3k sqft1617 Trilogy Park Dr, Hoschton, GA 30548ActiveMLS ID #10856480, Heather Kimsey, Virtual Properties Realty.Net. GAMLS
- $589,0005 bd4 ba3k sqft1543 Navigator Cir, Dacula, GA 30019ActiveMLS ID #10818055, Douglas Holan, Re/Max Tru, Inc.. GAMLS
- $599,9005 bd3 ba3.5k sqft1830 Sanborne Way, Dacula, GA 30019ActiveMLS ID #10707248, Bonds Realty Group, Keller Williams Realty Atl. Partners. GAMLS
- $634,9006 bd4 ba4.5k sqft1305 Fontainebleau Ct NE, Lawrenceville, GA 30043ActiveMLS ID #10798259, Samuel Szucs, Keller Williams Chattahoochee. GAMLS
- $614,9003 bd3 ba2.7k sqft6022 Rollingwood Way, Hoschton, GA 30548ActiveMLS ID #10786209, Georgia Edwards, Re/Max Tru, Inc.. GAMLS
- $579,0004 bd3 ba3.5k sqft667 Wellington Dr, Winder, GA 30680ActiveMLS ID #10851294, Brandi Benton, Hill Wood Realty. GAMLS
- $477,0005 bd3 ba3.9k sqft1203 Lanier Springs Dr, Buford, GA 30518ActiveMLS ID #10872858, Meeta V Modi, First United Realty. GAMLS
- $583,0005 bd3 ba3.5k sqft4419 Sierra Creek Dr, Hoschton, GA 30548ActiveMLS ID #10715049, Stacy Sugarman, RE/MAX Center. GAMLS
- $574,9995 bd4 ba4k sqft5448 Speckled Wood Ln, Gainesville, GA 30506ActiveMLS ID #10834964, Tracy Parker Erickson, Century 21 Results. GAMLS
- $670,0004 bd3 ba2.7k sqft1720 Monarch Ct, Cumming, GA 30041ActiveMLS ID #10851505, Tara Wilkes, Harry Norman Realtors. GAMLS
