Skip main navigation
Closed
  • $675,000

    6969 Fellowship Ln, Flowery Branch, GA 30542

    4beds
    4,178sqft
    Townhouse
    Built in 2007
    3,049 Square Feet Lot
    $618,000 Zestimate®
    $162/sqft
    $3,174 Estimated rent

    Home value

    $618,000

    $587,000 - $649,000

    $3,174/mo

    Zestimate® history
    Loading
    Loading...

    Owner options

    List your home for rent

    $3,174/mo

    Rent Zestimate®

    Find your next renter with Zillow Rental Manager. Plus, with online applications, you can quickly screen prospective tenants – for free.

    Learn more

    $3,174/mo

    Rent Zestimate®

    Refinance and save

    $6,723/mo

    Est. payment

    Refinancing to a lower rate could help reduce your monthly payments and save thousands over the life of the loan.

    See today's rates

    $6,723/mo

    Est. payment

    Explore your selling options

    Work with a Zillow partner agent

    Leverage their expertise and Zillow's premium Showcase listings to get your home seen by more buyers.

    Get started

    List with your own agent

    Get your home in front of millions of buyers by listing it on Zillow.

    Learn how to do it

    Sell it yourself

    Take full control of how buyers see your home on Zillow by listing For Sale by Owner (FSBO).

    List your home

    What's special

    Modern designBasketball courtRocking chair front porchNewly refinished hardwood floorsLarge office areaOpen deckMedia room
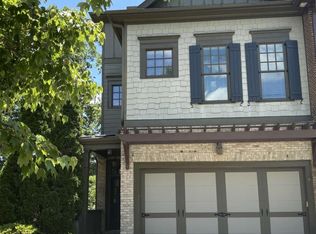
    Move in ready! HIGHLY sought after Sterling on the Lake community! Immaculate and updated 4br, 5.5ba, four story townhome with 4,165 sq ft. in the most desirable location with beautiful views of the surrounding lakes from all levels. The townhome is situated next to the clubhouse, fitness center, and green space. The model townhome has a rocking chair front porch, upper deck and lower screened in porch with a two-car garage. This stunning residence offers a perfect blend of elegance, comfort, and modern design, making it an ideal haven for families and individuals alike. Step inside the main level and be greeted by newly refinished hardwood floors, extensive crown molding and wainscoting and a beautiful dining area. Then enter the eat-in kitchen with newly renovated cabinets, new quartz countertops, backsplash, and appliances. The open concept living room features coffered ceiling and fireplace. From there, you can access the open deck with plenty of space for your grill, outside seating and firepit. Take the stairs to the next level to the large primary bedroom complete with sitting area and the ensuite primary bathroom with jetted tub and separate shower. Attached is a large professional custom closet. This level also has two additional bedrooms complete with their own bath. Finishing this level is a large laundry room with lots of storage. Take the stairs again to the top level which consists of a large open loft living/bedroom with its own bath and closet. This level also has climate-controlled storage and attic storage. From the main level, take the stairs down to the terrace level which consists of a large office area complete with a built-in refreshment center, a media room, and a full bath. Step outside to the beautiful screened in porch and enjoy evenings listening to the sounds of nature. Sterling on the Lake is a Lifestyles Community offering story book amenities for every phase of life. Amenities include five community pools, a 45-acre private lake for fishing/kayaking with nature trails surrounding the lake, firepit areas throughout the community, three tennis centers, basketball court, playgrounds, workout facility and a clubhouse. The golf cart friendly community, with easy access to the library with a cafA, enhances the lifestyle here.

    Zillow last checked:

    Listing updated:

    Listed by:

    Ralph M Harvey III 855-456-4945,

    Listwithfreedom.com INC

    Bought with:

    No Sales Agent, 0

    Non-Mls Company

    Source: GAMLS,MLS#: 10181412MLS Logo

    Facts & features

    Interior

    Bedrooms & bathrooms
    • Bedrooms: 4
    • Bathrooms: 6
    • Full bathrooms: 5
    • 1/2 bathrooms: 1
    Rooms
    • Room types: Laundry, Den, Other, Office
    Heating
    • Natural Gas, Electric, Central
    Cooling
    • Central Air
    Appliances
    • Included: Washer, Dishwasher, Disposal, Microwave, Other, Refrigerator
    • Laundry: Common Area
    Features
    • Double Vanity, Other, Separate Shower, Walk-In Closet(s)
    • Flooring: Hardwood, Tile, Carpet, Laminate
    • Basement: Finished
    • Number of fireplaces: 1
    • Fireplace features: Gas Log
    Interior area
    • Total structure area: 4,178
    • Total interior livable area: 4,178 sqft
    • Finished area above ground: 3,359
    • Finished area below ground: 819

    Property

    Parking
    • Parking features: Attached
    • Has attached garage: Yes
    Features
    • Levels: Three Or More
    • Stories: 3
    Lot
    • Size: 3,049 Square Feet
    • Features: Level
    Details
    • Parcel number: 15047 000569

    Construction

    Type & style
    • Home type: Townhouse
    • Architectural style: Traditional
    • Property subtype: Townhouse
    Materials
    • Other, Brick
    • Roof: Composition
    Condition
    • Resale
    • New construction: No
    • Year built: 2007

    Utilities & green energy

    • Sewer: Public Sewer
    • Water: Public
    • Utilities for property: Cable Available, Other, Phone Available, Sewer Available, Water Available

    Community & HOA

    Community
    • Features: Clubhouse, Fitness Center, Sidewalks
    • Subdivision: Sterling On The Lake
    HOA
    • Has HOA: Yes
    • Services included: Maintenance Grounds, Pest Control
    • HOA fee: $2,634 annually
    Location
    • Region: Flowery Branch

    Financial & listing details

    • Price per square foot: $162/sqft
    • Tax assessed value: $590,900
    • Annual tax amount: $1,849
    • Date on market: 7/14/2023
    • Cumulative days on market: 30 days
    • Listing agreement: Exclusive Right To Sell

    Price history

    DateEventPrice
    10/6/2023Sold$675,000-2.9%$162/sqft
    Source: GAMLS #10181412 Report a problem
    8/13/2023Pending sale$695,000$166/sqft
    Source: GAMLS #10181412 Report a problem
    7/26/2023Price change$695,000-4.7%$166/sqft
    Source: GAMLS #10181412 Report a problem
    7/14/2023Listed for sale$729,000+124.3%$174/sqft
    Source: FMLS GA #7246569 Report a problem
    10/6/2013Sold$325,000-4.1%$78/sqft
    Source: Public Record Report a problem
    7/13/2013Listed for sale$339,000+23.3%$81/sqft
    Source: W.L. Norton Agency #07125241 Report a problem
    5/28/2009Sold$275,000$66/sqft
    Source: Public Record Report a problem

    Public tax history

    YearProperty taxesTax assessment
    2025$6,469 -0.3%$236,360 -0.3%
    2024$6,489 +204.1%$237,040 +29.2%
    2023$2,134 +15.4%$183,520 +22.1%
    2022$1,849 -6.1%$150,360 +1.5%
    2021$1,969 -54.6%$148,200 +4.3%
    2020$4,340 +5.3%$142,120 +8.3%
    2019$4,120 -19.6%$131,200 -17.7%
    2018$5,128 +14%$159,360 +11.4%
    2017$4,497 +38.7%$143,080 +24%
    2016$3,243 +9.2%$115,400 +5.3%
    2015$2,971 $109,640 +4.3%
    2014$2,971 $105,080
    2013-- --
    2012-- --
    2011-- --
    2010-- --
    2009$3,406 +437.6%--
    2007$634 -7.1%--
    2006$682 --
    Find assessor info on the county website

    Neighborhood: 30542

    Nearby schools

    GreatSchools rating
    Schools provided by the listing agent
    • Elementary: Spout Springs
    • Middle: C W Davis
    • High: Flowery Branch

    Source: GAMLS. This data may not be complete. We recommend contacting the local school district to confirm school assignments for this home.

    Get a cash offer in 3 minutes
    Find out how much your home could sell for in as little as 3 minutes with a no-obligation cash offer.
    Estimated market value
    $618,000
    Get a cash offer in 3 minutes
    Find out how much your home could sell for in as little as 3 minutes with a no-obligation cash offer.
    Estimated market value
    $618,000