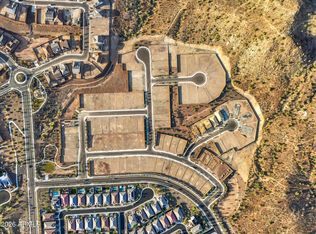
Nestled in a scenic community with playgrounds, greenbelts, and direct access to hiking paths, this stunning home has it all! The popular 5-bedroom 'Stork' floorplan includes a game room, flex room, 3 full baths, 2-car garage, and a private yard with gorgeous mountain views with view fencing backed up to the mountain. Enjoy soaring ceilings, a gourmet gas kitchen with under-cabinet lighting, white cabinetry, quartz counters, wood-look tile, and plush carpet in bedrooms. Features include 8' doors, smudge-proof stainless appliances, blinds, soft water pre-plumb, Smart Home tech, and EV charger pre-wire in garage. Photos of similar home - finishes may vary.
Pending
Price cut: $1K (6/5)
$850,320
6944 W STRAIGHT ARROW Lane, Peoria, AZ 85383
5beds
2,837sqft
:
Get pre-qualified$5,170/mo
Single Family Residence
Built in 2026
10,059 Square Feet Lot
$-- Zestimate®
$300/sqft
$105/mo HOA
What's special
Soaring ceilingsSoft water pre-plumbFlex roomWhite cabinetryGame roomSmart home techQuartz counters
- 23 days |
- 24 |
- 1 |
Zillow last checked:
Listing updated:
Listed by:
Jonathan E O'Neill 815-768-7182,
DRH Properties Inc,
Amie Lynn Moller 623-330-6614,
DRH Properties Inc
Source: ARMLS,MLS#: 7034360
Facts & features
Interior
Bedrooms & bathrooms
- Bedrooms: 5
- Bathrooms: 3
- Full bathrooms: 3
Heating
- Natural Gas
Cooling
- HVAC SEER Rating, ENERGY STAR Qualified Equipment, Programmable Thmstat
Appliances
- Included: Gas Stub for Range, Reverse Osmosis, Built-in Microwave, Dishwasher, Disposal, Gas Cooktop
- Laundry: Engy Star (See Rmks), None
Features
- Non-laminate Counter, High Speed Internet, Smart Home, Double Vanity, Master Downstairs, Eat-in Kitchen, Breakfast Bar, 9+ Flat Ceilings, Kitchen Island, Full Bth Master Bdrm, Separate Shwr & Tub
- Flooring: Carpet, Tile
- Windows: Low Emissivity Windows, Double Pane Windows, ENERGY STAR Qualified Windows, Vinyl Frame
- Has basement: No
- Has fireplace: No
Interior area
- Total structure area: 2,837
- Total interior livable area: 2,837 sqft
Property
Parking
- Total spaces: 4
- Parking features: Garage Door Opener, Direct Access, Electric Vehicle Charging Station(s)
- Garage spaces: 2
- Uncovered spaces: 2
Features
- Stories: 2
- Patio & porch: Covered
- Spa features: None
- Fencing: Block
- Has view: Yes
- View description: Mountain(s)
Lot
- Size: 10,059 Square Feet
- Features: Borders Common Area, Corner Lot, Desert Front, Auto Timer H2O Front
Details
- Parcel number: 20131149
Construction
Type & style
- Home type: SingleFamily
- Architectural style: Contemporary
- Property subtype: Single Family Residence
- Attached to another structure: Yes
Materials
- Stucco, Wood Frame, Painted, Block
- Roof: Tile,Concrete
Condition
- Year built: 2026
Details
- Builder name: D.R. Horton
- Warranty included: Yes
Utilities & green energy
- Sewer: Public Sewer
- Water: City Water
Community & HOA
Community
- Features: Playground, Biking/Walking Path
- Subdivision: ALORAVITA NORTH PHASE 3 PARCEL 11
HOA
- Has HOA: Yes
- Services included: Maintenance Grounds
- HOA fee: $105 monthly
- HOA name: Aloravita
- HOA phone: 602-957-9191
Location
- Region: Peoria
Financial & listing details
- Price per square foot: $300/sqft
- Tax assessed value: $136,500
- Annual tax amount: $292
- Date on market: 7/12/2026
- Cumulative days on market: 23 days
- Listing terms: Cash,Conventional,FHA,VA Loan
- Ownership: Fee Simple
Estimated market value
Not available
Estimated sales range
Not available
Not available
Price history
| Date | Event | Price |
|---|---|---|
| 6/7/2026 | Pending sale | $850,320$300/sqft |
Source:  ARMLS #7034360 Report a problem ARMLS #7034360 Report a problem | ||
| 6/5/2026 | Price change | $850,320-0.1%$300/sqft |
Source: ARMLS #7034360 Report a problem | ||
| 5/28/2026 | Listed for sale | $851,320$300/sqft |
Source: ARMLS #7034360 Report a problem | ||
Public tax history
| Year | Property taxes | Tax assessment |
|---|---|---|
| 2025 | $287 +1% | $20,475 +204% |
| 2024 | $284 -36% | $6,735 +53.9% |
| 2023 | $444 | $4,375 |
Find assessor info on the county website
Monthly payment
Est. payment
Payment breakdown
Explore the cost of this home by adjusting the details. Changes won't be saved.Climate risks
Neighborhood: 85383
Nearby schools
GreatSchools rating
- 9/10Terramar Elementary SchoolGrades: PK-8Distance: 1.4 mi
- 9/10Mountain Ridge High SchoolGrades: 7-12Distance: 2.8 mi
Schools provided by the listing agent
- Elementary: Terramar Academy of the Arts
- Middle: Terramar Academy of the Arts
- High: Mountain Ridge High School
- District: Deer Valley Unified District
Source: ARMLS. This data may not be complete. We recommend contacting the local school district to confirm school assignments for this home.
- $939,7205 bd4 ba3.1k sqft6948 W Straight Arrow Ln, Peoria, AZ 85383Pending

- $153,3000.276 Acres6940 W Straight Arrow Ln, Peoria, AZ 85383Off Market
- $916,1005 bd4 ba3.1k sqft6936 W Straight Arrow Ln, Peoria, AZ 85383Sold
- $852,5159,997 Square Feet6943 W Straight Arrow Ln, Peoria, AZ 85383Sold
- $879,4505 bd4 ba3.1k sqft6947 W Straight Arrow Ln, Peoria, AZ 85383Sold
- $719,9904 bd3 ba2k sqft27473 N 69th Ln, Peoria, AZ 85383New Construction
- $714,9903 bd3 ba1.9k sqft27465 N 69th Ln, Peoria, AZ 85383New Construction
- $97,6006,000 Square Feet27481 N 69th Ln, Peoria, AZ 85383Off Market
A local agent can set up tours, give advice and negotiate with sellers.
Similar homes
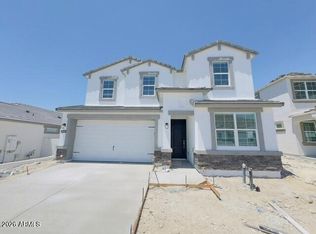
- $789,9905 bd3 ba2.8k sqft27452 N 69TH Lane, Peoria, AZ 85383New Construction
 ARMLS
ARMLS - $774,9905 bd3 ba2.8k sqft6974 W PINNACLE VISTA Drive, Peoria, AZ 85383New Construction
 ARMLS
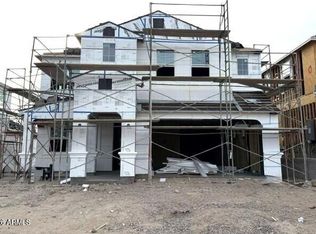
ARMLS - $809,9904 bd4 ba3k sqft27464 N 69th Lane, Peoria, AZ 85383New Construction
 ARMLS
ARMLS - $799,9904 bd4 ba3k sqft27415 N 69TH Lane, Peoria, AZ 85383New Construction
 ARMLS
ARMLS - $714,9903 bd3 ba1.9k sqft27465 N 69TH Lane, Peoria, AZ 85383New ConstructionARMLS
- $719,9904 bd3 ba2k sqft27473 N 69th Lane, Peoria, AZ 85383New ConstructionARMLS
- $724,9904 bd3 ba2k sqft27439 N 69th Lane, Peoria, AZ 85383New ConstructionARMLS
- $889,0006 bd5 ba4.1k sqft26220 N 50TH Drive, Phoenix, AZ 85083For SaleMLS ID #7061860, Jera M Banks, Keller Williams Realty Phoenix. ARMLS
- $649,9004 bd3 ba2.3k sqft7062 W ANDREW Lane, Peoria, AZ 85383For SaleMLS ID #7057188, Erkan Kurnaz, Realty ONE Group. ARMLS
- $699,9903 bd3 ba1.9k sqft27365 N 69TH Lane, Peoria, AZ 85383New ConstructionARMLS
- $849,9904 bd3 ba2.2k sqft2726 E AGAVE KNOLL Road, Phoenix, AZ 85024New ConstructionARMLS
- $774,9954 bd4 ba2.6k sqft13783 W MORNING VISTA Drive, Peoria, AZ 85383New ConstructionARMLS
- $764,9954 bd4 ba2.8k sqft13772 W MORNING VISTA Drive, Peoria, AZ 85383New ConstructionARMLS
- from $607,9903 bd3 ba1.9k sqftAmherst Plan, Aloravita, Peoria, AZ 85383New ConstructionDR Horton
- $580,0004 bd3 ba2.3k sqft10517 W BRONCO Trail, Peoria, AZ 85383For SaleMLS ID #6997218, Joan H Lebigot, West USA Realty. ARMLS
- $942,2524 bd4 ba2.8k sqft32456 N 134TH Lane, Peoria, AZ 85383New ConstructionARMLS
- $832,8274 bd4 ba3.2k sqft24498 N 156TH Lane, Surprise, AZ 85387New ConstructionARMLS
- $549,4905 bd3 ba2.6k sqft12025 W CALLE DE POMPAS --, Peoria, AZ 85383New ConstructionARMLS
- $562,4905 bd3 ba2.6k sqft12002 W CALLE DE POMPAS --, Peoria, AZ 85383New ConstructionARMLS
- $559,1905 bd3 ba2.6k sqft11964 W CALLE DE POMPAS --, Peoria, AZ 85383New ConstructionARMLS
