GORGEOUS 10,000+ SF MOUNTAINSIDE LOT! Nestled in a scenic community with playgrounds, greenbelts, and direct access to hiking paths, this stunning home has it all! Our grandiose 'Miraval II' floorplan features 5 full bedrooms plus a game room and library, 4 bathrooms, 4 Car-Garage and a private yard with views! Designer selected finish includes White Cabinetry with under Cabinet Lighting, Quartz Kitchen Countertops, Wood Like Tile Throughout, and Plush Carpet in all the bedrooms. This beautiful home will have it all including 8' doors, Gourmet Gas Kitchen, Smudge Proof Stainless Steel Appliances, Blinds, Pre-Plumb for Soft Water, and Smart Home Technology with built-in island wireless charging. **Photos of model home, options may vary**
Pending
Price cut: $1K (6/5)
$939,720
6948 W STRAIGHT ARROW Way, Peoria, AZ 85383
5beds
3,176sqft
:
Get pre-qualified$5,703/mo
Single Family Residence
Built in 2026
10,050 Square Feet Lot
$-- Zestimate®
$296/sqft
$105/mo HOA
What's special
- 88 days |
- 171 |
- 3 |
Zillow last checked:
Listing updated:
Listed by:
Amie Lynn Moller 623-330-6614,
DRH Properties Inc,
Jonathan E O'Neill 815-768-7182,
DRH Properties Inc
Source: ARMLS,MLS#: 7023939
Facts & features
Interior
Bedrooms & bathrooms
- Bedrooms: 5
- Bathrooms: 4
- Full bathrooms: 4
Heating
- Natural Gas
Cooling
- HVAC SEER Rating, ENERGY STAR Qualified Equipment, Programmable Thmstat
Appliances
- Included: Gas Stub for Range, Reverse Osmosis, Built-in Microwave, Dishwasher, Disposal, Gas Cooktop
- Laundry: Upper Level, Inside, Engy Star (See Rmks)
Features
- Pantry, Non-laminate Counter, Quartz Countertops, High Speed Internet, Smart Home, Double Vanity, Upstairs, Eat-in Kitchen, Breakfast Bar, 9+ Flat Ceilings, Kitchen Island, Full Bth Master Bdrm, Separate Shwr & Tub
- Flooring: Carpet, Tile
- Windows: Low Emissivity Windows, Double Pane Windows, ENERGY STAR Qualified Windows, Vinyl Frame
- Has basement: No
- Has fireplace: No
Interior area
- Total structure area: 3,176
- Total interior livable area: 3,176 sqft
Property
Parking
- Total spaces: 6
- Parking features: Garage Door Opener, Direct Access, Electric Vehicle Charging Station(s)
- Garage spaces: 4
- Uncovered spaces: 2
Features
- Stories: 2
- Patio & porch: Covered
- Spa features: None
- Fencing: Block
Lot
- Size: 10,050 Square Feet
- Features: Borders Common Area, North/South Exposure, Desert Front, Cul-De-Sac, Auto Timer H2O Front
Details
- Parcel number: 20131175
Construction
Type & style
- Home type: SingleFamily
- Architectural style: Contemporary
- Property subtype: Single Family Residence
- Attached to another structure: Yes
Materials
- Stucco, Wood Frame, Painted, Block
- Roof: Tile,Concrete
Condition
- Year built: 2026
Details
- Builder name: DR Horton
- Warranty included: Yes
Utilities & green energy
- Sewer: Public Sewer
- Water: City Water
Community & HOA
Community
- Features: Playground, Biking/Walking Path
- Subdivision: ALORAVITA NORTH PHASE 3 PARCEL 11
HOA
- Has HOA: Yes
- Services included: Maintenance Grounds
- HOA fee: $105 monthly
- HOA name: Aloravita
- HOA phone: 602-957-9191
Location
- Region: Peoria
Financial & listing details
- Price per square foot: $296/sqft
- Tax assessed value: $136,400
- Annual tax amount: $174
- Date on market: 5/6/2026
- Cumulative days on market: 88 days
- Listing terms: Cash,Conventional,VA Loan
- Ownership: Fee Simple
Estimated market value
Not available
Estimated sales range
Not available
Not available
Price history
| Date | Event | Price |
|---|---|---|
| 7/21/2026 | Pending sale | $939,720$296/sqft |
Source:  ARMLS #7023939 Report a problem ARMLS #7023939 Report a problem | ||
| 6/5/2026 | Price change | $939,720-0.1%$296/sqft |
Source: ARMLS #7023939 Report a problem | ||
| 5/22/2026 | Price change | $940,720+7.1%$296/sqft |
Source: ARMLS #7023939 Report a problem | ||
| 5/12/2026 | Price change | $878,220+0.4%$277/sqft |
Source: ARMLS #7023939 Report a problem | ||
| 5/6/2026 | Listed for sale | $874,990$276/sqft |
Source: ARMLS #7023939 Report a problem | ||
Public tax history
| Year | Property taxes | Tax assessment |
|---|---|---|
| 2025 | $286 +1% | $20,460 +204.5% |
| 2024 | $283 -36.1% | $6,720 +53.7% |
| 2023 | $443 | $4,371 |
Find assessor info on the county website
Monthly payment
Est. payment
Payment breakdown
Explore the cost of this home by adjusting the details. Changes won't be saved.Climate risks
Neighborhood: 85383
Nearby schools
GreatSchools rating
- 9/10Terramar Elementary SchoolGrades: PK-8Distance: 1.4 mi
- 9/10Mountain Ridge High SchoolGrades: 7-12Distance: 2.9 mi
Schools provided by the listing agent
- Elementary: Terramar Academy of the Arts
- Middle: Mountain Ridge High School
- High: Mountain Ridge High School
- District: Deer Valley Unified District
Source: ARMLS. This data may not be complete. We recommend contacting the local school district to confirm school assignments for this home.
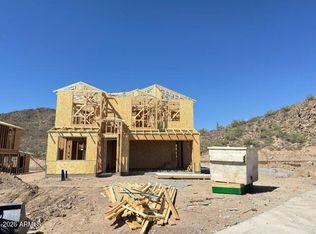
- $850,3205 bd3 ba2.8k sqft6944 W Straight Arrow Ln, Peoria, AZ 85383Pending
- $714,9903 bd3 ba1.9k sqft27465 N 69th Ln, Peoria, AZ 85383New Construction
- $719,9904 bd3 ba2k sqft27473 N 69th Ln, Peoria, AZ 85383New Construction

- $97,6006,000 Square Feet27481 N 69th Ln, Peoria, AZ 85383Off Market
- $153,3000.276 Acres6940 W Straight Arrow Ln, Peoria, AZ 85383Off Market
- $879,4505 bd4 ba3.1k sqft6947 W Straight Arrow Ln, Peoria, AZ 85383Sold
- $835,4555 bd4 ba3.1k sqft27489 N 69th Ln, Peoria, AZ 85383Sold
- $852,5159,997 Square Feet6943 W Straight Arrow Ln, Peoria, AZ 85383Sold
A local agent can set up tours, give advice and negotiate with sellers.
Similar homes
- $949,9995 bd4 ba3.9k sqft27134 N 71ST Avenue, Peoria, AZ 85383For Sale
 MLS ID #7029942, Mark Lovett, LPT Realty, LLC. ARMLS
 - $789,9905 bd3 ba2.8k sqft27452 N 69TH Lane, Peoria, AZ 85383New Construction
 ARMLS
ARMLS - $827,1555 bd4 ba3.1k sqft6789 W SPUR Drive, Peoria, AZ 85383For Sale
 MLS ID #7061365, Jonathan E O'Neill, DRH Properties Inc. ARMLS
 - $808,9905 bd3 ba2.8k sqft27427 N 69th Lane, Peoria, AZ 85383For Sale
 MLS ID #7027216, Amie Lynn Moller, DRH Properties Inc. ARMLS
 - from $734,9905 bd4 ba3.1k sqftMiraval II Plan, Aloravita, Peoria, AZ 85383New ConstructionDR Horton
- $949,0005 bd4 ba4.5k sqft12646 W CASSIA Trail, Peoria, AZ 85383For SaleMLS ID #7026667, Marissa R Boardman, Citiea. ARMLS
- $1,195,0005 bd5 ba3.5k sqft24938 N 88th Lane, Peoria, AZ 85383For SaleMLS ID #7018297, Crystal Novak, Real Broker. ARMLS
- $768,8884 bd4 ba2.6k sqft26253 N 106TH Drive, Peoria, AZ 85383For SaleMLS ID #7045823, Tabor M Swallows-Vinck, Swallows & Associates Realty. ARMLS
- $1,199,0004 bd4 ba3.2k sqft30358 N 116TH Lane, Peoria, AZ 85383For SaleMLS ID #7043193, Linda L McNeely, HomeSmart. ARMLS
- $900,0003 bd3 ba2.5k sqft30377 N 134TH Drive, Peoria, AZ 85383For SaleMLS ID #6944837, Ann Lundbech, HomeSmart. ARMLS
- from $754,9903 bd3 ba2.7k sqftFloor Plan Available: Tranquility RV Plan, The Retreat at Rancho Cabrillo, Peoria, AZ 85383New ConstructionScott Communities
- $510,0004 bd3 ba1.9k sqft31946 N 123RD Lane, Peoria, AZ 85383For SaleMLS ID #7061008, Michael Harris, Delex Realty. ARMLS
- $935,0004 bd4 ba3k sqft12517 W LAWRENCE Road, Glendale, AZ 85307For SaleMLS ID #7022102, Ashley C Sanchez Ochoa, Barrett Real Estate. ARMLS
- $829,0003 bd3 ba2.7k sqft13635 W Crabapple Drive, Peoria, AZ 85383New ConstructionARMLS
- from $751,9904 bd3 ba3k sqftFloor Plan Available: Oasis Plan, The Retreat at Rancho Cabrillo, Peoria, AZ 85383New ConstructionScott Communities
- from $744,9904 bd5 ba2.8k sqftFloor Plan Available: Sanctuary Plan, The Retreat at Rancho Cabrillo, Peoria, AZ 85383New ConstructionScott Communities
- $749,9904 bd4 ba2.8k sqft33266 N 134TH Lane, Peoria, AZ 85383New ConstructionARMLS
- $1,095,0003 bd3 ba2.6k sqft7403 W LISBON Lane, Peoria, AZ 85381For SaleMLS ID #7046817, Rebecca Durfey, Keller Williams, Professional Partners. ARMLS
- $925,0004 bd4 ba3.4k sqft13769 W BLOSSOM Way, Litchfield Park, AZ 85340For SaleMLS ID #6947729, Danica Dunn, My Home Group Real Estate. ARMLS
- $974,0004 bd4 ba3.7k sqft17182 W THOUSAND OAKS Street, Surprise, AZ 85388For SaleMLS ID #7010650, Blake Anderson, RE/MAX Desert Showcase. ARMLS
