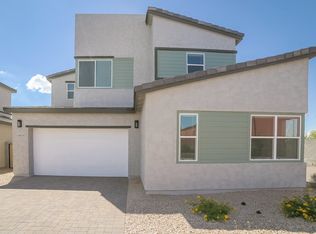
FORMER BUILDER'S MODEL*STUNNING HOME in EXCLUSIVE GATED COMMUNITY of ACOMA ESTATES is FLAWLESS BLEND of LUXURY and COMFORT*DESIRABLE 52-ft RV GARAGE with 16ft CEILINGS means storing CLASS-A RV while ENJOYING this PERFECTLY APPOINTED and ENERGY EFFICIENT home*PROFESSIONAL DESIGNER FEATURES include WOOD FLOORS, oversized KITCHEN ISLAND with QUARTZ WATERFALL, and GAS COOKTOP*FLEXIBLE SPACE can be office or dining*SPLIT OWNER SUITE*INDOOR-OUTDOOR ENTERTAINING is SEAMLESS with EXTENDED ACCORDIAN-STYLE ATRIUM DOOR*TRAVERTINE PATIO, built in BBQ, PUTTING GREEN, and EASY-CARE TURF*CONVENIENT LOCATION has nice access to TOP-RATED SCHOOLS, FINE DINING, FREEWAYS, HOSPITALS, and SHOPPING*Also for sale*
12 month minimum.
House for rent
Accepts Zillow applications
$4,250/moFees may apply
7403 W Lisbon Ln, Peoria, AZ 85381
4beds
2,699sqft
Price may not include required fees and charges. Price shown reflects the lease term provided. Learn more|
Single family residence
Available now
Small dogs OK
Air conditioner, central air
Hookups laundry
Attached garage parking
Central
What's special
- 112 days |
- -- |
- -- |
Zillow last checked:
Listing updated:
Travel times
Facts & features
Interior
Bedrooms & bathrooms
- Bedrooms: 4
- Bathrooms: 3
- Full bathrooms: 3
Heating
- Central
Cooling
- Air Conditioner, Central Air
Appliances
- Included: Dishwasher, Microwave Oven, Oven
- Laundry: Hookups
Features
- Flooring: Carpet, Tile
Interior area
- Total interior livable area: 2,699 sqft
Property
Parking
- Parking features: Attached, Garage
- Has attached garage: Yes
- Details: Contact manager
Features
- Stories: 1
Details
- Additional structures: Garage(s)
- Parcel number: 20063717
Construction
Type & style
- Home type: SingleFamily
- Property subtype: Single Family Residence
Materials
- Brick Veneer, Stucco, Wood Frame, Painted, Stone
Condition
- Year built: 2024
Community & HOA
Location
- Region: Peoria
Financial & listing details
- Lease term: 1 Year
Nearby apartments for rent
Price history
| Date | Event | Price |
|---|---|---|
| 8/11/2026 | Listing removed | $1,095,000$406/sqft |
Source:  ARMLS #7046817 Report a problem ARMLS #7046817 Report a problem | ||
| 6/26/2026 | Listed for sale | $1,095,000-6.4%$406/sqft |
Source: ARMLS #7046817 Report a problem | ||
| 4/29/2026 | Listing removed | $1,170,000$433/sqft |
Source: ARMLS #6983279 Report a problem | ||
| 4/24/2026 | Price change | $1,170,000-2.1%$433/sqft |
Source: ARMLS #6983279 Report a problem | ||
| 4/22/2026 | Price change | $1,195,000+2.1%$443/sqft |
Source: ARMLS #6983279 Report a problem | ||
| 4/21/2026 | Listed for rent | $4,250$2/sqft |
Source: Zillow Rentals Report a problem | ||
| 4/2/2026 | Price change | $1,170,000-2.1%$433/sqft |
Source: ARMLS #6983279 Report a problem | ||
| 2/12/2026 | Listed for sale | $1,195,000-7.9%$443/sqft |
Source: ARMLS #6983279 Report a problem | ||
| 2/10/2026 | Listing removed | $1,297,500$481/sqft |
Source: ARMLS #6967617 Report a problem | ||
| 1/13/2026 | Listed for sale | $1,297,500-5.6%$481/sqft |
Source: ARMLS #6967617 Report a problem | ||
| 11/28/2025 | Listing removed | $1,375,000$509/sqft |
Source: ARMLS #6929107 Report a problem | ||
| 10/11/2025 | Listed for sale | $1,375,000+13.4%$509/sqft |
Source: ARMLS #6929107 Report a problem | ||
| 10/17/2024 | Sold | $1,213,000$449/sqft |
Source: ARMLS #6716130 Report a problem | ||
| 9/26/2024 | Pending sale | $1,213,000$449/sqft |
Source: ARMLS #6716130 Report a problem | ||
| 6/7/2024 | Listed for sale | $1,213,000$449/sqft |
Source: ARMLS #6716130 Report a problem | ||
Neighborhood: 83rd Ave & Thunderbird
Nearby schools
GreatSchools rating
- 7/10Oasis Elementary SchoolGrades: PK-8Distance: 0.6 mi
- 7/10Centennial High SchoolGrades: 9-12Distance: 0.5 mi