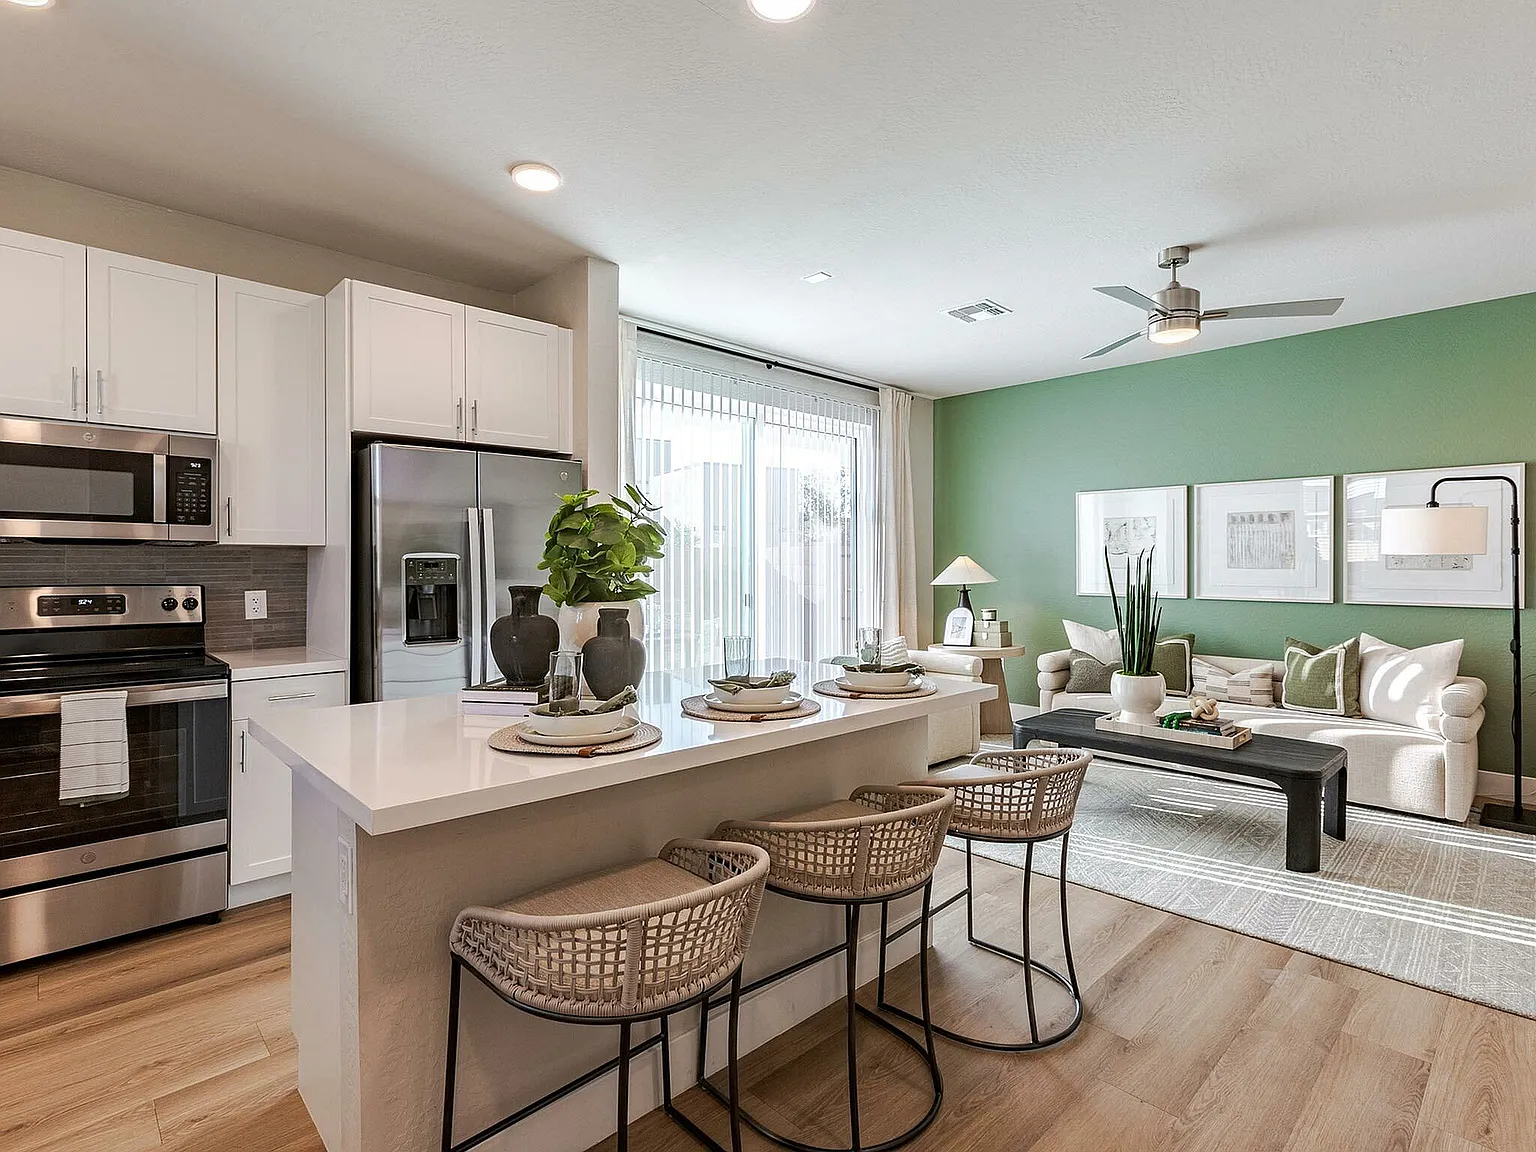

From the moment you walk through the front door, you'll feel the comfort that makes our residents happy to call us home. Inviting amenities, groomed grounds, and a dedicated staff contribute to a higher standard of living.
Floor plans are artist's rendering. All dimensions are approximate. Actual product and specifications may vary in dimension or detail. Not all features are available in every rental home. Please see a representative for details.
Special offer
Summerwell Peoria Place
7951 W Whitney Dr, Peoria, AZ 85345
Single family residence
2-4 beds
Pet-friendly
In-unit laundry (W/D)
Available units
This listing now includes required monthly fees in the total monthly price.
Unit , sortable column | Sqft, sortable column | Available, sortable column | Total monthly price, sorted ascending | |
|---|---|---|---|---|
 Unit 1254 2 bd, 2.5 ba | 1,078 | Now | $2,008 | |
Unit 1098 2 bd, 2.5 ba | 1,078 | Now | $2,018 | |
Unit 1024 2 bd, 2.5 ba | 1,078 | Now | $2,033 | |
Unit 1248 2 bd, 2.5 ba | 1,078 | Now | $2,033 | |
Unit 1249 2 bd, 2.5 ba | 1,078 | Now | $2,033 | |
 Unit 1056 3 bd, 2.5 ba | 1,484 | Now | $2,571 | |
Unit 1170 3 bd, 2.5 ba | 1,484 | Now | $2,571 | |
Unit 1034 3 bd, 2.5 ba | 1,484 | Now | $2,581 | |
Unit 1040 3 bd, 2.5 ba | 1,484 | Now | $2,581 | |
Unit 1039 3 bd, 2.5 ba | 1,484 | Now | $2,581 | |
 Unit 1244 3 bd, 2 ba | 1,261 | Now | $2,595 | |
Unit 1252 3 bd, 2 ba | 1,261 | Now | $2,600 | |
Unit 1075 3 bd, 2 ba | 1,261 | Now | $2,615 | |
Unit 1251 3 bd, 2 ba | 1,261 | Now | $2,625 | |
Unit 1008 3 bd, 2 ba | 1,261 | Now | $2,640 | |
What's special

Built-in dog doorsLuxury backlit mirrorsExtended drivewaysWhite quartz kitchen countertopsHardwood-inspired plank flooring throughoutModern finishesFenced-in backyards
3D tours
 Interactive floorplan 1
 Interactive floorplan 2
 360 Tour
Property map
Tap on any highlighted unit to view details on availability and pricing
Use ctrl + scroll to zoom the map
Facts, features & policies
Community Amenities
Other
- In Unit: Full-size GE Washer & Dryers
- Swimming Pool: Resort Style Swimming Pool And Hot Tub
Outdoor common areas
- Barbecue: Outdoor Kitchen For Grilling & Dining
- Lawn: Multi-purpose Sports Park & Lawn
- Playground: Adventure Playground
- Trail: Community Trail
Unit Features
Appliances
- Dryer: Full-size GE Washer & Dryers
- Washer: Full-size GE Washer & Dryers
Other
- Built-in Dog Door
- Double Sink In Primary Vanities (select Homes)
- Ensuite Large Closets In Primary Bedrooms
- Fenced-in Backyards With Full Maintenance (select Homes)
- Hardwood-inspired Plank Flooring Throughout
- Homes Prewired For Internet Access
- Luxury Backlit Bathroom Mirrors
- One & Two Car Attached Garages (some Wired For EV Charging)
- One & Two Story Homes
- Open-concept Living Area With 9' Ceilings
- Smart Technology Featuring Keyless Locks, Smart Thermostats And Garage Integration
- Tile Tub & Shower Surrounds
- White Quartz Counters (kitchen)
Policies
Parking
- Driveway: Extended Driveway
- Valet Parking: Valet Trash
Lease terms
- 15 months, 16 months, 17 months, 18 months
Pet essentials
- DogsAllowedNumber allowed3Weight limit (lbs.)100Monthly dog rent$35One-time dog fee$200 – $600
- CatsAllowedNumber allowed3Weight limit (lbs.)100Monthly cat rent$35One-time cat fee$200 – $600
Special Features
- Ample Landscaped Open Space
- Pet-friendly
- Putting Green
Neighborhood: 85345
Areas of interest
Use our interactive map to explore the neighborhood and see how it matches your interests.
Travel times
Getting around
Walk Score®
/ 100
Car-DependentTransit Score®
/ 100
Some TransitBike Score®
/ 100
Somewhat BikeableNearby schools in Peoria
Alta Loma School
Grades PK-8 • 0.9 miles4/10
GreatSchools® Rating
Test Score Rating
3/10Student Progress Rating
5/10Raymond S. Kellis High School
Grades 7-12 • 2.3 miles3/10
GreatSchools® Rating
College Readiness Rating
5/10Student Progress Rating
2/10Living in Peoria
- Dining SceneA variety of dining options are available, ranging from local favorites to popular chains, catering to all tastes.
- Family VibesThe neighborhood features family-friendly parks and community events that foster a welcoming atmosphere.
- Outdoor ActivitiesResidents can take advantage of nearby parks for picnics, sports, and recreational activities.
- Pet FriendlyThe area is pet-friendly, with ample parks and green spaces for dogs to enjoy.
The 85345 area offers a blend of suburban comfort with easy access to urban amenities, making it an ideal location for new renters. With a warm desert climate and proximity to parks like the scenic Pioneer Community Park, residents can enjoy outdoor activities year-round. The local dining scene features a variety of eateries, from casual diners to chain restaurants, ensuring diverse culinary experiences. The neighborhood is also pet-friendly, with several parks and open spaces accommodating furry companions. Median rent in this area is approximately $1,600, with rental prices ranging from $1,300 to $2,000, providing options for various budgets.
Powered by Zillow data and AI technology.
Nearby apartments for rent

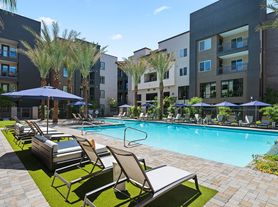

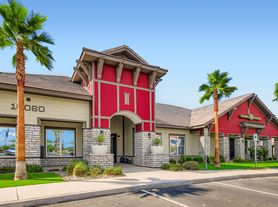
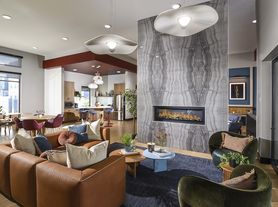
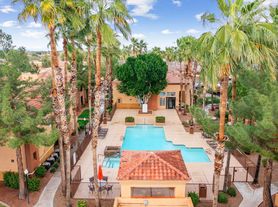
Listing order may reflect relevance, quality, and paid promotion.
Frequently asked questions
Summerwell Peoria Place is located at 7951 W Whitney Dr in Peoria, AZ. The surrounding area includes approximately 17 restaurants and cafes within 1 mile, such as Driftwood Coffee, The City Cafe, and Peoria Cafe.
The nearest public transit stop is Bus Stop - Peoria Avenue & 79th Avenue, approximately 0.5 miles away. The nearest major airport is United Airlines, approximately 0.6 miles away.
Summerwell Peoria Place is located within 0.4 miles of Centennial Plaza Park, 0.5 miles of Wasserstrom Co., and 0.6 miles of Nemesis Training.
Summerwell Peoria Place is located near 3 grocery stores, including 0.5 miles from Walmart Grocery Pickup and Delivery, 0.6 miles from Discount Grocery, and 0.7 miles from Mike's Market. Additional shopping options, including Walmart Pharmacy, are approximately 0.5 miles away.
The total price for an apartment unit in Summerwell Peoria Place ranges from $2,008 to $2,919. The total price will vary by floor plan, unit size, and unit amenities.
The closest hospitals and medical facilities to Summerwell Peoria Place include Valleywise Comprehensive Health Center (0.2 miles away), Maria's Adult Care Home 1 (0.3 miles away), and Cactus Chiropractic Clinic (0.7 miles away).
Summerwell Peoria Place is near approximately 17 restaurants within 1 mile, including Driftwood Coffee (0.4 miles away), The City Cafe (0.4 miles away), and Peoria Cafe (0.6 miles away).
The schools assigned to Summerwell Peoria Place include Alta Loma School and Raymond S. Kellis High School.
There are 6+ floor plans availableWith 42% more variety than properties in the area, you're sure to find a place that fits your lifestyle.