Skip main navigation
Sold for $486,000
  • $486,000

    6945 Campbells Ridge Drive SE, Leland, NC 28451

    3beds
    1,974sqft
    Single Family Residence
    Built in 2020
    0.79 Acres Lot
    $479,200 Zestimate®
    $246/sqft
    $2,411 Estimated rent

    Home value

    $479,200

    $436,000 - $527,000

    $2,411/mo

    Zestimate® history
    Loading
    Loading...

    Owner options

    List your home for rent

    $2,411/mo

    Rent Zestimate®

    Find your next renter with Zillow Rental Manager. Plus, with online applications, you can quickly screen prospective tenants – for free.

    Learn more

    $2,411/mo

    Rent Zestimate®

    Refinance and save

    $2,820/mo

    Est. payment

    Refinancing to a lower rate could help reduce your monthly payments and save thousands over the life of the loan.

    See today's rates

    $2,820/mo

    Est. payment

    Explore your selling options

    Work with a Zillow partner agent

    Leverage their expertise and Zillow's premium Showcase listings to get your home seen by more buyers.

    Get started

    List with your own agent

    Get your home in front of millions of buyers by listing it on Zillow.

    Learn how to do it

    Sell it yourself

    Take full control of how buyers see your home on Zillow by listing For Sale by Owner (FSBO).

    List your home

    What's special

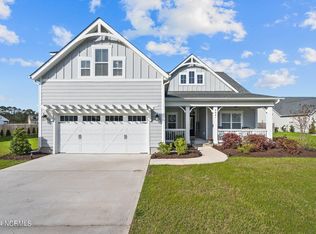
    This like new, STUNNING home, is now available and could be yours! This home sits on one of the largest lots in this neighborhood (.79 acres); with a fenced in backyard and a building for storage. Upon entering the front door, you will immediately notice the upgraded craftsmanship of this home; coffered ceilings, wainscoting, tray ceilings, granite counters, and a slate fireplace, just to name a few. Another nice feature of this home is the large sliding doors that lead you onto the covered patio outback. It truly is just a MUST SEE, and location is PRIME!

    Zillow last checked:

    Listing updated:

    Listed by:

    Ashley Long 910-840-1101,

    Intracoastal Realty Corporation

    Bought with:

    Hunter Brooks, 350987

    Carolina Exclusives

    Source: Hive MLS,MLS#: 100464520MLS LogoOriginating MLS: Cape Fear Realtors MLS, Inc.

    Facts & features

    Interior

    Bedrooms & bathrooms
    • Bedrooms: 3
    • Bathrooms: 2
    • Full bathrooms: 2
    Primary bedroom
    • Level: First
    • Dimensions: 15.33 x 12.58
    Bedroom 1
    • Level: First
    • Dimensions: 9.25 x 12.58
    Bedroom 2
    • Level: First
    • Dimensions: 12.75 x 14.9
    Bathroom 1
    • Level: First
    • Dimensions: 9.42 x 5.08
    Bathroom 2
    • Level: First
    • Dimensions: 10.17 x 9.58
    Dining room
    • Level: First
    • Dimensions: 12.17 x 10.67
    Kitchen
    • Level: First
    • Dimensions: 12.17 x 14
    Laundry
    • Level: First
    • Dimensions: 8.9 x 7.58
    Living room
    • Level: First
    • Dimensions: 21.08 x 20.42
    Heating
    • Fireplace(s), Heat Pump, Electric
    Cooling
    • Central Air
    Appliances
    • Included: Gas Oven, Electric Cooktop, Refrigerator, Ice Maker, Disposal, Dishwasher
    • Laundry: Laundry Room
    Features
    • Master Downstairs, Walk-in Closet(s), Tray Ceiling(s), High Ceilings, Entrance Foyer, Mud Room, Solid Surface, Kitchen Island, Ceiling Fan(s), Pantry, Walk-in Shower, Blinds/Shades, Gas Log, Walk-In Closet(s)
    • Flooring: Carpet, Tile, Wood, See Remarks
    • Basement: None
    • Attic: Pull Down Stairs
    • Has fireplace: Yes
    • Fireplace features: Gas Log
    Interior area
    • Total structure area: 1,974
    • Total interior livable area: 1,974 sqft

    Property

    Parking
    • Total spaces: 2
    • Parking features: Garage Faces Front, Additional Parking, Concrete, Garage Door Opener, Off Street
    • Uncovered spaces: 2
    Features
    • Levels: One
    • Stories: 1
    • Patio & porch: Covered, Patio, Porch
    • Exterior features: Irrigation System, Cluster Mailboxes, Gas Log
    • Fencing: Back Yard
    • Waterfront features: None
    Lot
    • Size: 0.79 Acres
    • Dimensions: 235 x 146 x 235 x 146
    • Features: Interior Lot
    Details
    • Additional structures: Shed(s)
    • Parcel number: 070ca008
    • Zoning: R
    • Special conditions: Standard

    Construction

    Type & style
    • Home type: SingleFamily
    • Property subtype: Single Family Residence
    Materials
    • Fiber Cement
    • Foundation: Raised, Slab
    • Roof: Architectural Shingle
    Condition
    • New construction: No
    • Year built: 2020

    Utilities & green energy

    • Sewer: Septic Tank
    • Water: Public
    • Utilities for property: Water Available
    Green energy
    • Green verification: HERS Index Score
    • Energy efficient items: Thermostat

    Community & neighborhood

    Security
    • Security features: Smoke Detector(s)
    Location
    • Region: Leland
    • Subdivision: Campbell's Ridge

    HOA & financial

    HOA
    • Has HOA: Yes
    • HOA fee: $840 monthly
    • Amenities included: Maintenance Common Areas
    • Association name: PREMIER MANAGEMENT
    • Association phone: 910-679-3012

    Other

    Other facts
    • Listing agreement: Exclusive Right To Sell
    • Listing terms: Cash,Conventional,FHA,USDA Loan,VA Loan
    • Road surface type: Paved

    Price history

    DateEventPrice
    12/2/2024Sold$486,000-0.6%$246/sqft
    Source: Hive MLS #100464520 Report a problem
    10/18/2024Pending sale$489,000$248/sqft
    Source: Hive MLS #100464520 Report a problem
    10/1/2024Price change$489,000-2%$248/sqft
    Source: Hive MLS #100464520 Report a problem
    9/5/2024Listed for sale$499,000+60%$253/sqft
    Source: Hive MLS #100464520 Report a problem
    3/25/2021Sold$311,900+0.6%$158/sqft
    Source: Hive MLS #100230424 Report a problem
    1/17/2021Pending sale$309,900$157/sqft
    Source: Hive MLS #100230424 Report a problem
    1/12/2021Price change$309,900+3.3%$157/sqft
    Source: Hive MLS #100230424 Report a problem
    8/7/2020Listed for sale$299,900$152/sqft
    Source: Clark Family Realty #100230424 Report a problem

    Public tax history

    YearProperty taxesTax assessment
    2025$1,267 +2.3%$311,990
    2024$1,238 $311,990
    2023$1,238 -0.2%$311,990 +39%
    2022$1,240 +152.9%$224,390 +208.4%
    2021$490 +1702.9%$72,760 +627.6%
    2020$27 $10,000
    2019$27 $10,000

    Find assessor info on the county website

    Neighborhood: 28451

    Nearby schools

    GreatSchools rating
    Schools provided by the listing agent
    • Elementary: Town Creek
    • Middle: Town Creek
    • High: South Brunswick

    Source: Hive MLS. This data may not be complete. We recommend contacting the local school district to confirm school assignments for this home.

    Get a cash offer in 3 minutes
    Find out how much your home could sell for in as little as 3 minutes with a no-obligation cash offer.
    Estimated market value
    $479,200
    Get a cash offer in 3 minutes
    Find out how much your home could sell for in as little as 3 minutes with a no-obligation cash offer.
    Estimated market value
    $479,200