Skip main navigation
Sold for $627,000
  • $627,000

    6946 Campbells Ridge Drive SE, Leland, NC 28451

    3beds
    2,377sqft
    Single Family Residence
    Built in 2020
    0.47 Acres Lot
    $593,200 Zestimate®
    $264/sqft
    $2,581 Estimated rent

    Home value

    $593,200

    $564,000 - $623,000

    $2,581/mo

    Zestimate® history
    Loading
    Loading...

    Owner options

    List your home for rent

    $2,581/mo

    Rent Zestimate®

    Find your next renter with Zillow Rental Manager. Plus, with online applications, you can quickly screen prospective tenants – for free.

    Learn more

    $2,581/mo

    Rent Zestimate®

    Refinance and save

    $3,609/mo

    Est. payment

    Refinancing to a lower rate could help reduce your monthly payments and save thousands over the life of the loan.

    See today's rates

    $3,609/mo

    Est. payment

    Explore your selling options

    Work with a Zillow partner agent

    Leverage their expertise and Zillow's premium Showcase listings to get your home seen by more buyers.

    Get started

    List with your own agent

    Get your home in front of millions of buyers by listing it on Zillow.

    Learn how to do it

    Sell it yourself

    Take full control of how buyers see your home on Zillow by listing For Sale by Owner (FSBO).

    List your home

    What's special

    Curb appealConvenient to shoppingScreened porchOpen concept living
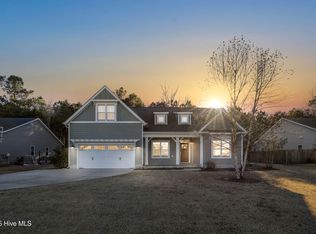
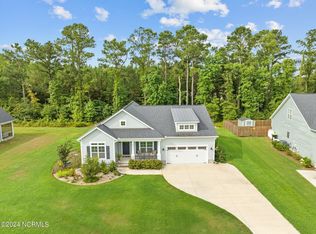
    Beautiful 3 bedroom and 3 bath home with upgrades and custom finishes everywhere you look. This home in Campbells Ridge is convenient to shopping & dinning with easy access to HWY 17 & 140. Curb appeal made easy on the almost half acre professionally landscaped lot. Entertaining is a breeze with the open concept living boasting 11ft ceilings, the chef's kitchen with custom 10ft by 4ft quartz island and Kitchen Aide Gallery appliances. Good times are year round with screened porch and large saltwater pool.

    Zillow last checked:

    Listing updated:

    Listed by:

    Nellie K Bott 910-799-3435,

    Coldwell Banker Sea Coast Advantage

    Bought with:

    Sue P Singleton, 316428

    Carolina Coast Homes Real Estate LLC

    Source: Hive MLS,MLS#: 100434047MLS LogoOriginating MLS: Cape Fear Realtors MLS, Inc.

    Facts & features

    Interior

    Bedrooms & bathrooms
    • Bedrooms: 3
    • Bathrooms: 3
    • Full bathrooms: 2
    • 1/2 bathrooms: 1
    Primary bedroom
    • Level: Main
    • Dimensions: 18 x 16
    Bedroom 2
    • Level: Main
    • Dimensions: 14 x 12
    Bedroom 3
    • Level: Main
    • Dimensions: 12 x 11
    Den
    • Level: Main
    • Length: 15
    Dining room
    • Level: Main
    • Dimensions: 16 x 11
    Kitchen
    • Level: Main
    • Dimensions: 20 x 12
    Laundry
    • Level: Main
    • Dimensions: 9 x 6
    Living room
    • Level: Main
    • Dimensions: 18 x 25
    Other
    • Description: Mudroom
    • Level: Main
    • Dimensions: 7 x 9
    Heating
    • Fireplace Insert, Heat Pump, Electric
    Cooling
    • Heat Pump
    Appliances
    • Included: Mini Refrigerator, Gas Oven, Electric Oven, Built-In Microwave, Self Cleaning Oven, Refrigerator, Double Oven, Disposal, Dishwasher, Convection Oven
    • Laundry: Dryer Hookup, Washer Hookup
    Features
    • Master Downstairs, Walk-in Closet(s), Vaulted Ceiling(s), Tray Ceiling(s), High Ceilings, Entrance Foyer, Mud Room, Solid Surface, Kitchen Island, Ceiling Fan(s), Pantry, Walk-in Shower, Blinds/Shades, Gas Log, Walk-In Closet(s)
    • Flooring: LVT/LVP, Tile
    • Doors: Storm Door(s)
    • Windows: Thermal Windows
    • Basement: None
    • Attic: Floored,Partially Floored,Pull Down Stairs
    • Has fireplace: Yes
    • Fireplace features: Gas Log
    Interior area
    • Total structure area: 2,377
    • Total interior livable area: 2,377 sqft

    Property

    Parking
    • Total spaces: 6
    • Parking features: Concrete, Garage Door Opener, Lighted, Off Street, Paved
    • Uncovered spaces: 6
    Features
    • Levels: One
    • Stories: 1
    • Patio & porch: Open, Deck, Patio, Porch, Screened
    • Exterior features: Storm Doors
    • Pool features: In Ground
    • Fencing: Back Yard,Wood
    • Waterfront features: None
    Lot
    • Size: 0.47 Acres
    • Dimensions: 90 x 225 x 90 x 225
    • Features: Level
    Details
    • Additional structures: Storage
    • Parcel number: 070ca016
    • Zoning: Res
    • Special conditions: Standard

    Construction

    Type & style
    • Home type: SingleFamily
    • Property subtype: Single Family Residence
    Materials
    • Fiber Cement
    • Foundation: Raised
    • Roof: Architectural Shingle
    Condition
    • New construction: No
    • Year built: 2020
    Details
    • Warranty included: Yes

    Utilities & green energy

    • Sewer: Septic Tank
    • Water: Public
    • Utilities for property: Water Available
    Green energy
    • Green verification: ENERGY STAR Certified Homes
    • Energy efficient items: Lighting, Thermostat

    Community & neighborhood

    Security
    • Security features: Smoke Detector(s)
    Location
    • Region: Leland
    • Subdivision: Campbell's Ridge

    HOA & financial

    HOA
    • Has HOA: Yes
    • HOA fee: $840 monthly
    • Amenities included: Maintenance Common Areas, Maintenance Grounds, Management, Street Lights
    • Association name: Premiere Management
    • Association phone: 910-679-3012

    Other

    Other facts
    • Listing agreement: Exclusive Right To Sell
    • Listing terms: Cash,Conventional,FHA,VA Loan
    • Road surface type: Paved

    Price history

    DateEventPrice
    5/3/2024Sold$627,000-1.3%$264/sqft
    Source: Hive MLS #100434047 Report a problem
    3/28/2024Pending sale$635,000$267/sqft
    Source: Hive MLS #100434047 Report a problem
    3/21/2024Listed for sale$635,000+89.2%$267/sqft
    Source: Hive MLS #100434047 Report a problem
    10/20/2020Sold$335,675$141/sqft
    Source: Hive MLS #100202120 Report a problem
    9/16/2020Pending sale$335,675$141/sqft
    Source: Clark Family Realty #100202120 Report a problem
    1/31/2020Listed for sale$335,675$141/sqft
    Source: Clark Family Realty #100202120 Report a problem

    Public tax history

    YearProperty taxesTax assessment
    2025$1,699 +5.9%$379,810 +2.9%
    2024$1,604 $369,170
    2023$1,604 -8%$369,170 +24.3%
    2022$1,743 +9.2%$297,020 +9%
    2021$1,597 +7241.7%$272,540 +2625.4%
    2020$22 $10,000
    2019$22 $10,000

    Find assessor info on the county website

    Neighborhood: 28451

    Nearby schools

    GreatSchools rating
    Get a cash offer in 3 minutes
    Find out how much your home could sell for in as little as 3 minutes with a no-obligation cash offer.
    Estimated market value
    $593,200
    Get a cash offer in 3 minutes
    Find out how much your home could sell for in as little as 3 minutes with a no-obligation cash offer.
    Estimated market value
    $593,200