Skip main navigation
Sold for $682,500
  • $682,500

    6945 Fargo Trail, Littleton, CO 80125

    4beds
    2,750sqft
    Townhouse
    Built in 2015
    -- sqft lot
    $-- Zestimate®
    $248/sqft
    $3,451 Estimated rent

    Home value

    Not available

    Estimated sales range

    Not available

    $3,451/mo

    Zestimate® history
    Loading
    Loading...

    Owner options

    List your home for rent

    $3,451/mo

    Rent Zestimate®

    Find your next renter with Zillow Rental Manager. Plus, with online applications, you can quickly screen prospective tenants – for free.

    Learn more

    $3,451/mo

    Rent Zestimate®

    Refinance and save

    $4,108/mo

    Est. payment

    Refinancing to a lower rate could help reduce your monthly payments and save thousands over the life of the loan.

    See today's rates

    $4,108/mo

    Est. payment

    Explore your selling options

    Work with a Zillow partner agent

    Leverage their expertise and Zillow's premium Showcase listings to get your home seen by more buyers.

    Get started

    List with your own agent

    Get your home in front of millions of buyers by listing it on Zillow.

    Learn how to do it

    Sell it yourself

    Take full control of how buyers see your home on Zillow by listing For Sale by Owner (FSBO).

    List your home

    What's special

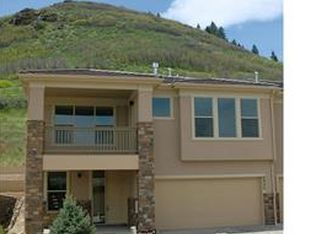
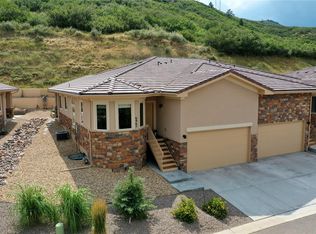
    Escape to a peaceful sanctuary in the Roxborough community, nestled between the stunning SW foothills and backing directly to the Pike National Forest. Come home to this stunning townhome that boasts an expansive open layout with a great room flowing seamlessly into a gourmet chef’s kitchen, complete with 42-inch cabinets, polished red-oak hardwood floors throughout, and gleaming stainless steel appliances. The primary suite is a luxurious retreat, featuring a full private bathroom with dual sinks, a walk in shower, deep soaking tub, and a spacious walk-in closet. This one-of-a-kind townhome allows you to start your day on the large patio with wildlife viewing, and wind down in the evening with majestic Colorado sunsets. An oversized basement is finished with 2 bedrooms and a screening room plus ample storage space. When driving in and out of the neighborhood each day you will be able to experience the beauty of the natural red rock formations which allows you begin and end your day with a sense of peace and well-being. The local area is perfect for exploring, with countless trails for walking and biking, and located within the esteemed Arrowhead golf course community. Enjoy a maintenance-free lifestyle and the convenience of being just a 20-minute drive from the Aspen Grove Light Rail Station, with quick connections to downtown or the mountains via C-470. Discover an exceptional place to call home.

    Zillow last checked:

    Listing updated:

    Listed by:

    Thaddeus Howells 303-667-2987 thaddeusq@porchlightgroup.com,

    Porchlight Real Estate Group

    Bought with:

    Debra Reinhard, 100003387

    Compass - Denver

    Source: REcolorado as distributed by MLS GRID,MLS#: 7233634MLS Logo

    Facts & features

    Interior

    Bedrooms & bathrooms
    • Bedrooms: 4
    • Bathrooms: 3
    • Full bathrooms: 2
    • 3/4 bathrooms: 1
    • Main level bathrooms: 2
    • Main level bedrooms: 2
    Primary bedroom
    • Description: Five Piece Spa Like
    • Level: Main
    • Area: 216 Square Feet
    • Dimensions: 18 x 12
    Bedroom
    • Description: Grand Primary Backs To Pike National Forrest
    • Level: Main
    • Area: 141.75 Square Feet
    • Dimensions: 13.5 x 10.5
    Bedroom
    • Description: Very Large For Guests Or Adult Children
    • Level: Basement
    • Area: 166.75 Square Feet
    • Dimensions: 14.5 x 11.5
    Bedroom
    • Level: Basement
    • Area: 198 Square Feet
    • Dimensions: 16.5 x 12
    Primary bathroom
    • Description: Plus Walk-In Closet
    • Level: Main
    • Area: 99 Square Feet
    • Dimensions: 11 x 9
    Bathroom
    • Description: Private Separate From Primary
    • Level: Main
    • Area: 40.5 Square Feet
    • Dimensions: 9 x 4.5
    Bathroom
    • Level: Basement
    • Area: 64 Square Feet
    • Dimensions: 8 x 8
    Dining room
    • Description: Entertain Inside Or Outside
    • Level: Main
    • Area: 80 Square Feet
    • Dimensions: 10 x 8
    Family room
    • Description: Screening Room Or Set Up Race Tract
    • Level: Basement
    • Area: 483 Square Feet
    • Dimensions: 23 x 21
    Game room
    • Level: Basement
    • Area: 116 Square Feet
    • Dimensions: 14.5 x 8
    Kitchen
    • Description: Open With All Ss Appliances
    • Level: Main
    • Area: 169 Square Feet
    • Dimensions: 13 x 13
    Laundry
    • Description: Main Floor For Easy Use
    • Level: Main
    • Area: 64 Square Feet
    • Dimensions: 8 x 8
    Living room
    • Description: Gas Fireplace Large Tv Mount
    • Level: Main
    • Area: 246.5 Square Feet
    • Dimensions: 17 x 14.5
    Heating
    • Forced Air
    Cooling
    • Central Air
    Appliances
    • Included: Cooktop, Dishwasher, Disposal, Dryer, Microwave, Washer
    Features
    • Five Piece Bath, Kitchen Island
    • Flooring: Carpet, Wood
    • Windows: Double Pane Windows
    • Basement: Finished,Partial
    • Number of fireplaces: 1
    • Fireplace features: Living Room
    • Common walls with other units/homes: End Unit
    Interior area
    • Total structure area: 2,750
    • Total interior livable area: 2,750 sqft
    • Finished area above ground: 1,375
    • Finished area below ground: 1,179

    Property

    Parking
    • Total spaces: 2
    • Parking features: Garage - Attached
    • Attached garage spaces: 2
    Features
    • Levels: Two
    • Stories: 2
    • Patio & porch: Patio
    • Exterior features: Garden, Smart Irrigation
    • Fencing: Partial
    Details
    • Parcel number: R0490888
    • Special conditions: Standard

    Construction

    Type & style
    • Home type: Townhouse
    • Architectural style: Contemporary
    • Property subtype: Townhouse
    • Attached to another structure: Yes
    Materials
    • Frame, Stucco
    • Roof: Concrete
    Condition
    • Updated/Remodeled
    • Year built: 2015

    Utilities & green energy

    • Sewer: Public Sewer
    • Water: Public
    • Utilities for property: Electricity Connected, Phone Connected

    Community & HOA

    Community
    • Subdivision: Roxborough Park
    HOA
    • Has HOA: Yes
    • HOA fee: $139 monthly
    • HOA name: : Roxborough Park Foundation
    • HOA phone: 303-979-7860
    • Second HOA fee: $175 monthly
    • Second HOA name: Ramparts at Roxborough
    • Second HOA phone: 720-283-3300
    Location
    • Region: Littleton

    Financial & listing details

    • Price per square foot: $248/sqft
    • Tax assessed value: $670,340
    • Annual tax amount: $2,861
    • Date on market: 2/8/2024
    • Listing terms: Cash,Conventional,FHA,Other,VA Loan
    • Exclusions: Sellers Personal Property
    • Ownership: Individual
    • Electric utility on property: Yes

    Price history

    DateEventPrice
    10/18/2025Listing removed$758,000$276/sqft
    Source: IRES as distributed by MLS GRID #1039085 Report a problem
    8/8/2025Pending sale$758,000$276/sqft
    Source: IRES as distributed by MLS GRID #1039085 Report a problem
    7/13/2025Listed for sale$758,000+11.1%$276/sqft
    Source: IRES as distributed by MLS GRID #1039085 Report a problem
    4/19/2024Sold$682,500+1.1%$248/sqft
    Source: REcolorado as distributed by MLS GRID #7233634 Report a problem
    2/24/2024Pending sale$675,000$245/sqft
    Source: REcolorado as distributed by MLS GRID #7233634 Report a problem
    2/9/2024Listed for sale$675,000+71.3%$245/sqft
    Source: REcolorado as distributed by MLS GRID #7233634 Report a problem
    1/31/2017Sold$394,000$143/sqft
    Source: Agent Provided Report a problem

    Public tax history

    YearProperty taxesTax assessment
    2024$3,798 +32.8%$44,910 -1%
    2023$2,861 -4.5%$45,350 +45.1%
    2022$2,996 $31,260 -2.8%
    2021-- $32,160
    Find assessor info on the county website

    Neighborhood: 80125

    Nearby schools

    GreatSchools rating
    Schools provided by the listing agent
    • Elementary: Roxborough
    • Middle: Ranch View
    • High: Thunderridge
    • District: Douglas RE-1

    Source: REcolorado as distributed by MLS GRID. This data may not be complete. We recommend contacting the local school district to confirm school assignments for this home.

    Get pre-qualified for a loan
    At Zillow Home Loans, we can pre-qualify you in as little as 5 minutes with no impact to your credit score.

    An equal housing lender. NMLS #10287.