Skip main navigation
Sold for $762,000
  • $762,000

    6945 N Fargo Trl, Littleton, CO 80125

    4beds
    2,748sqft
    Condominium
    Built in 2015
    -- sqft lot
    $758,600 Zestimate®
    $277/sqft
    $3,909 Estimated rent

    Home value

    $758,600

    $721,000 - $797,000

    $3,909/mo

    Zestimate® history
    Loading
    Loading...

    Owner options

    List your home for rent

    $3,909/mo

    Rent Zestimate®

    Find your next renter with Zillow Rental Manager. Plus, with online applications, you can quickly screen prospective tenants – for free.

    Learn more

    $3,909/mo

    Rent Zestimate®

    Refinance and save

    $6,967/mo

    Est. payment

    Refinancing to a lower rate could help reduce your monthly payments and save thousands over the life of the loan.

    See today's rates

    $6,967/mo

    Est. payment

    Explore your selling options

    Work with a Zillow partner agent

    Leverage their expertise and Zillow's premium Showcase listings to get your home seen by more buyers.

    Get started

    List with your own agent

    Get your home in front of millions of buyers by listing it on Zillow.

    Learn how to do it

    Sell it yourself

    Take full control of how buyers see your home on Zillow by listing For Sale by Owner (FSBO).

    List your home

    What's special

    Custom acoustic treatmentsOpen-concept main levelFrench door refrigeratorGranite countertopsUpgraded cabinetrySpacious family roomLarge paver stone patio
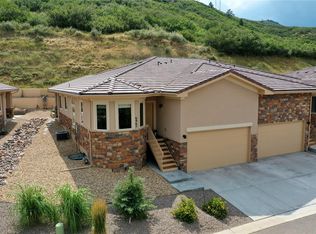
    Live Among the Red Rocks in Roxborough Park - Nestled against the stunning red rock formations and backing to Pike National Forest, this elegant home offers the best of Colorado living—serene surroundings, wildlife at your doorstep, and a vibrant, amenity-rich community. Step inside to an open-concept main level designed for comfortable living and effortless entertaining. A welcoming foyer leads to a bedroom, currently used as a home office. The great room is anchored by a cozy gas fireplace and flows seamlessly into a chef-inspired kitchen featuring upgraded cabinetry, granite countertops, a French door refrigerator, wall-mounted microwave and oven, and stylish lighting throughout. The main floor primary suite is a peaceful retreat, with a spa-like en-suite bathroom that includes a beautifully tiled shower with bench, luxurious soaking tub, dual granite vanities, and a spacious walk-in closet. A conveniently located laundry room allows for true main-level living. The lower level features brand-new nylon carpet and a spacious family room, two additional bedrooms, a full bath, generous storage, and a state-of-the-art home theater with custom acoustic treatments and 11 built-in Reference speakers. This space could also be used as a conforming fifth bedroom. Step outside to enjoy Colorado’s sunshine on the large paver stone patio, accented by a raised flower bed—ideal for entertaining or simply taking in the peaceful surroundings. Living in Roxborough Park means more than just a beautiful home—it’s a lifestyle. Enjoy over 12 miles of private trails where you’ll encounter deer, foxes, turkeys, and hummingbirds. HOA amenities include a 24-hour guarded entrance, clubhouse, exterior hazard insurance, trash/recycling, and snow removal. You’re walking distance to Arrowhead Golf Club and just minutes from Roxborough State Park, Waterton Canyon, Chatfield Reservoir, shopping, and dining. This is more than a home—it’s your gateway to nature, community, and comfort.

    Zillow last checked:

    Listing updated:

    Listed by:

    Kim Degrande 303-908-7566,

    RE/MAX Edge LLC

    Bought with:

    Non Member

    Non Member

    Source: elevateMLS,MLS#: 8926506MLS Logo

    Facts & features

    Interior

    Bedrooms & bathrooms
    • Bedrooms: 4
    • Bathrooms: 3
    • Full bathrooms: 2
    • 3/4 bathrooms: 1
    Other
    • Level: Main
    • Area: 216 Square Feet
    • Dimensions: 12 x 18
    Heating
    • Forced Air, Natural Gas
    Cooling
    • Central Air
    Appliances
    • Included: 220v in Kitchen, Dishwasher, Disposal, Dryer, Gas in Kitchen, Microwave, Oven, Refrigerator, Self Cleaning Oven, Washer
    • Laundry: Main Level
    Features
    • 5-Pc Bath, Great Room, Vaulted Ceiling(s), Breakfast Bar
    • Flooring: Carpet, Ceramic Tile, Wood
    • Basement: Full,Unfinished
    • Number of fireplaces: 1
    • Fireplace features: Gas, One
    • Common walls with other units/homes: End Unit
    Interior area
    • Total structure area: 2,748
    • Total interior livable area: 2,748 sqft
    • Finished area above ground: 1,374
    • Finished area below ground: 1,374

    Property

    Parking
    • Total spaces: 2
    • Parking features: Attached, Concrete Driveway
    • Attached garage spaces: 2
    Features
    • Entry location: Ground Floor
    • Patio & porch: Concrete, Covered
    • Exterior features: Auto Sprinkler System
    • Fencing: None
    Lot
    • Features: Backs to City/Cnty/State/Natl OS, Borders Natl Forest, Foothill, Level, HOA Required $, Landscaped
    Details
    • Parcel number: R0490888
    • Other equipment: Home Theater

    Construction

    Type & style
    • Home type: Condo
    • Architectural style: Ranch
    • Property subtype: Condominium
    • Attached to another structure: Yes
    Materials
    • Stone, Stucco, Framed on Lot, Frame
    • Foundation: Slab
    • Roof: Tile
    Condition
    • Existing Home
    • New construction: No
    • Year built: 2015

    Utilities & green energy

    • Water: Assoc/Distr
    • Utilities for property: Electricity Connected, Natural Gas Connected

    Community & HOA

    Community
    • Features: Clubhouse, Community Center, Hiking or Biking Trails, Parks or Open Space, Playground, Landscape Maintenance
    • Security: Gated with Guard
    HOA
    • Has HOA: Yes
    • Services included: Covenant Enforcement, Management, Snow Removal, Trash Removal
    • HOA fee: $2,484 annually
    • Second HOA fee: $3,840 annually
    Location
    • Region: Littleton

    Financial & listing details

    • Price per square foot: $277/sqft
    • Annual tax amount: $6,324
    • Date on market: 7/31/2025
    • Listing terms: Cash,Conventional,VA Loan
    • Electric utility on property: Yes

    Price history

    DateEventPrice
    10/8/2025Sold$762,000+0.5%$277/sqft
    Source: elevateMLS #8926506 Report a problem
    8/8/2025Pending sale$758,000$276/sqft
    Source: REcolorado as distributed by MLS GRID #6678607 Report a problem
    6/4/2025Listed for sale$758,000$276/sqft
    Source: REcolorado as distributed by MLS GRID #6678607 Report a problem
    5/25/2025Pending sale$758,000$276/sqft
    Source: REcolorado as distributed by MLS GRID #6678607 Report a problem
    5/16/2025Listed for sale$758,000$276/sqft
    Source: REcolorado as distributed by MLS GRID #6678607 Report a problem

    Public tax history

    Tax history is unavailable.

    Neighborhood: 80125

    Nearby schools

    GreatSchools rating
    Schools provided by the listing agent
    • Elementary: Roxborough
    • Middle: Ranch View
    • High: ThunderRidge
    • District: Douglas RE1

    Source: elevateMLS. This data may not be complete. We recommend contacting the local school district to confirm school assignments for this home.

    Get a cash offer in 3 minutes
    Find out how much your home could sell for in as little as 3 minutes with a no-obligation cash offer.
    Estimated market value
    $758,600
    Get a cash offer in 3 minutes
    Find out how much your home could sell for in as little as 3 minutes with a no-obligation cash offer.
    Estimated market value
    $758,600