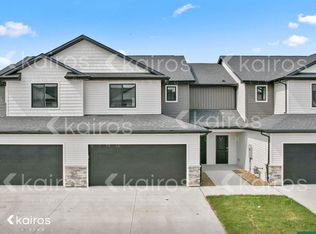
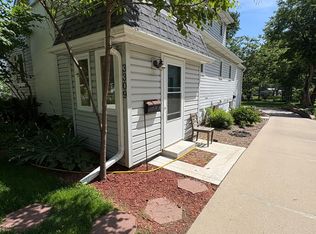
Stunning 2-Story Townhomes Move-In Ready!
Discover these beautiful two-story townhomes, offering over 1,550+ sqft of thoughtfully designed living space. The open-concept floor plan features 3 bedrooms and 2.5 bathrooms, creating a perfect blend of style and functionality. Enjoy premium finishes, including luxury vinyl plank (LVP) flooring, quartz countertops, custom blinds, and a sliding glass door leading to your private patio. The landlord provides a full suite of stainless-steel appliances for your convenience. The main floor boasts a spacious dining area and a large family room, ideal for entertaining. Upstairs, you'll find three generously sized bedrooms, including a luxurious primary suite with a dedicated en-suite bath and walk-in closet, along with a convenient second-floor laundry room.
This home is truly move-in ready! Call me today to schedule your private showing.
Min 12 Months Lease
Townhouse for rent
Accepts Zillow applications
$1,950/moFees may apply
6945 Holly Ct, Johnston, IA 50131
3beds
1,551sqft
Price may not include required fees and charges. Price shown reflects the lease term provided. Learn more|
Townhouse
Available now
Cats, small dogs OK
Air conditioner, central air
In unit laundry
Attached garage parking
Central, forced air
What's special
Open-concept floor planDedicated en-suite bathConvenient second-floor laundry roomThree generously sized bedroomsWalk-in closetCustom blindsQuartz countertops
- 73 days |
- -- |
- -- |
Zillow last checked:
Listing updated:
Travel times
Facts & features
Interior
Bedrooms & bathrooms
- Bedrooms: 3
- Bathrooms: 3
- Full bathrooms: 3
Heating
- Central, Forced Air
Cooling
- Air Conditioner, Central Air
Appliances
- Included: Dishwasher, Microwave Oven, Oven, Refrigerator
- Laundry: In Unit
Features
- Walk In Closet
- Flooring: Hardwood
Interior area
- Total interior livable area: 1,551 sqft
Property
Parking
- Parking features: Attached, Garage
- Has attached garage: Yes
- Details: Contact manager
Details
- Additional structures: Garage(s)
- Parcel number: 24100922490017
Construction
Type & style
- Home type: Townhouse
- Property subtype: Townhouse
Building
Management
- Pets allowed: Yes
Community & HOA
Location
- Region: Johnston
Financial & listing details
- Lease term: 1 Year
Nearby apartments for rent
Price history
| Date | Event | Price |
|---|---|---|
| 5/11/2026 | Listed for rent | $1,950$1/sqft |
Source: Zillow Rentals Report a problem | ||
| 4/29/2025 | Listing removed | $1,950$1/sqft |
Source: Zillow Rentals Report a problem | ||
| 2/4/2025 | Listed for rent | $1,950$1/sqft |
Source: Zillow Rentals Report a problem | ||
| 10/7/2024 | Sold | $248,000+0.2%$160/sqft |
Source: Public Record Report a problem | ||
| 11/3/2023 | Price change | $247,500-5.9%$160/sqft |
Source:  DMMLS #673941 Report a problem DMMLS #673941 Report a problem | ||
| 10/25/2023 | Listed for sale | $262,900-0.8%$170/sqft |
Source: DMMLS #673941 Report a problem | ||
| 10/17/2023 | Listing removed | -- |
Source:  RE/MAX Central Report a problem RE/MAX Central Report a problem | ||
| 5/26/2023 | Listed for sale | $264,900$171/sqft |
Source: DMMLS #673941 Report a problem | ||
Neighborhood: 50131
Nearby schools
GreatSchools rating
- 4/10Horizon Elementary SchoolGrades: K-5Distance: 1.5 mi
- 8/10Summit Middle SchoolGrades: 6-7Distance: 1.5 mi
- 9/10Johnston Senior High SchoolGrades: 10-12Distance: 0.7 mi